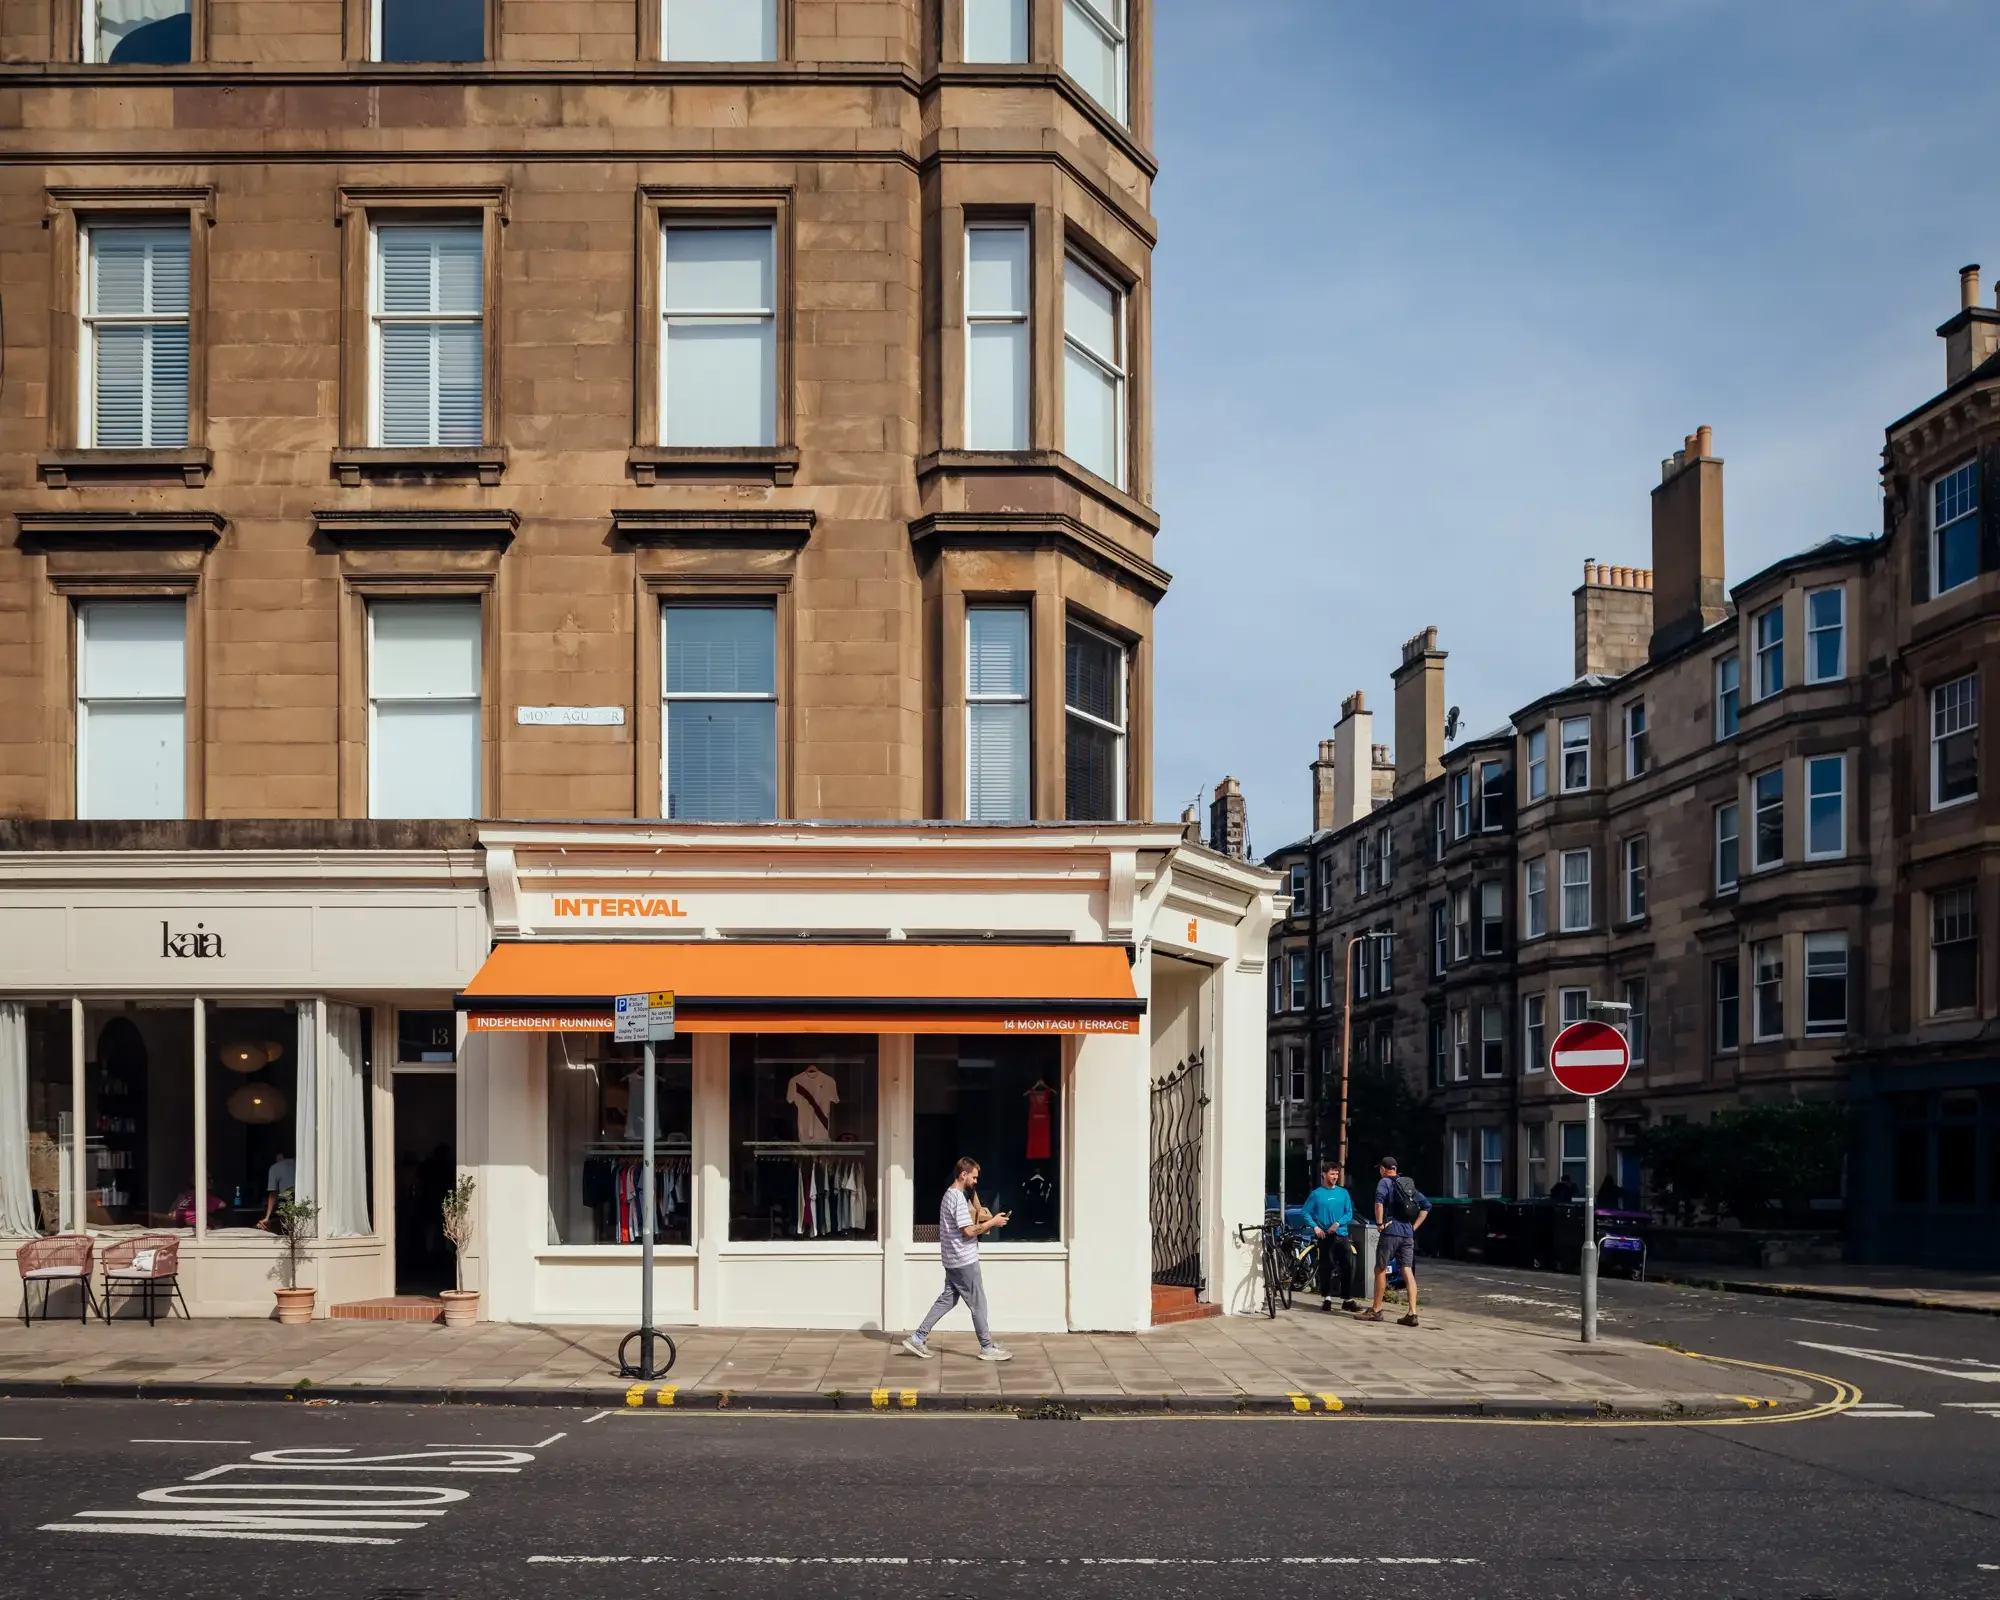
Running retail fit out, Goldenacre, Edinburgh
Running retail fit-out number two in Edinburgh for our good friends at Interval. It goes to show that if you build it (meaningful spaces for community), they will come (buy trainers and make your business a success).
Back Together Again
Just two years after the independent running store landed on Edinburgh’s Easter Road, spot number two is here: Interval North. Just up the road in Goldenacre (hence the “North”), the new store is proof that Interval’s ethos – “It’s only running” – is resonating with the good people of the city.
Aidan approached us for round two and we got the old team back together to kick around ideas for the new site. The brief stays true to the original Interval: less like a shop, more like a home for Edinburgh’s running crews. Somewhere people want to spend time talking about running, planning runs and buying nice kit.
Something from Nothing
Many of the parameters stayed the same as the original Interval: a tight budget, a fast-moving programme and a light-touch design approach, making the most of what the site had to offer. We collaborated with Interval on the concept, focusing on the layout (crucial to any successful retail fit-out), and their team built it out and adapted where they could.

This store is bigger than the original, with a large basement and 35% larger retail space, so there’s more room for product and a whole load of events including brand takeovers and reading nights. We designed three bespoke retail fittings to be as economical as possible and made them adjustable too, because any retail space needs to be ready for change. They cost just £90 in materials and they look pretty sharp. We also designed a neat little detail to integrate pricing labels into the shoe wall.
Tellin’ Stories
Everything about the way Interval operates is considered and community-oriented, and that goes for the design too. It’s about layering stories and histories, fitting into the neighbourhood and facilitating the local running scene, never replacing or taking over. It’s hard to believe, but the last business on the site was a florist, there for 40 years. Forty years! Before that it was home to the Buttercup Dairy Company, a story that shows up in some lovely historic design details like the mosaic floor tiles and the ornate iron gate at the entryway.
Orange Crush
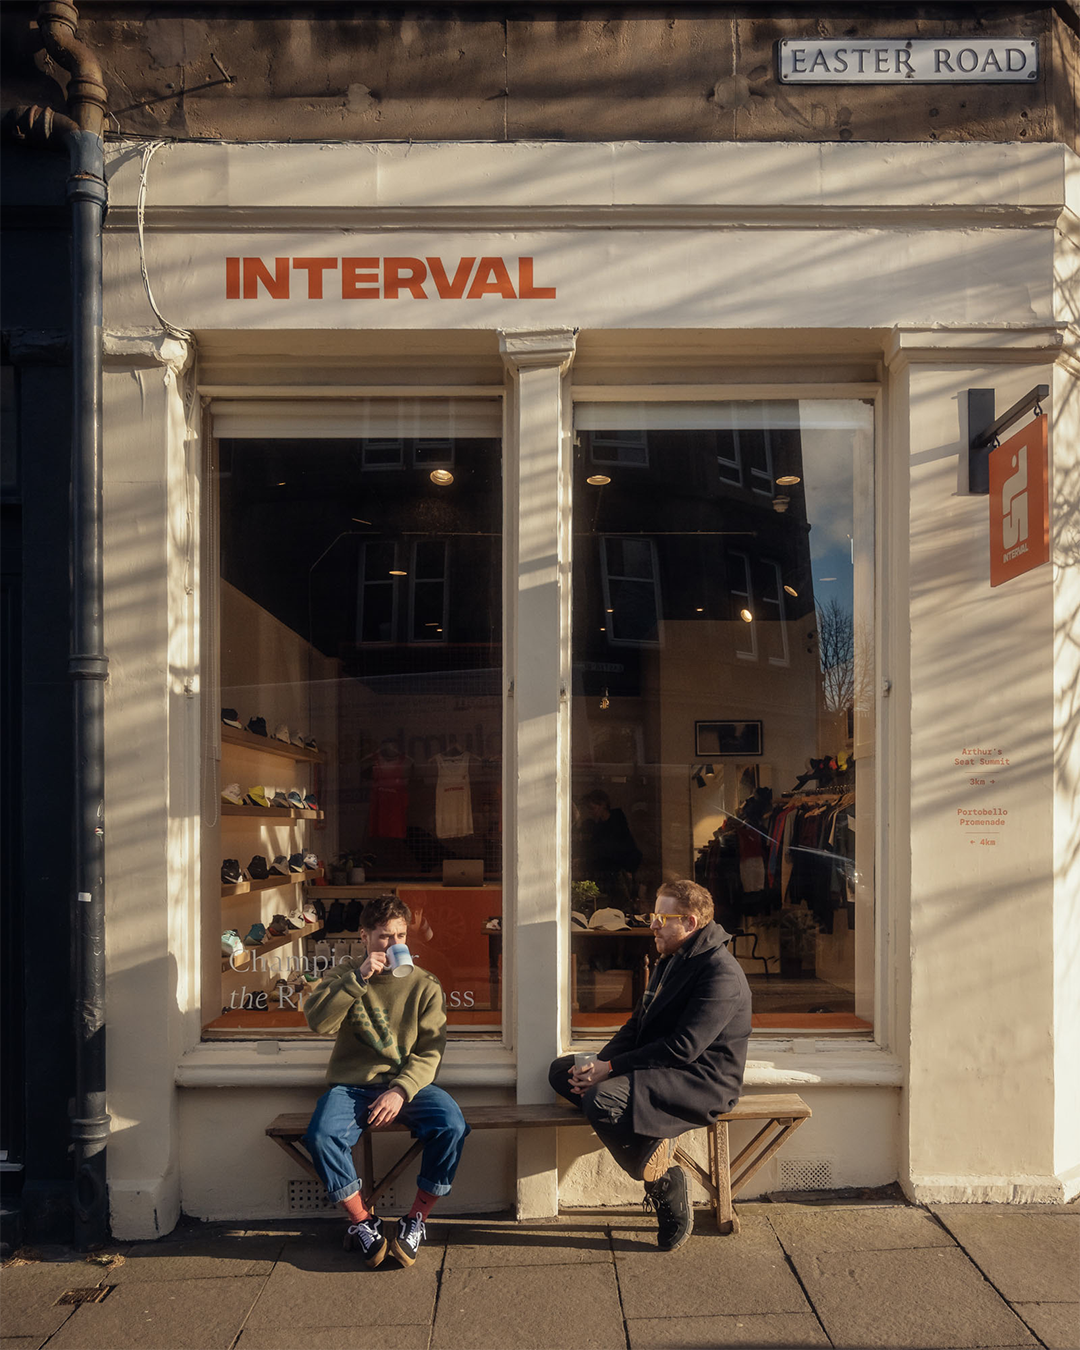
When you arrive you know you’re at Interval. We’ve got the brand’s orange showing up in the awning, shoe wall and paintwork, while the furniture, timber flooring and light fittings bring a more domestic, at-a-friend’s-house feel. Translating concepts into reality means you sometimes have to shift course – we suggested Vitsœ for the shoe display, but it was swapped for a bedframe that was going spare, which the team painted and adapted. It’s not always about fine detailing. It’s about what works. And that’s true to Interval, and to us.
“Where to start... collaborative, creative, inspiring and, most importantly, really f**king good at their jobs. It's been a pleasure working with Andy and the wider team. As a first-timer in bricks & mortar retail, they've held my hand when required, challenged me when they see fit, and been wholly understanding of our budget levels. It's cliche, but the minute a studio feels part of your team is the minute you know things are going well.” – Aidan Thomson, Client
Interested in running retail design?
Contact us on 020 4537 5231 | View similar retail projects
Project
Location: Edinburgh, Scotland
Budget: Confidential
Type: Retail + Community
Timeline: 2026
Status: Completed
Team
Client: Interval
Credits
3D illustration: Hanna Eriksson Sodergren
Visualisation: Spera Visual
Brand identity: Luke Willets
Photography: Jim Stephenson
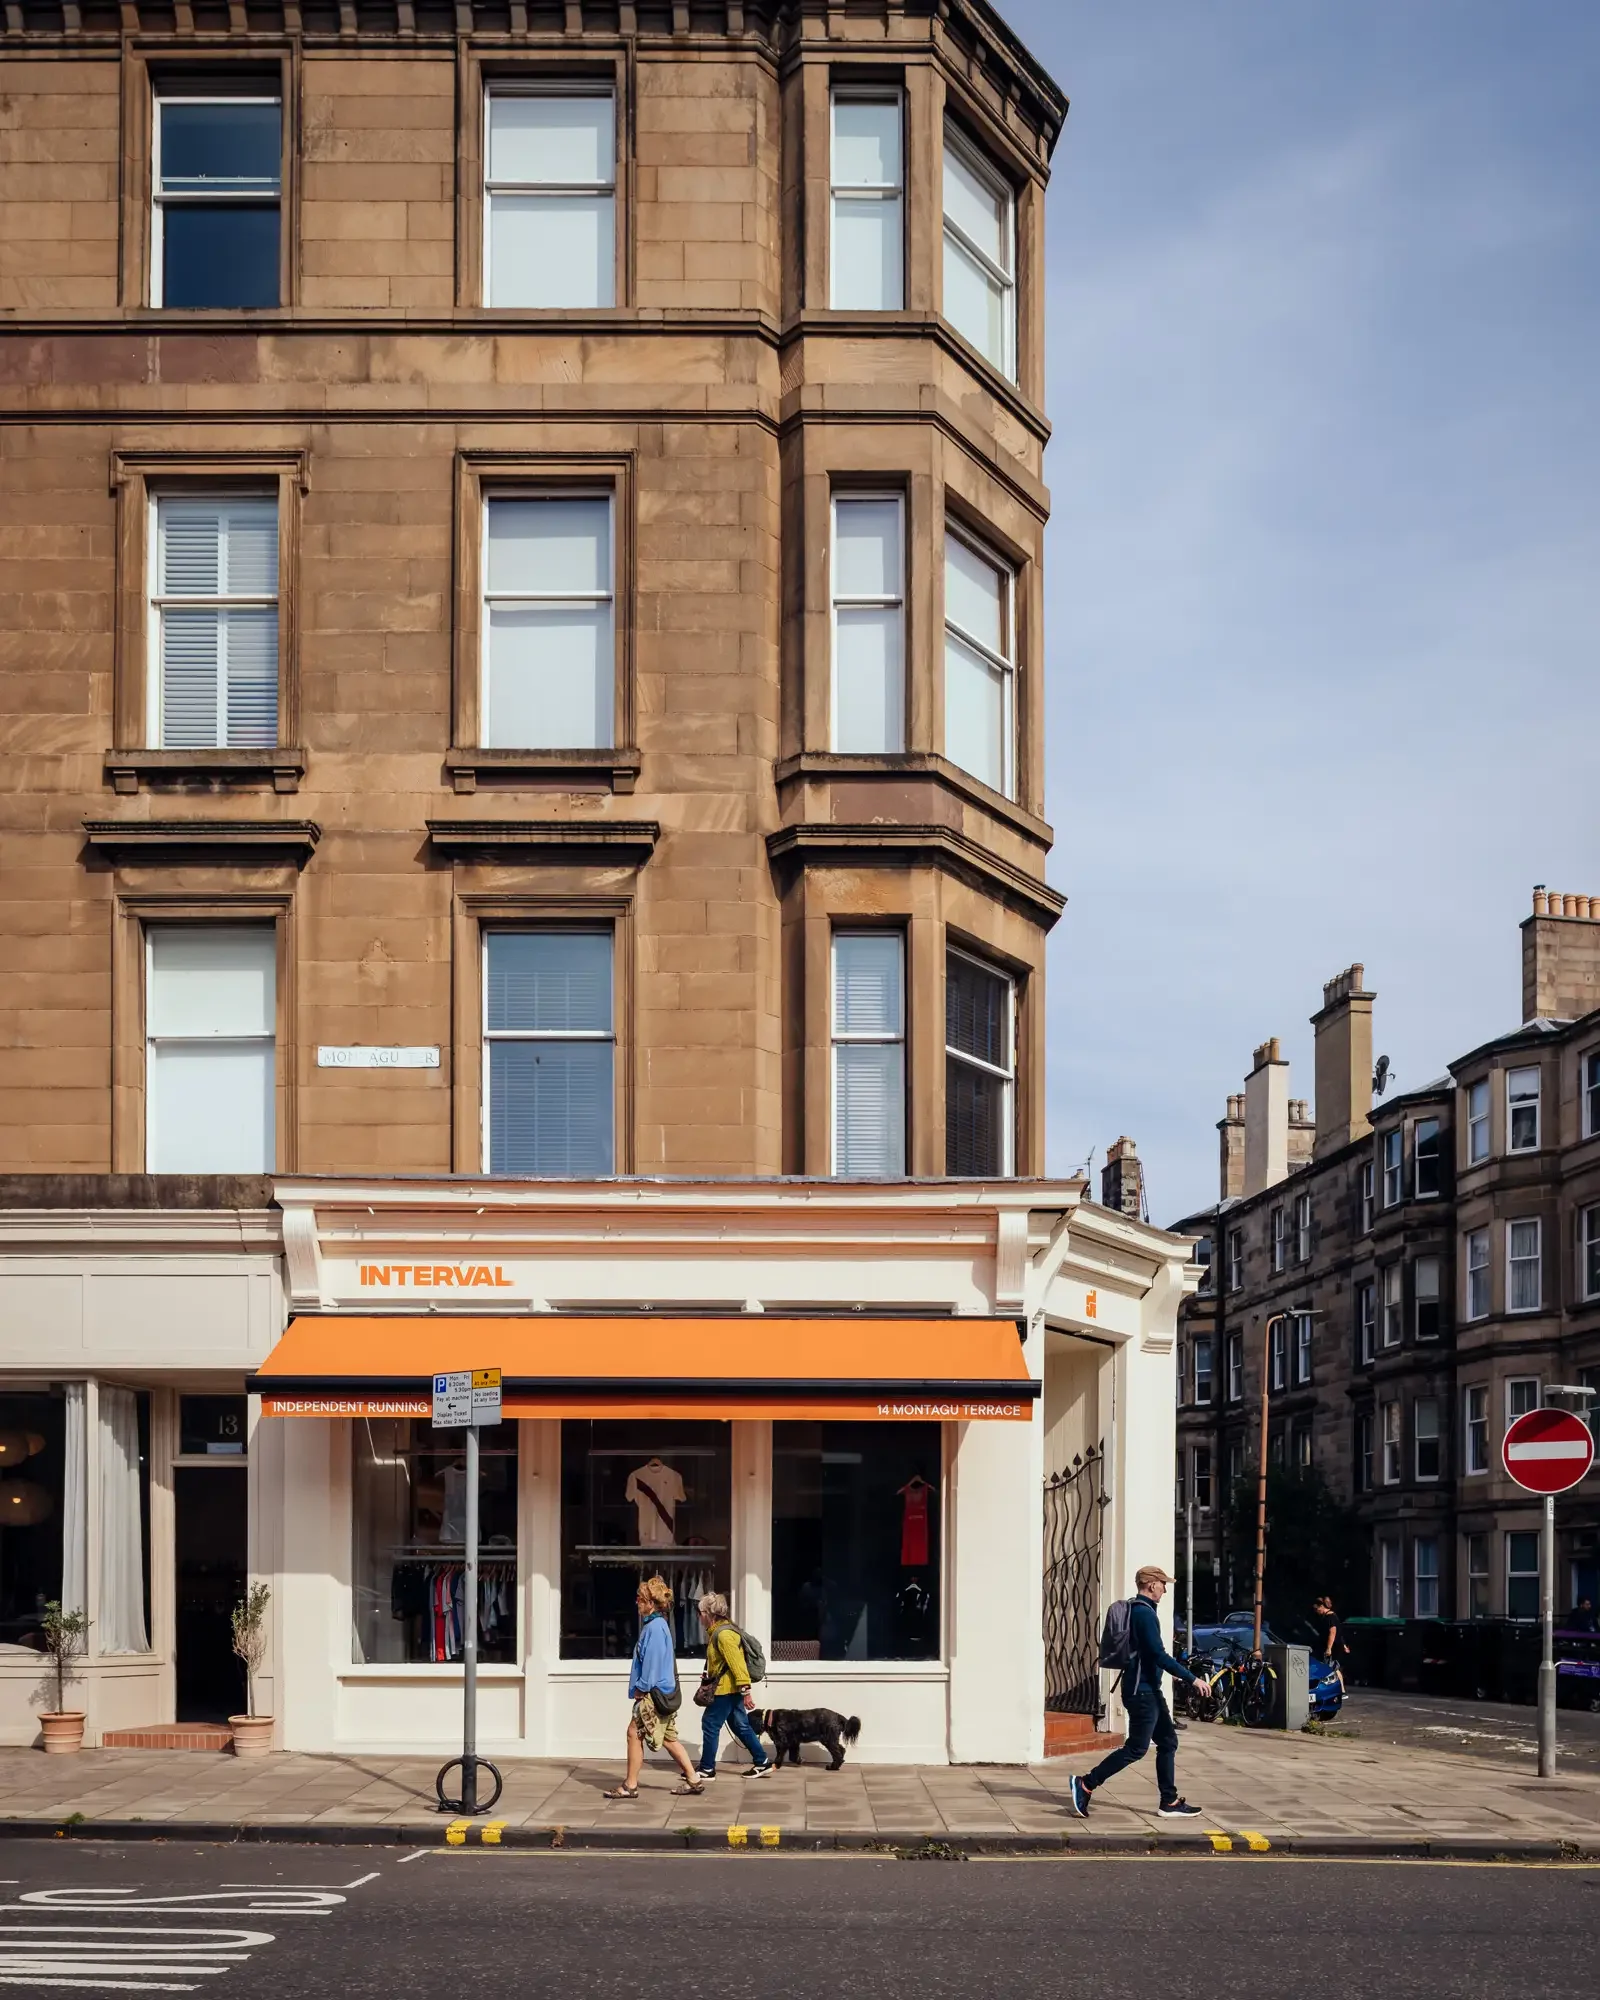
Elevation of completed shop front. © Jim Stephenson.
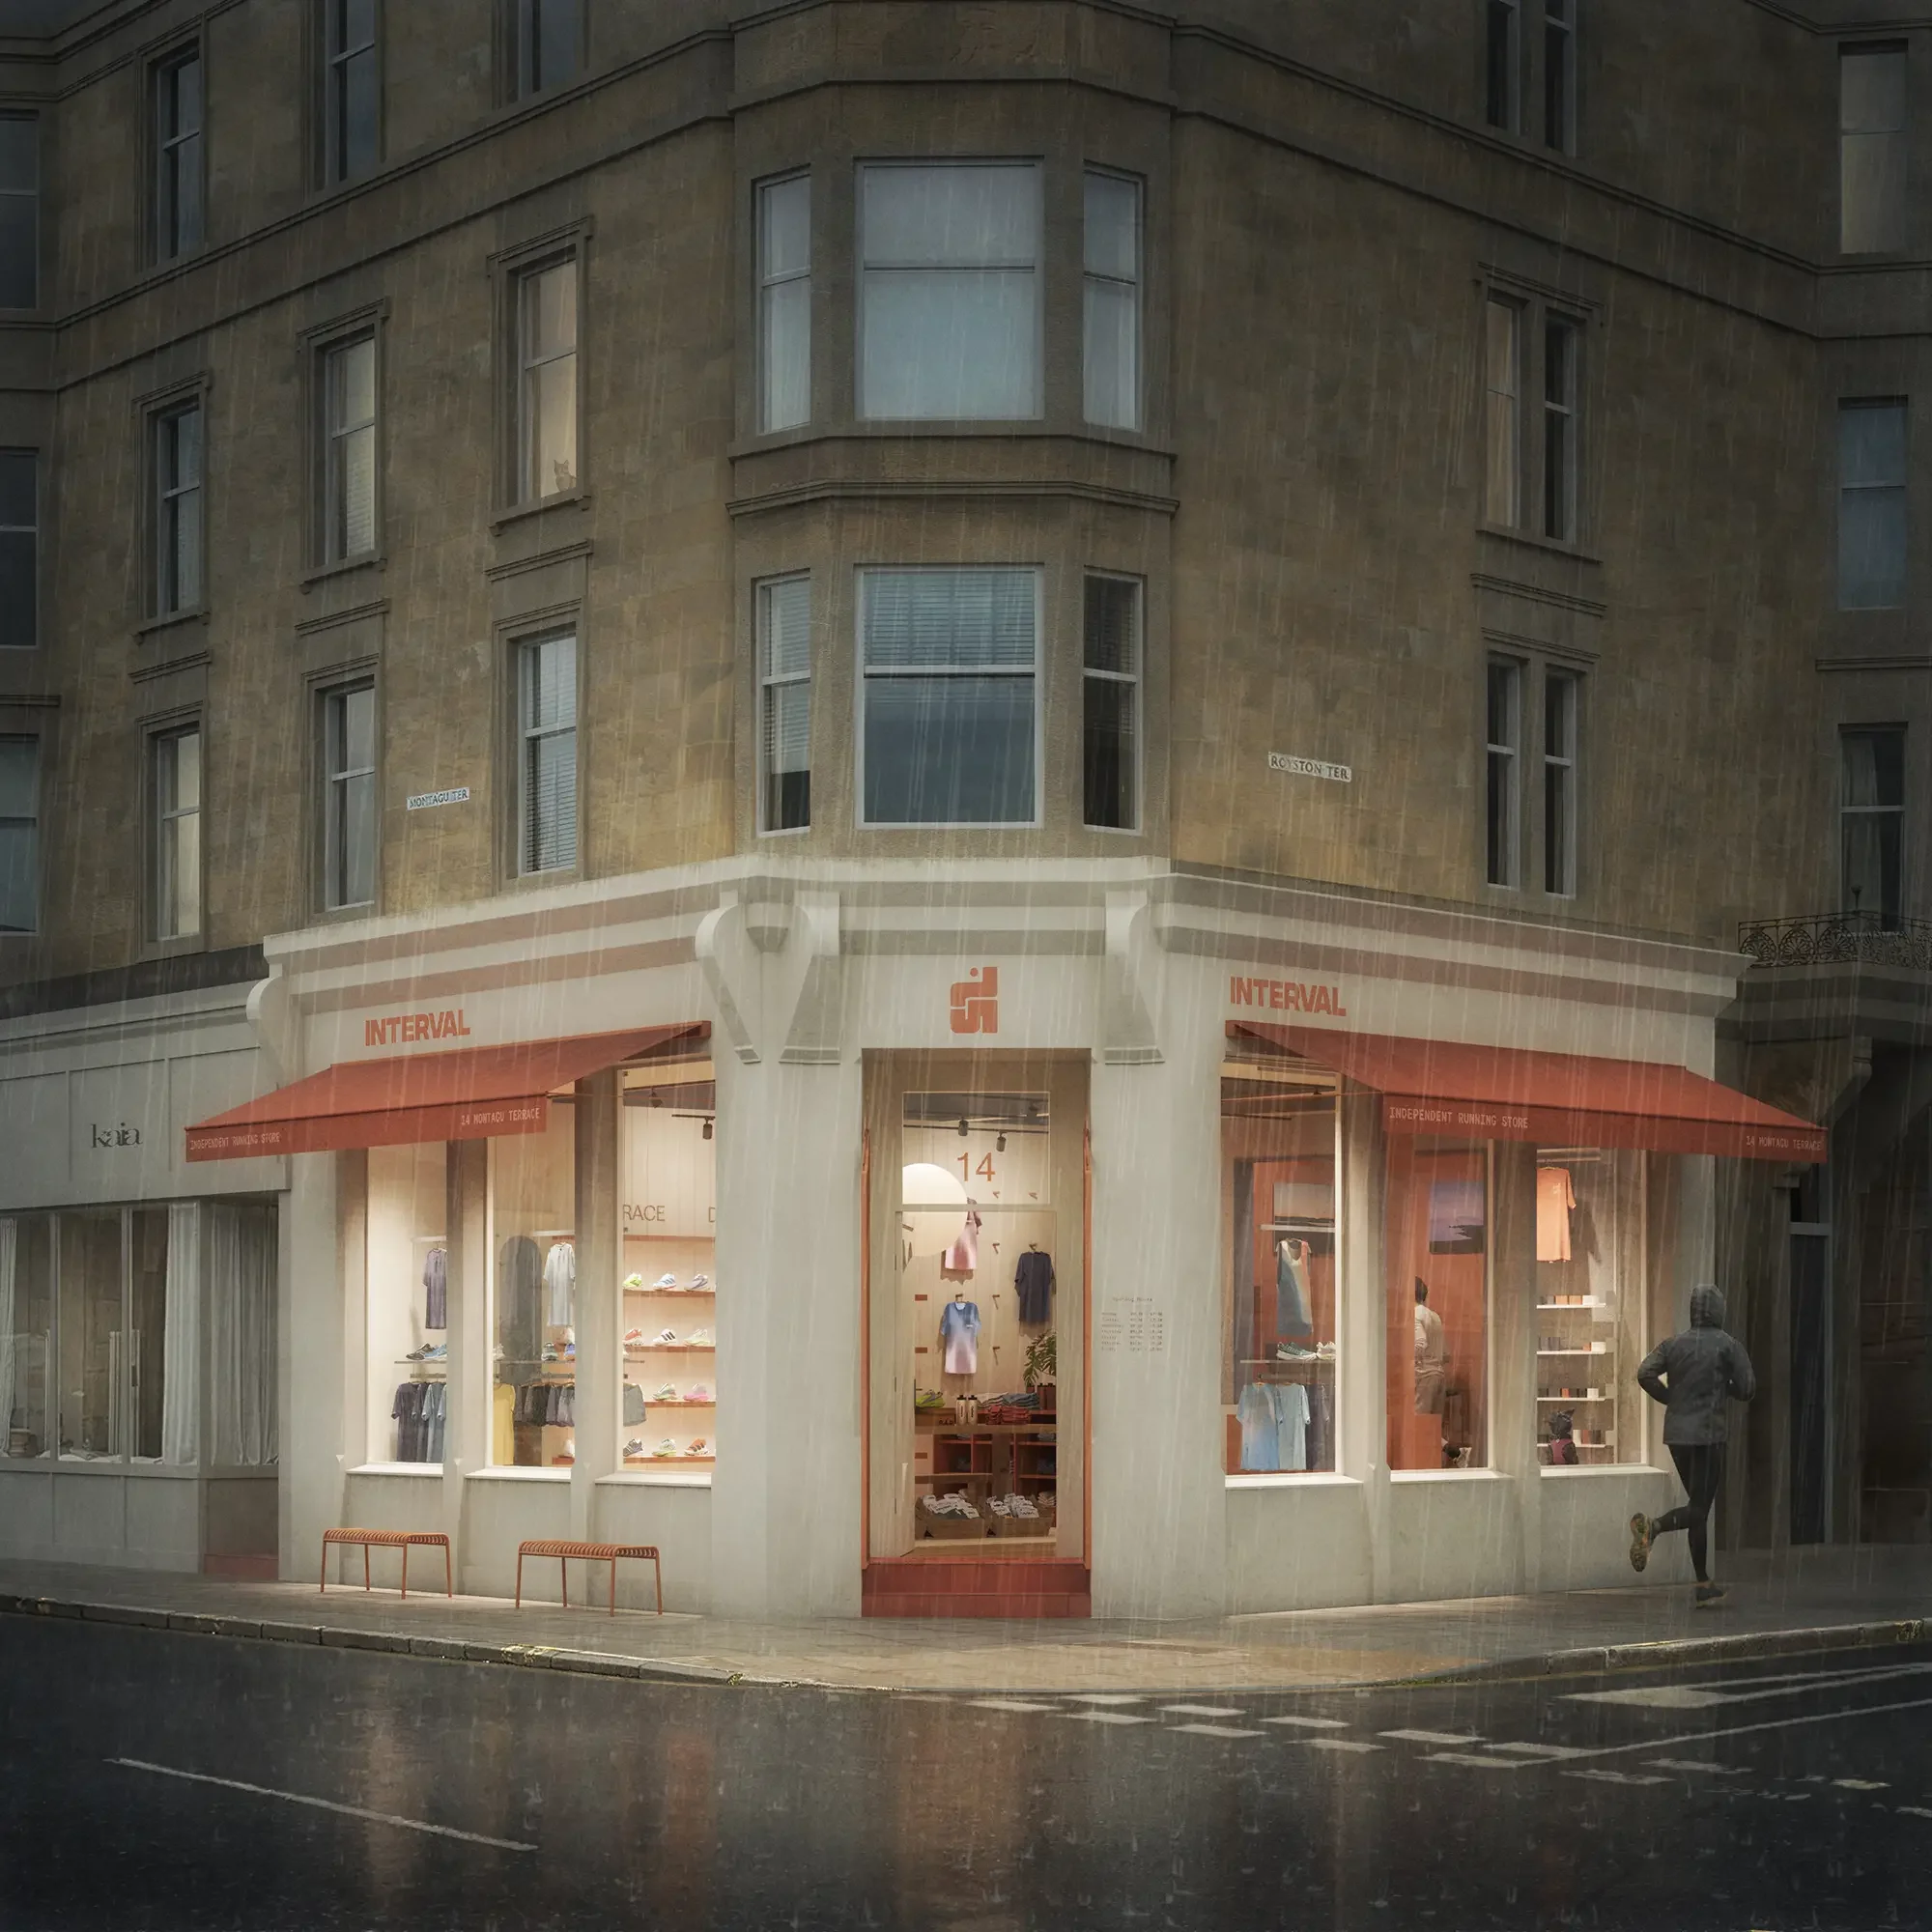
Illustration of proposed new retail store shop front, Edinburgh © Gabriel Spera Visual
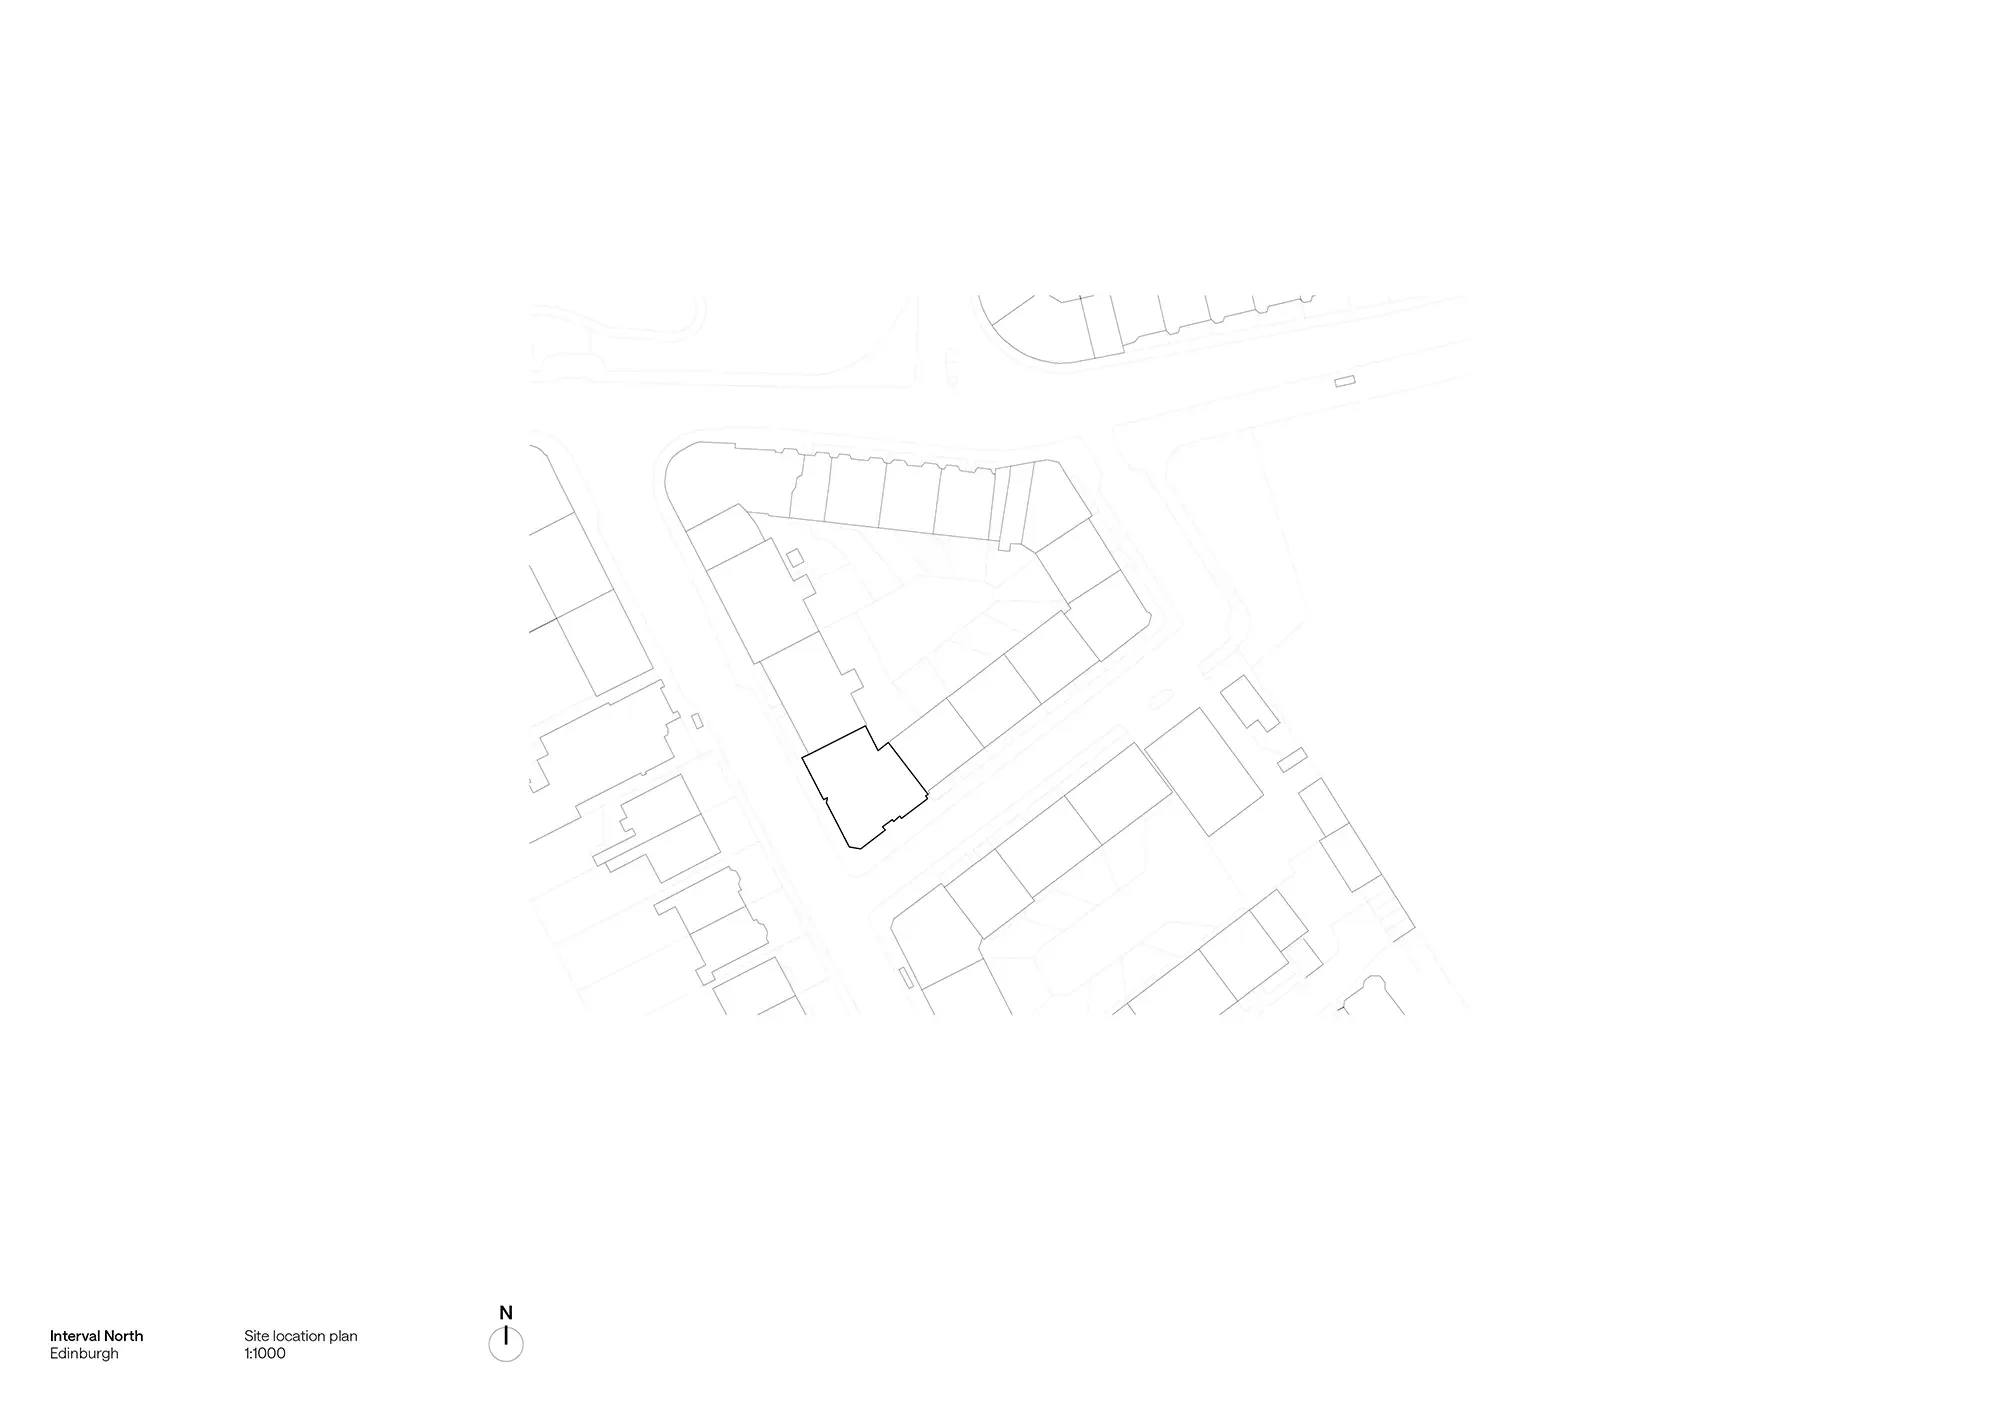
Site location plan © Andy Matthews Studio

Ground floor plan as proposed © Andy Matthews Studio

South East elevation as proposed © Andy Matthews Studio

South West elevation as proposed © Andy Matthews Studio
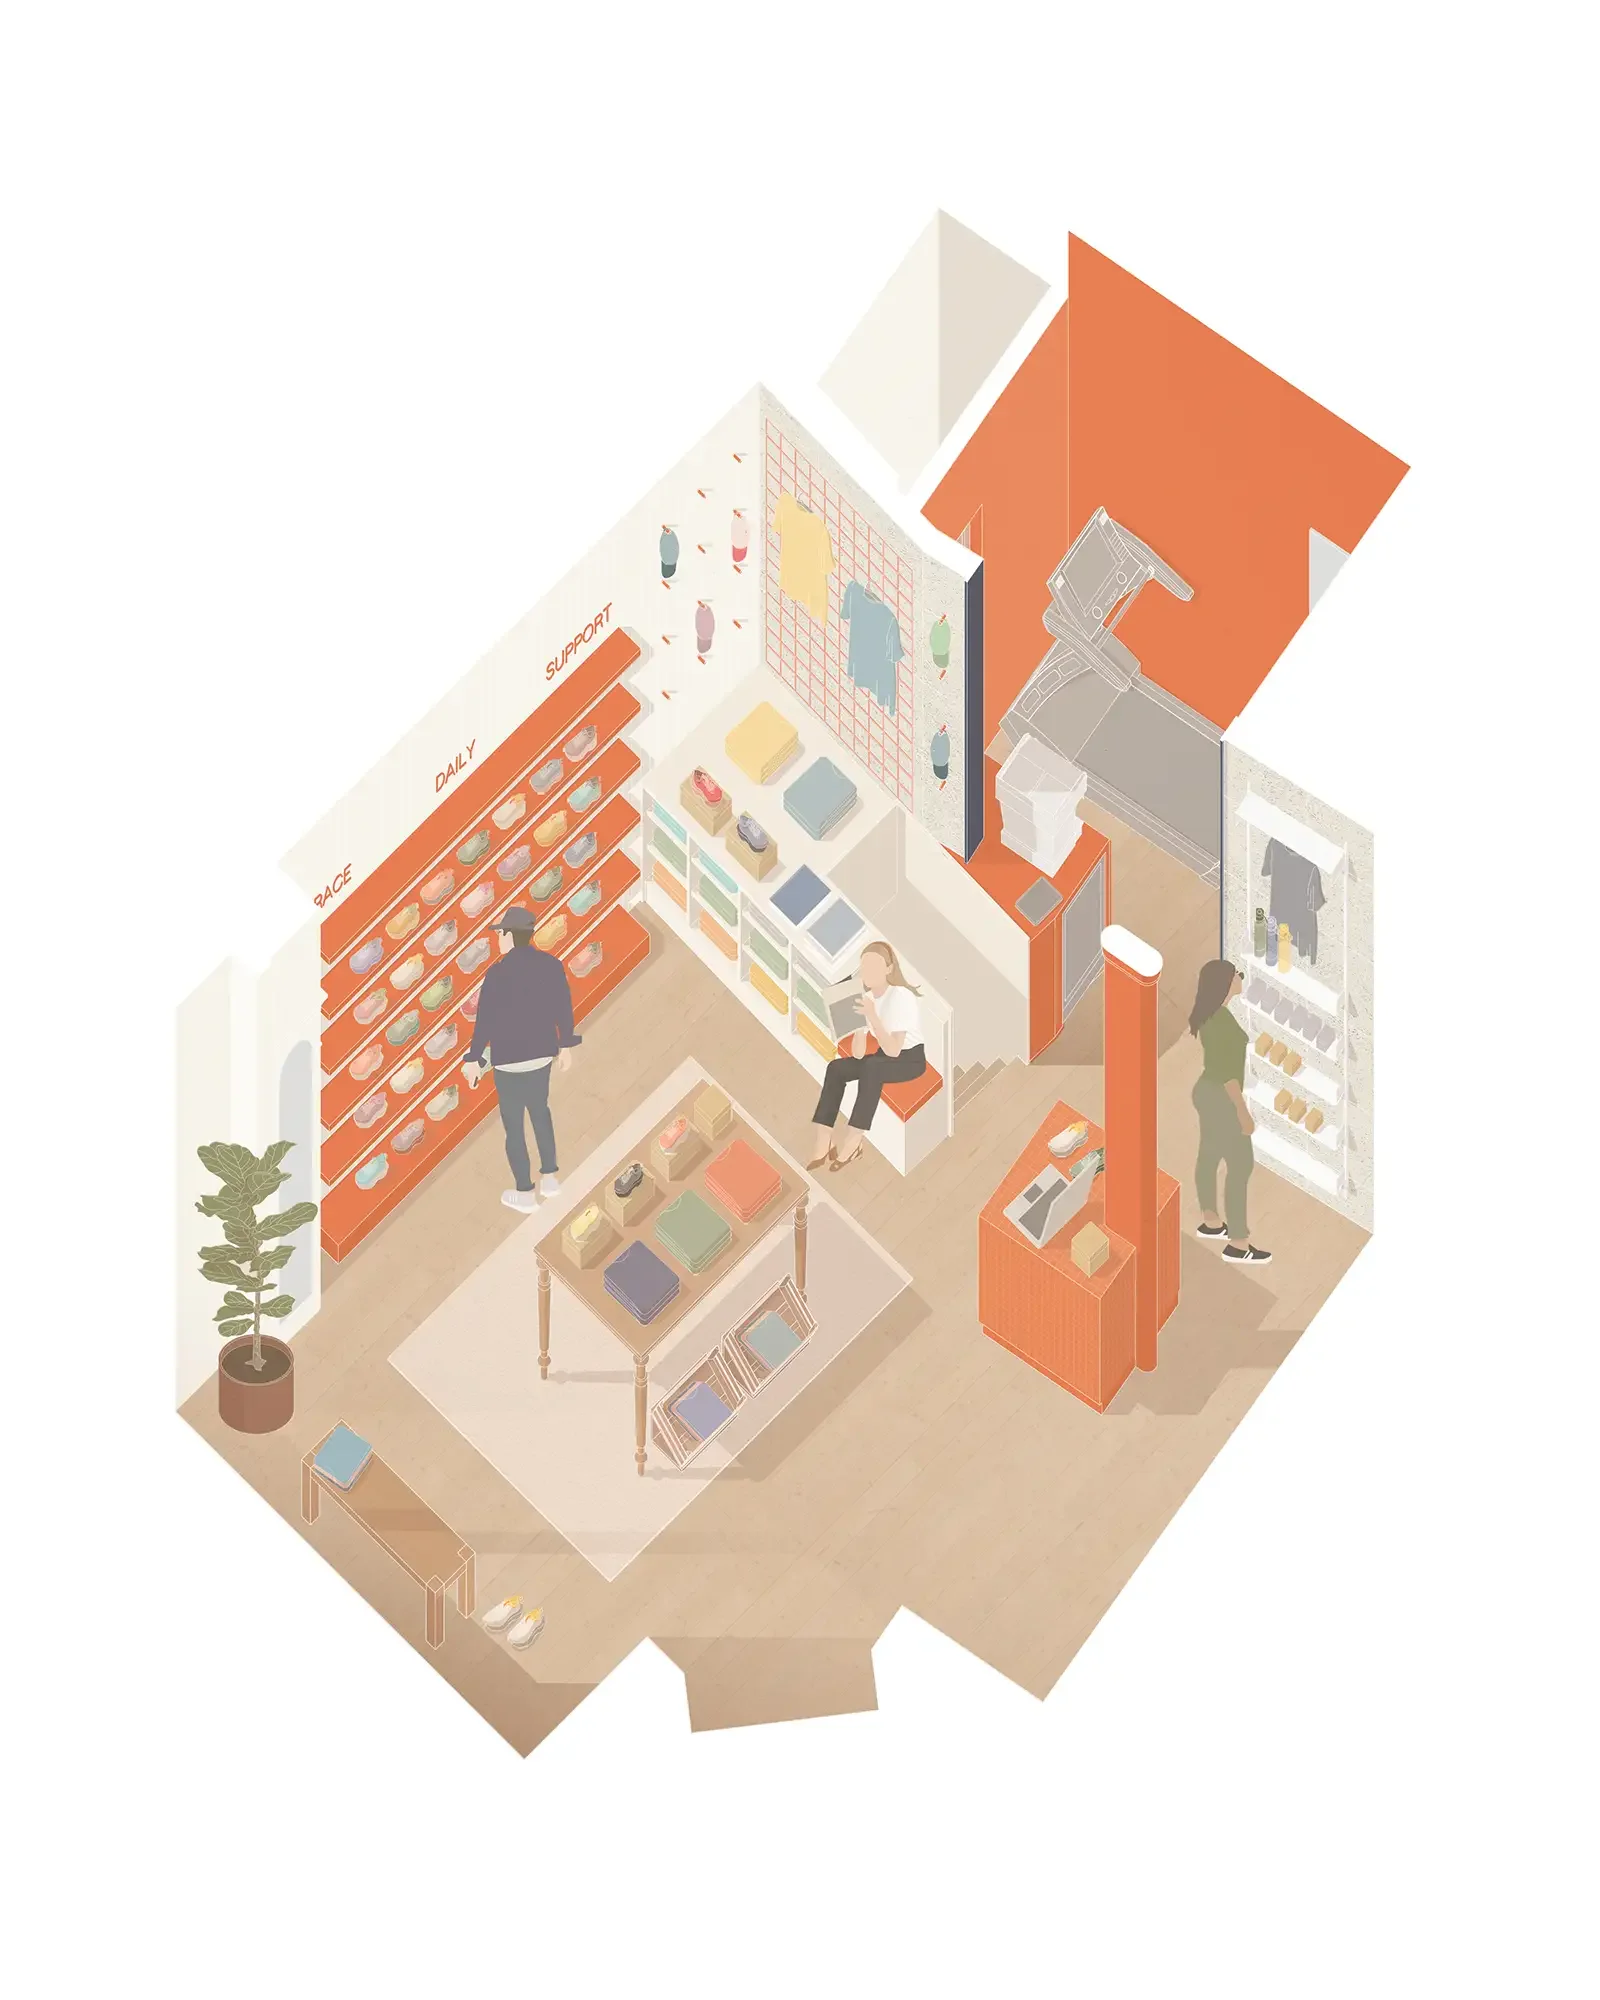
Cutaway 3D axonometric illustration © Andy Matthews Studio
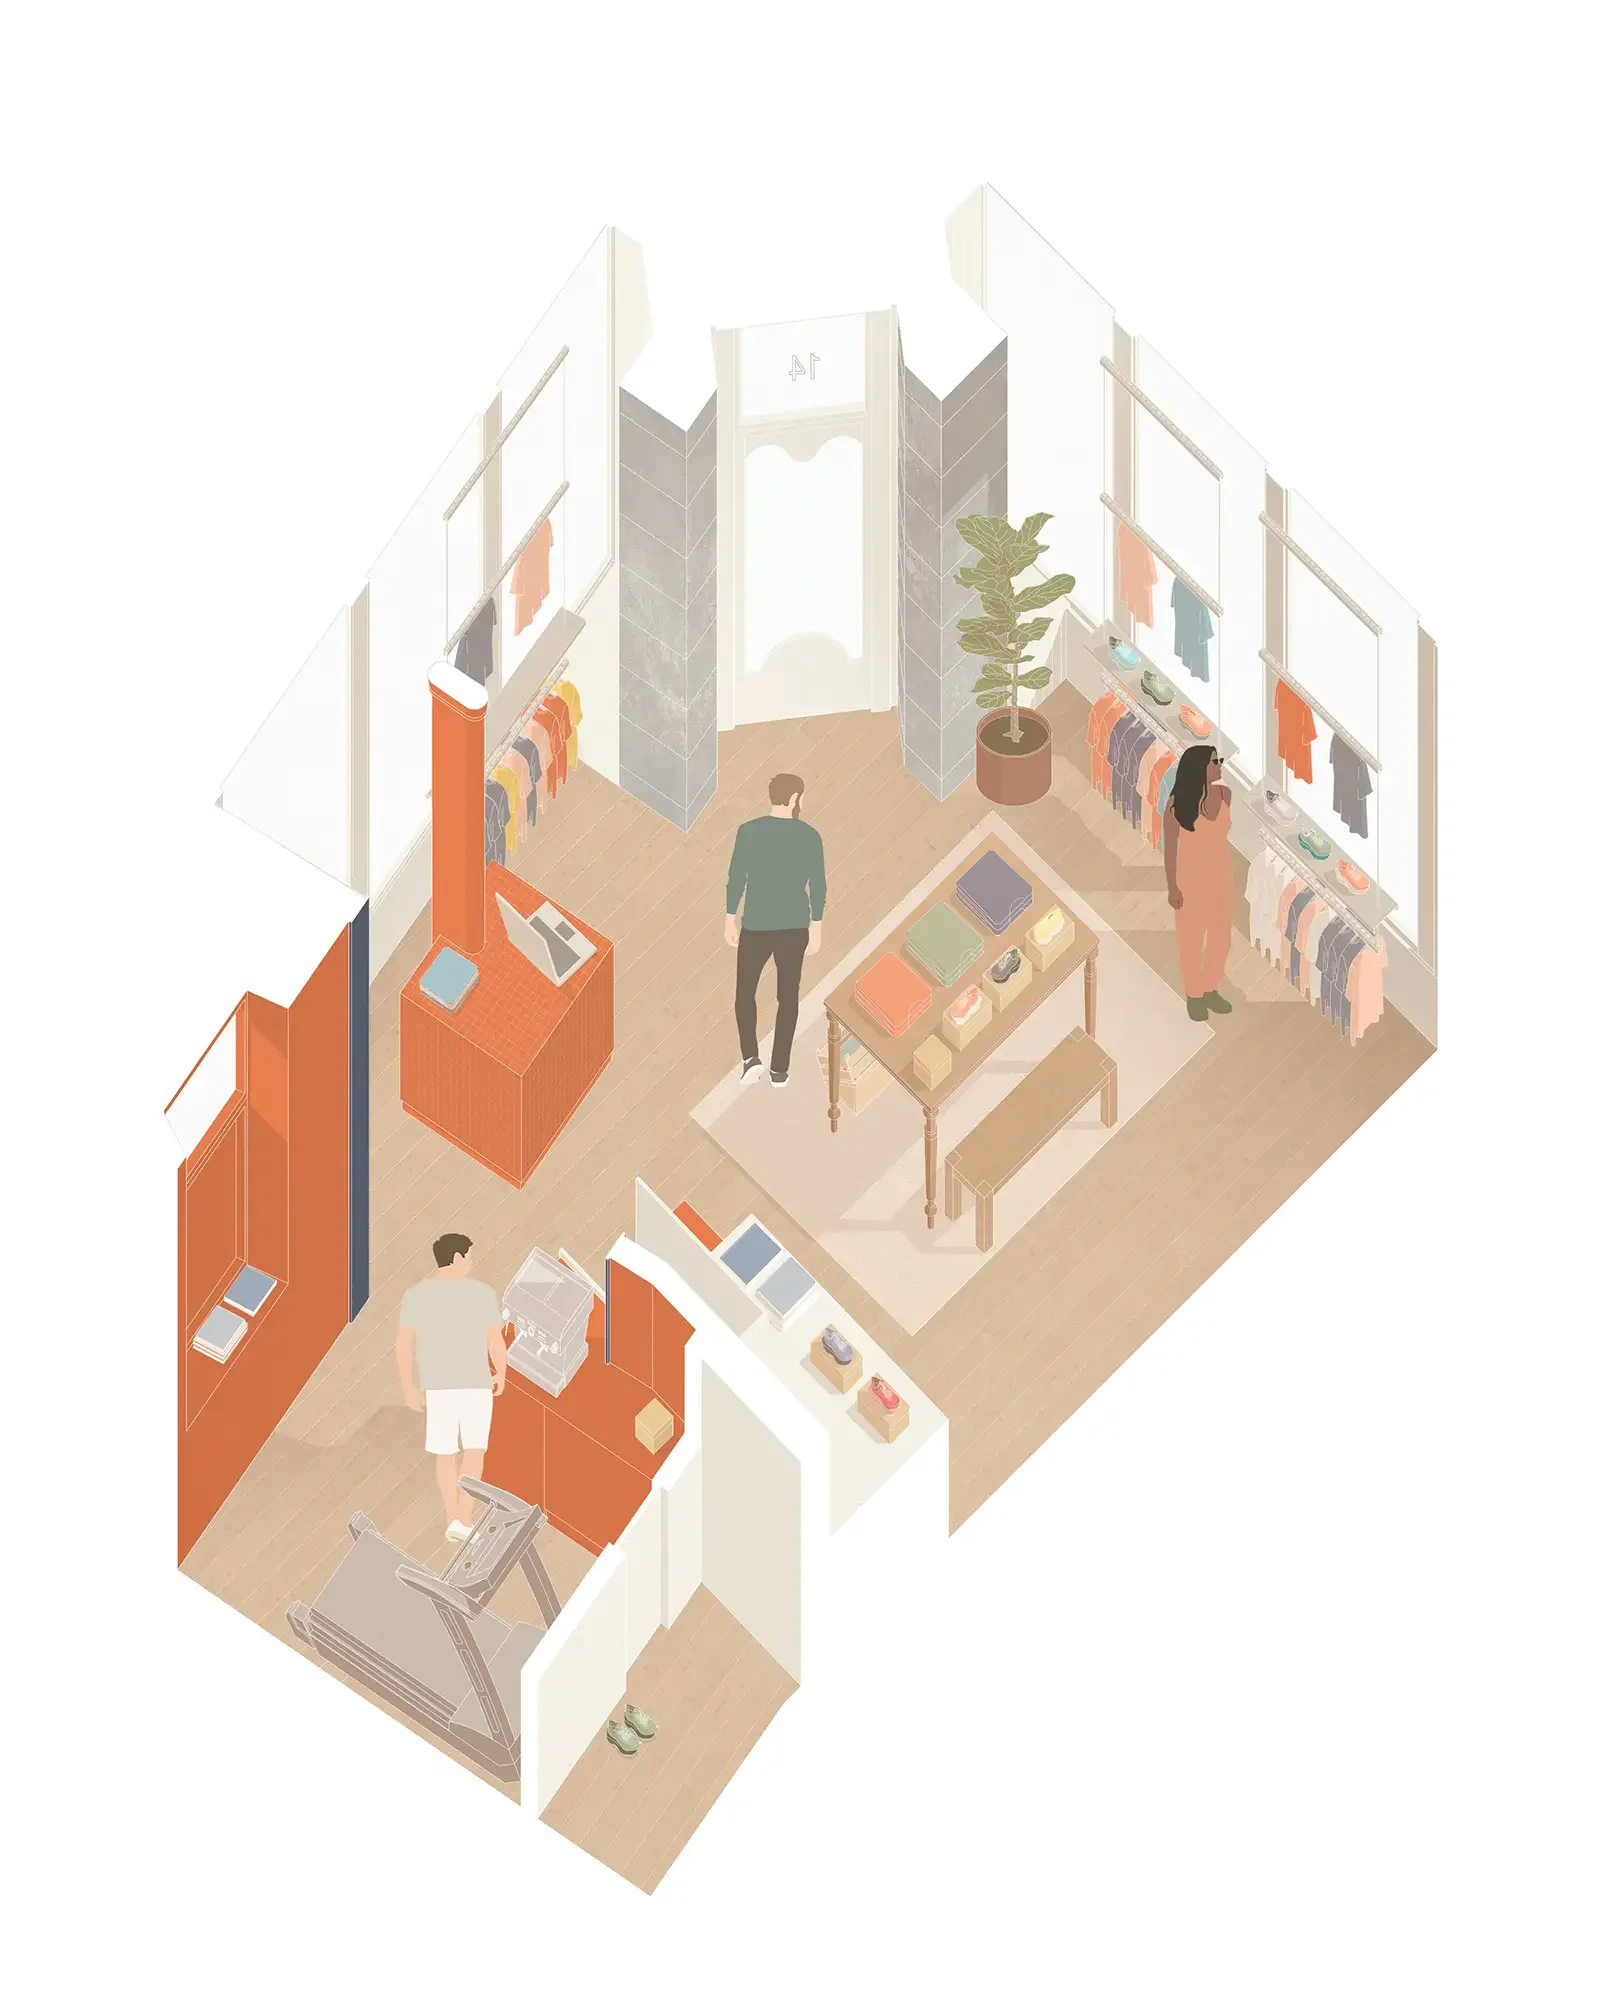
Cutaway 3D axonometric illustration © Andy Matthews Studio

Detail of cantilevered trainer wall shelf with slot for pricing tags and inset LED light © Andy Matthews Studio
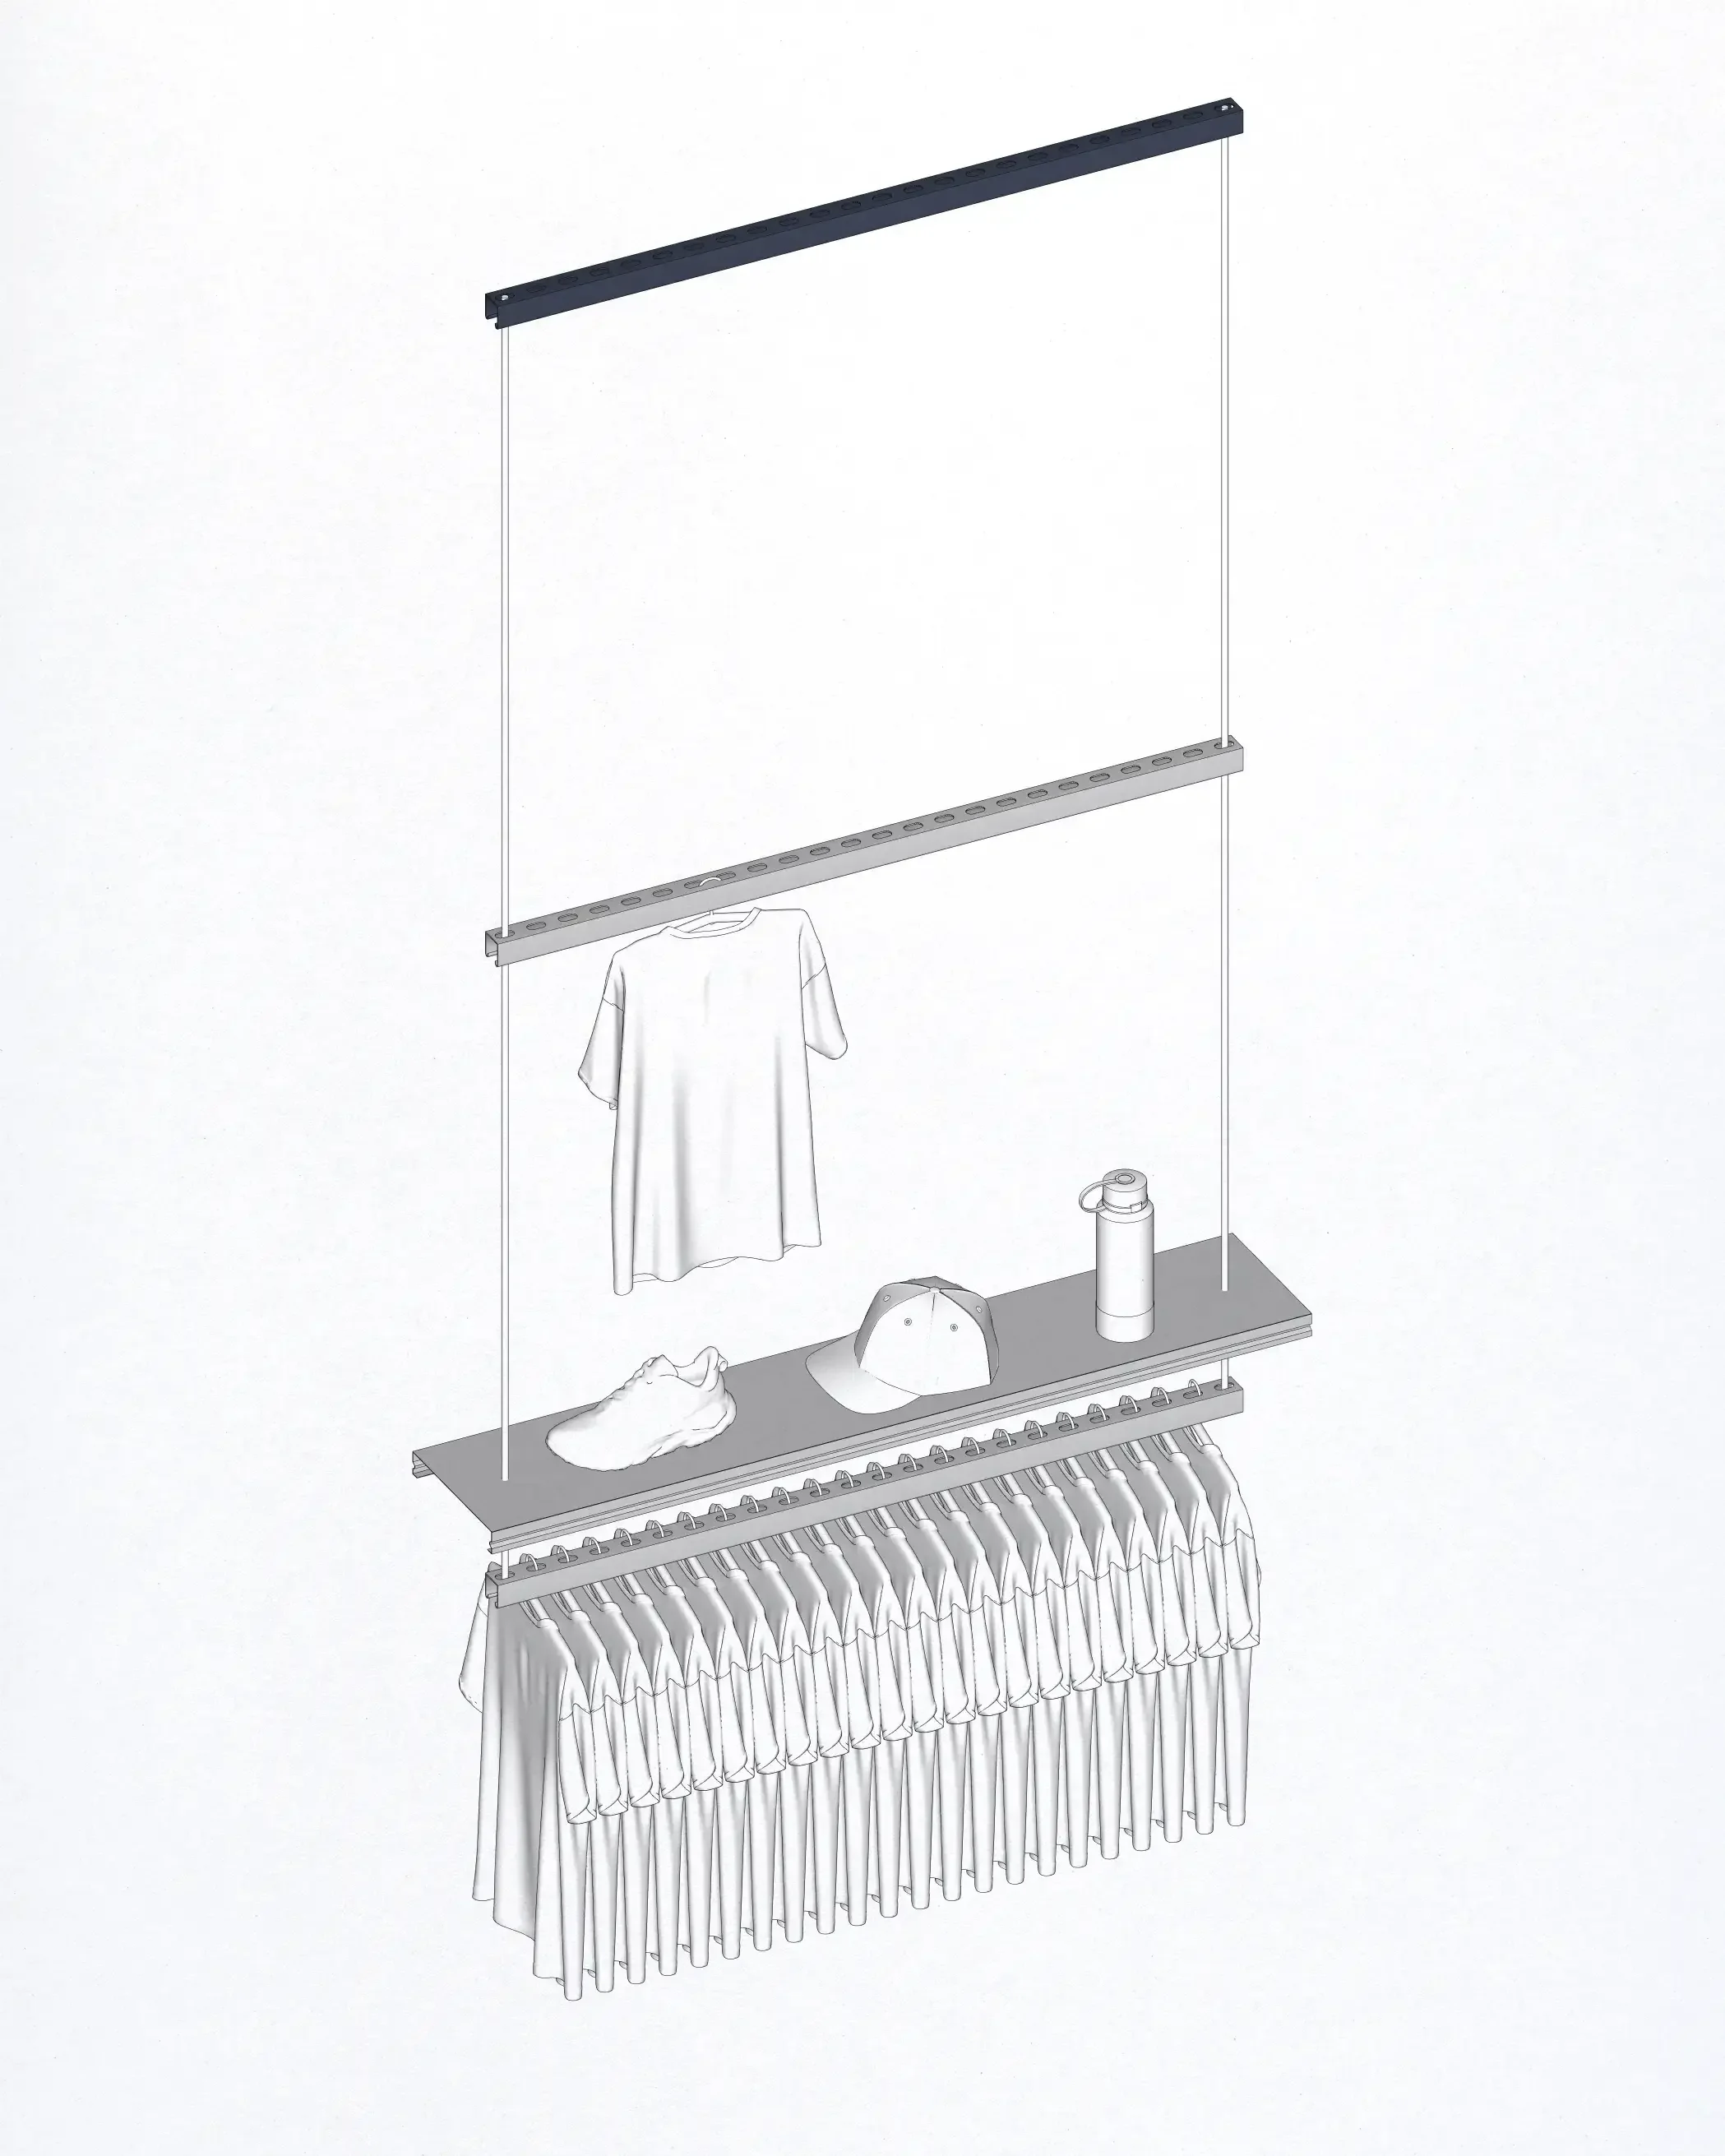
Retail fitting design using unistrut and electrical cable trays © Andy Matthews Studio
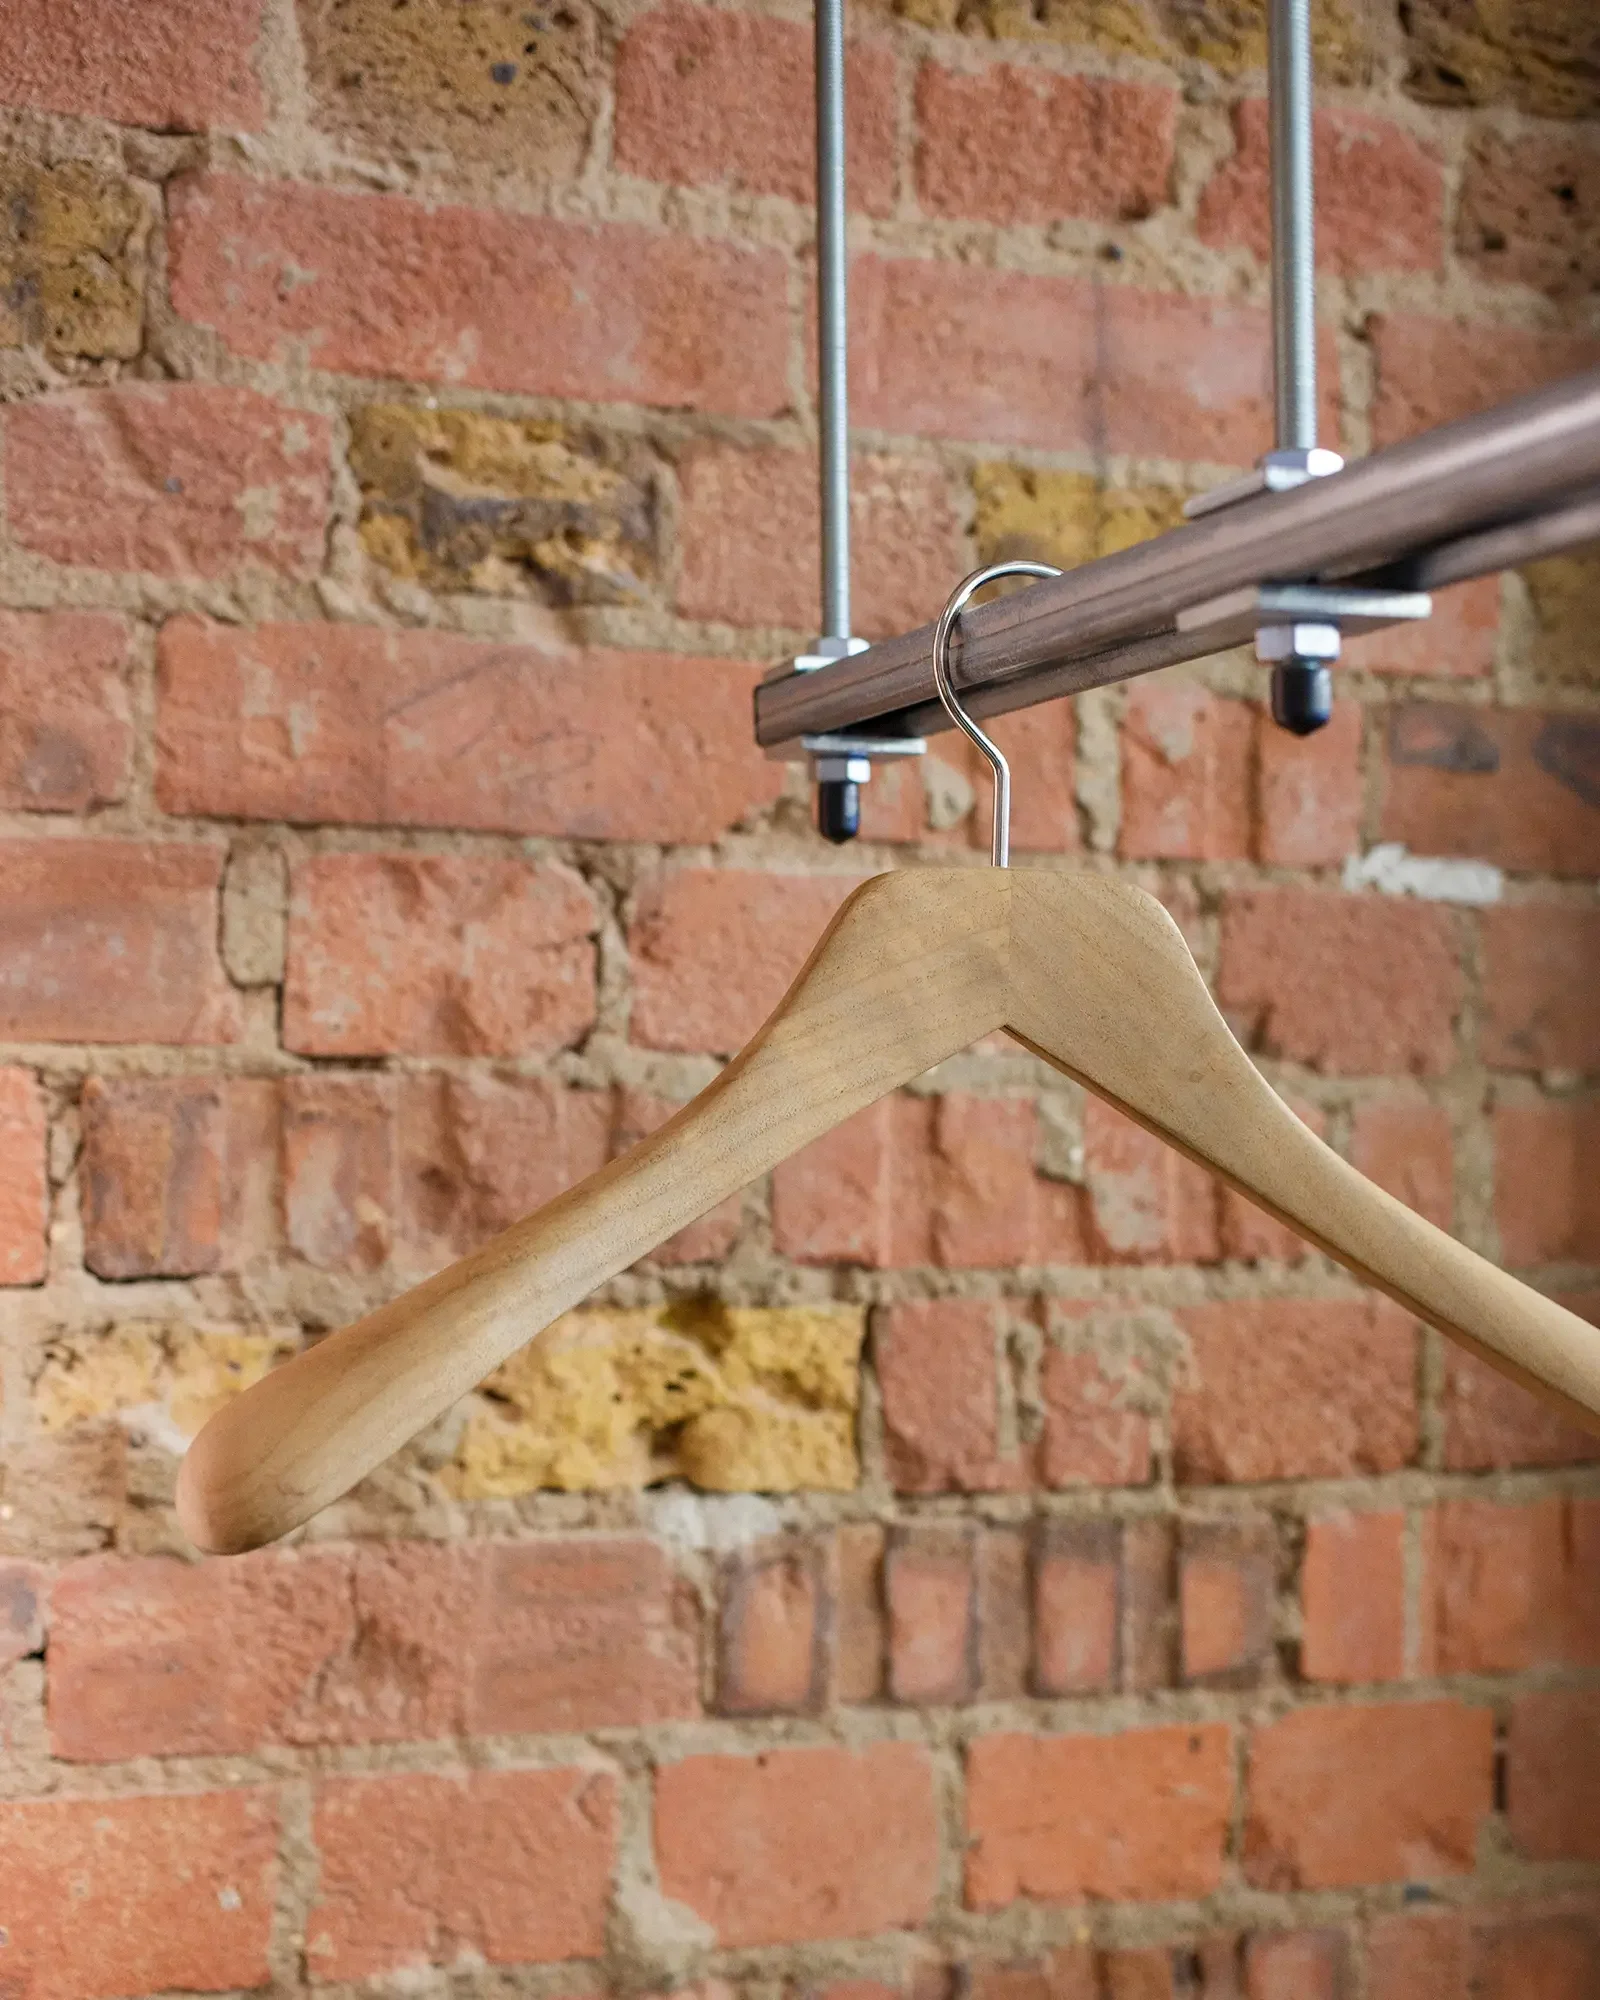
Testing a retail fitting made from unistrut sections with a coat hanger © Andy Matthews Studio
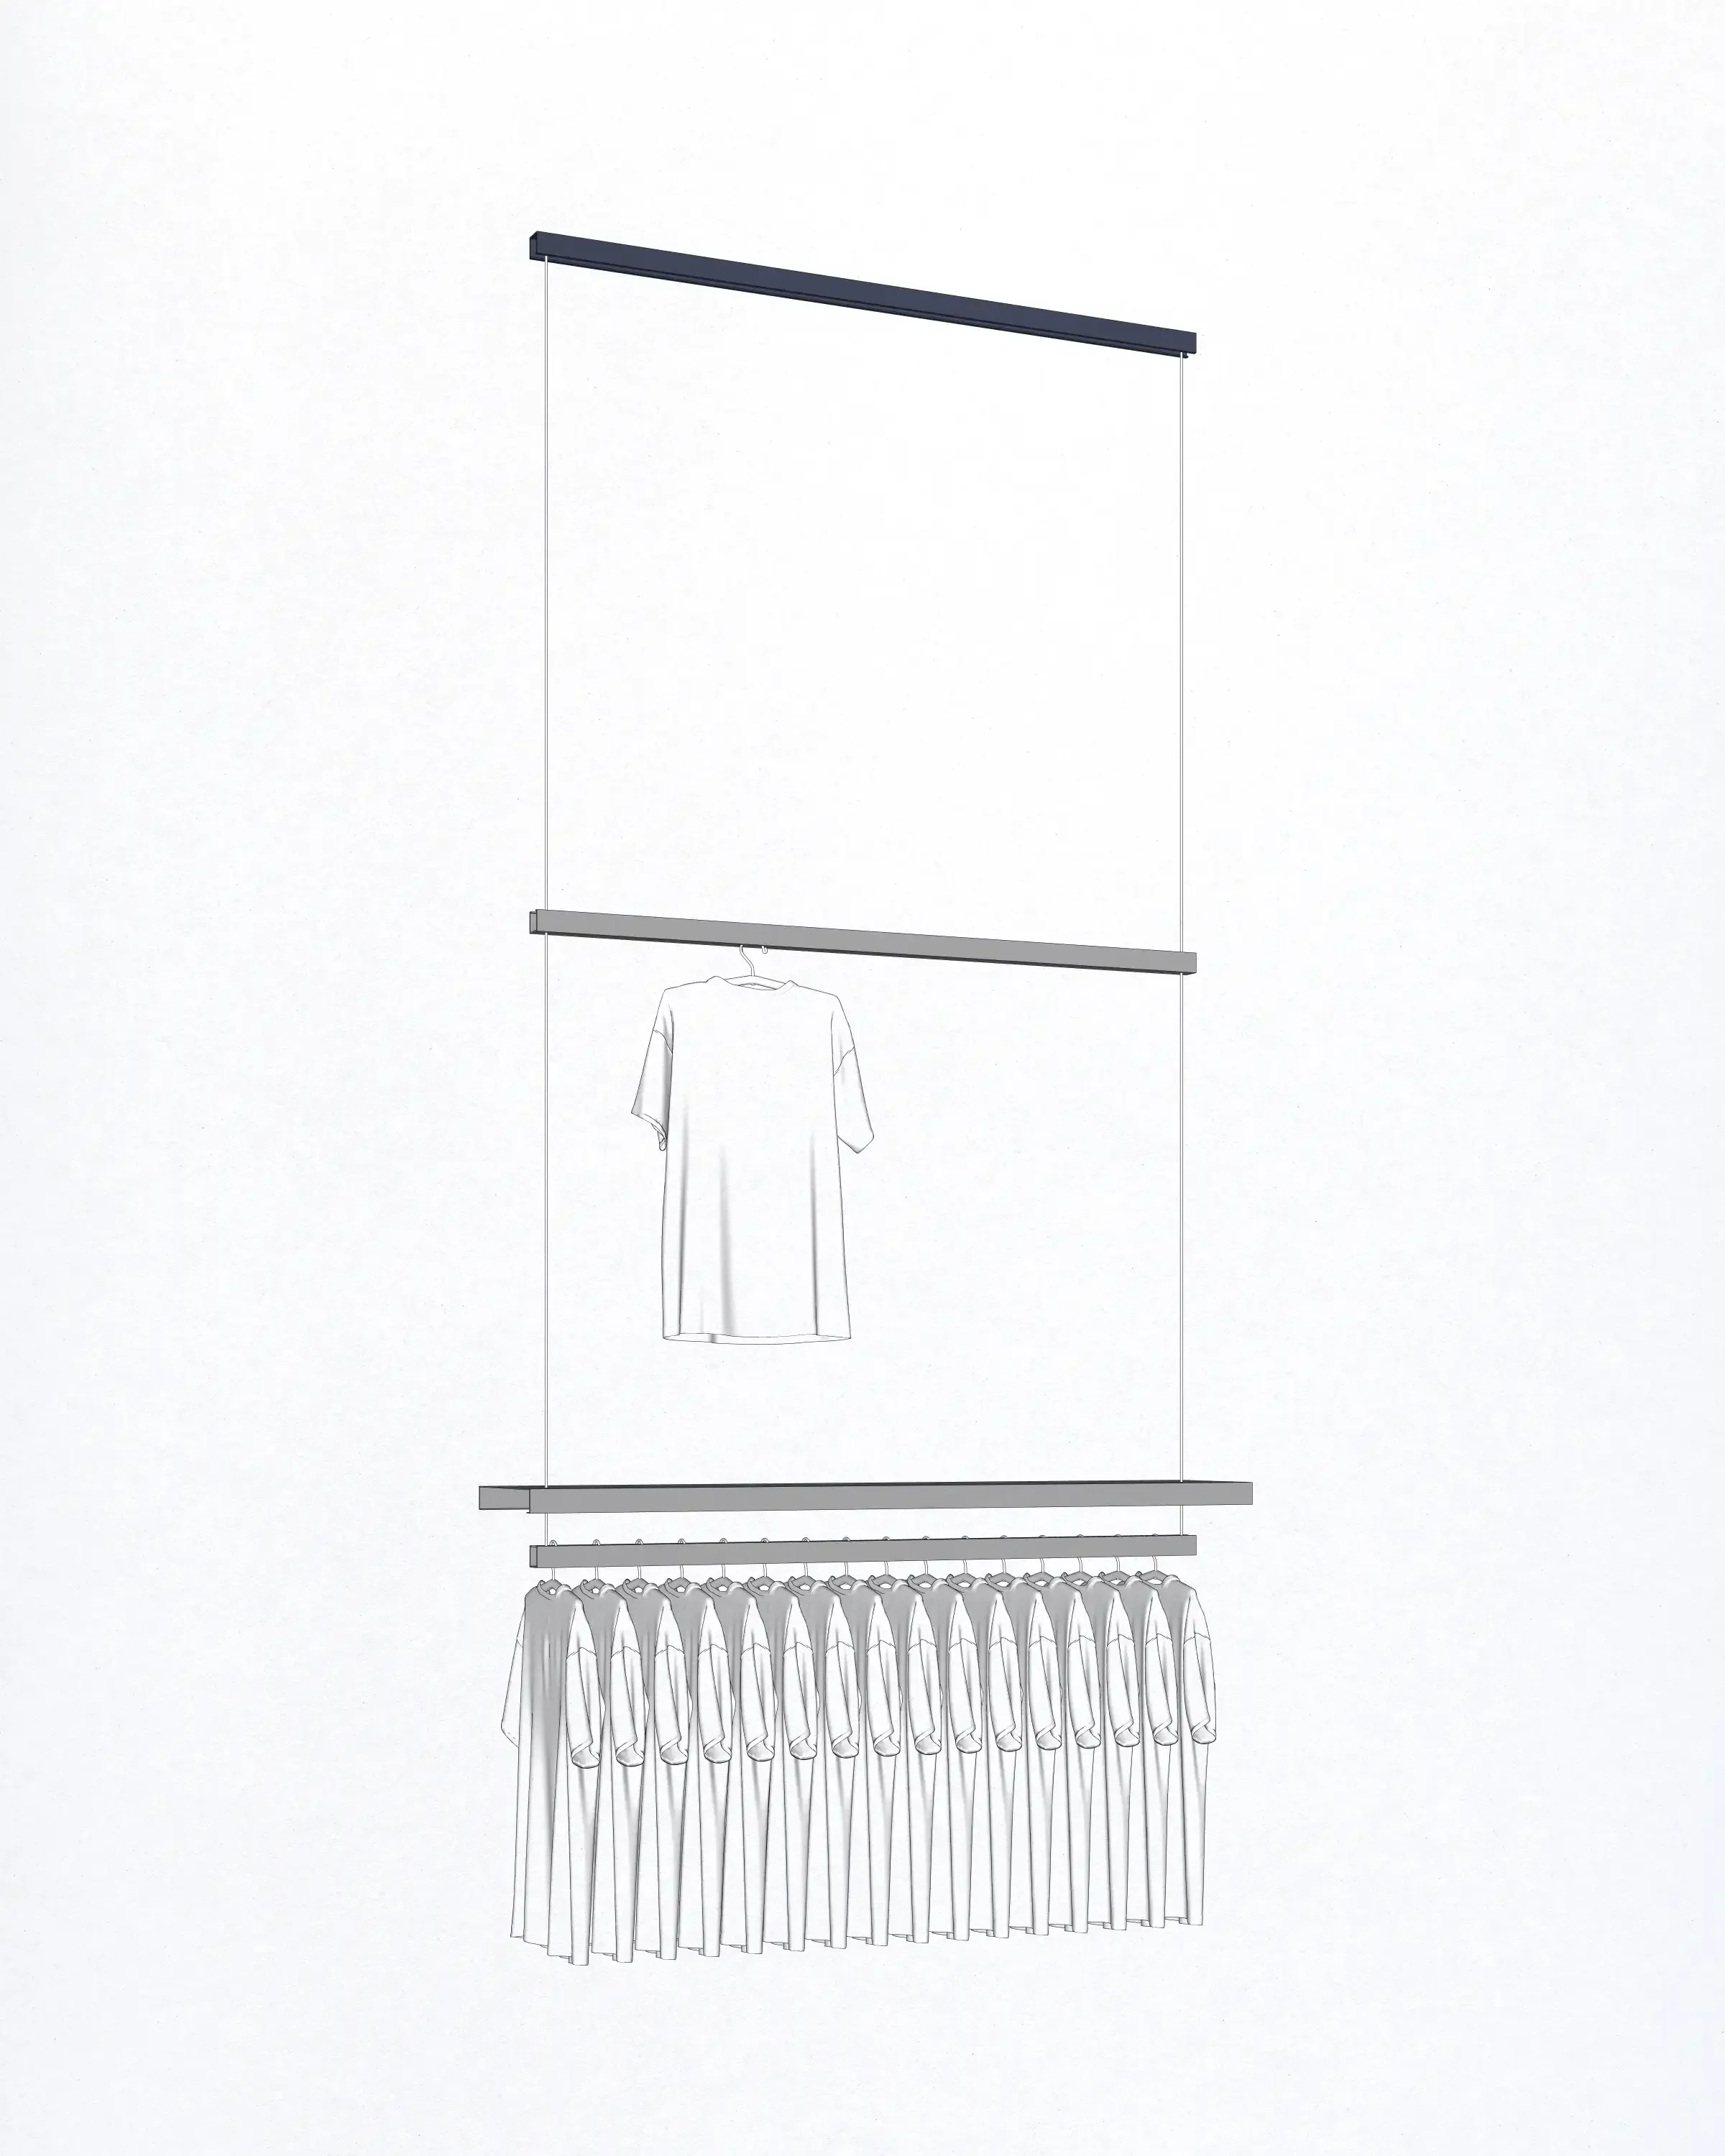
Retail fitting design using unistrut and electrical cable trays © Andy Matthews Studio
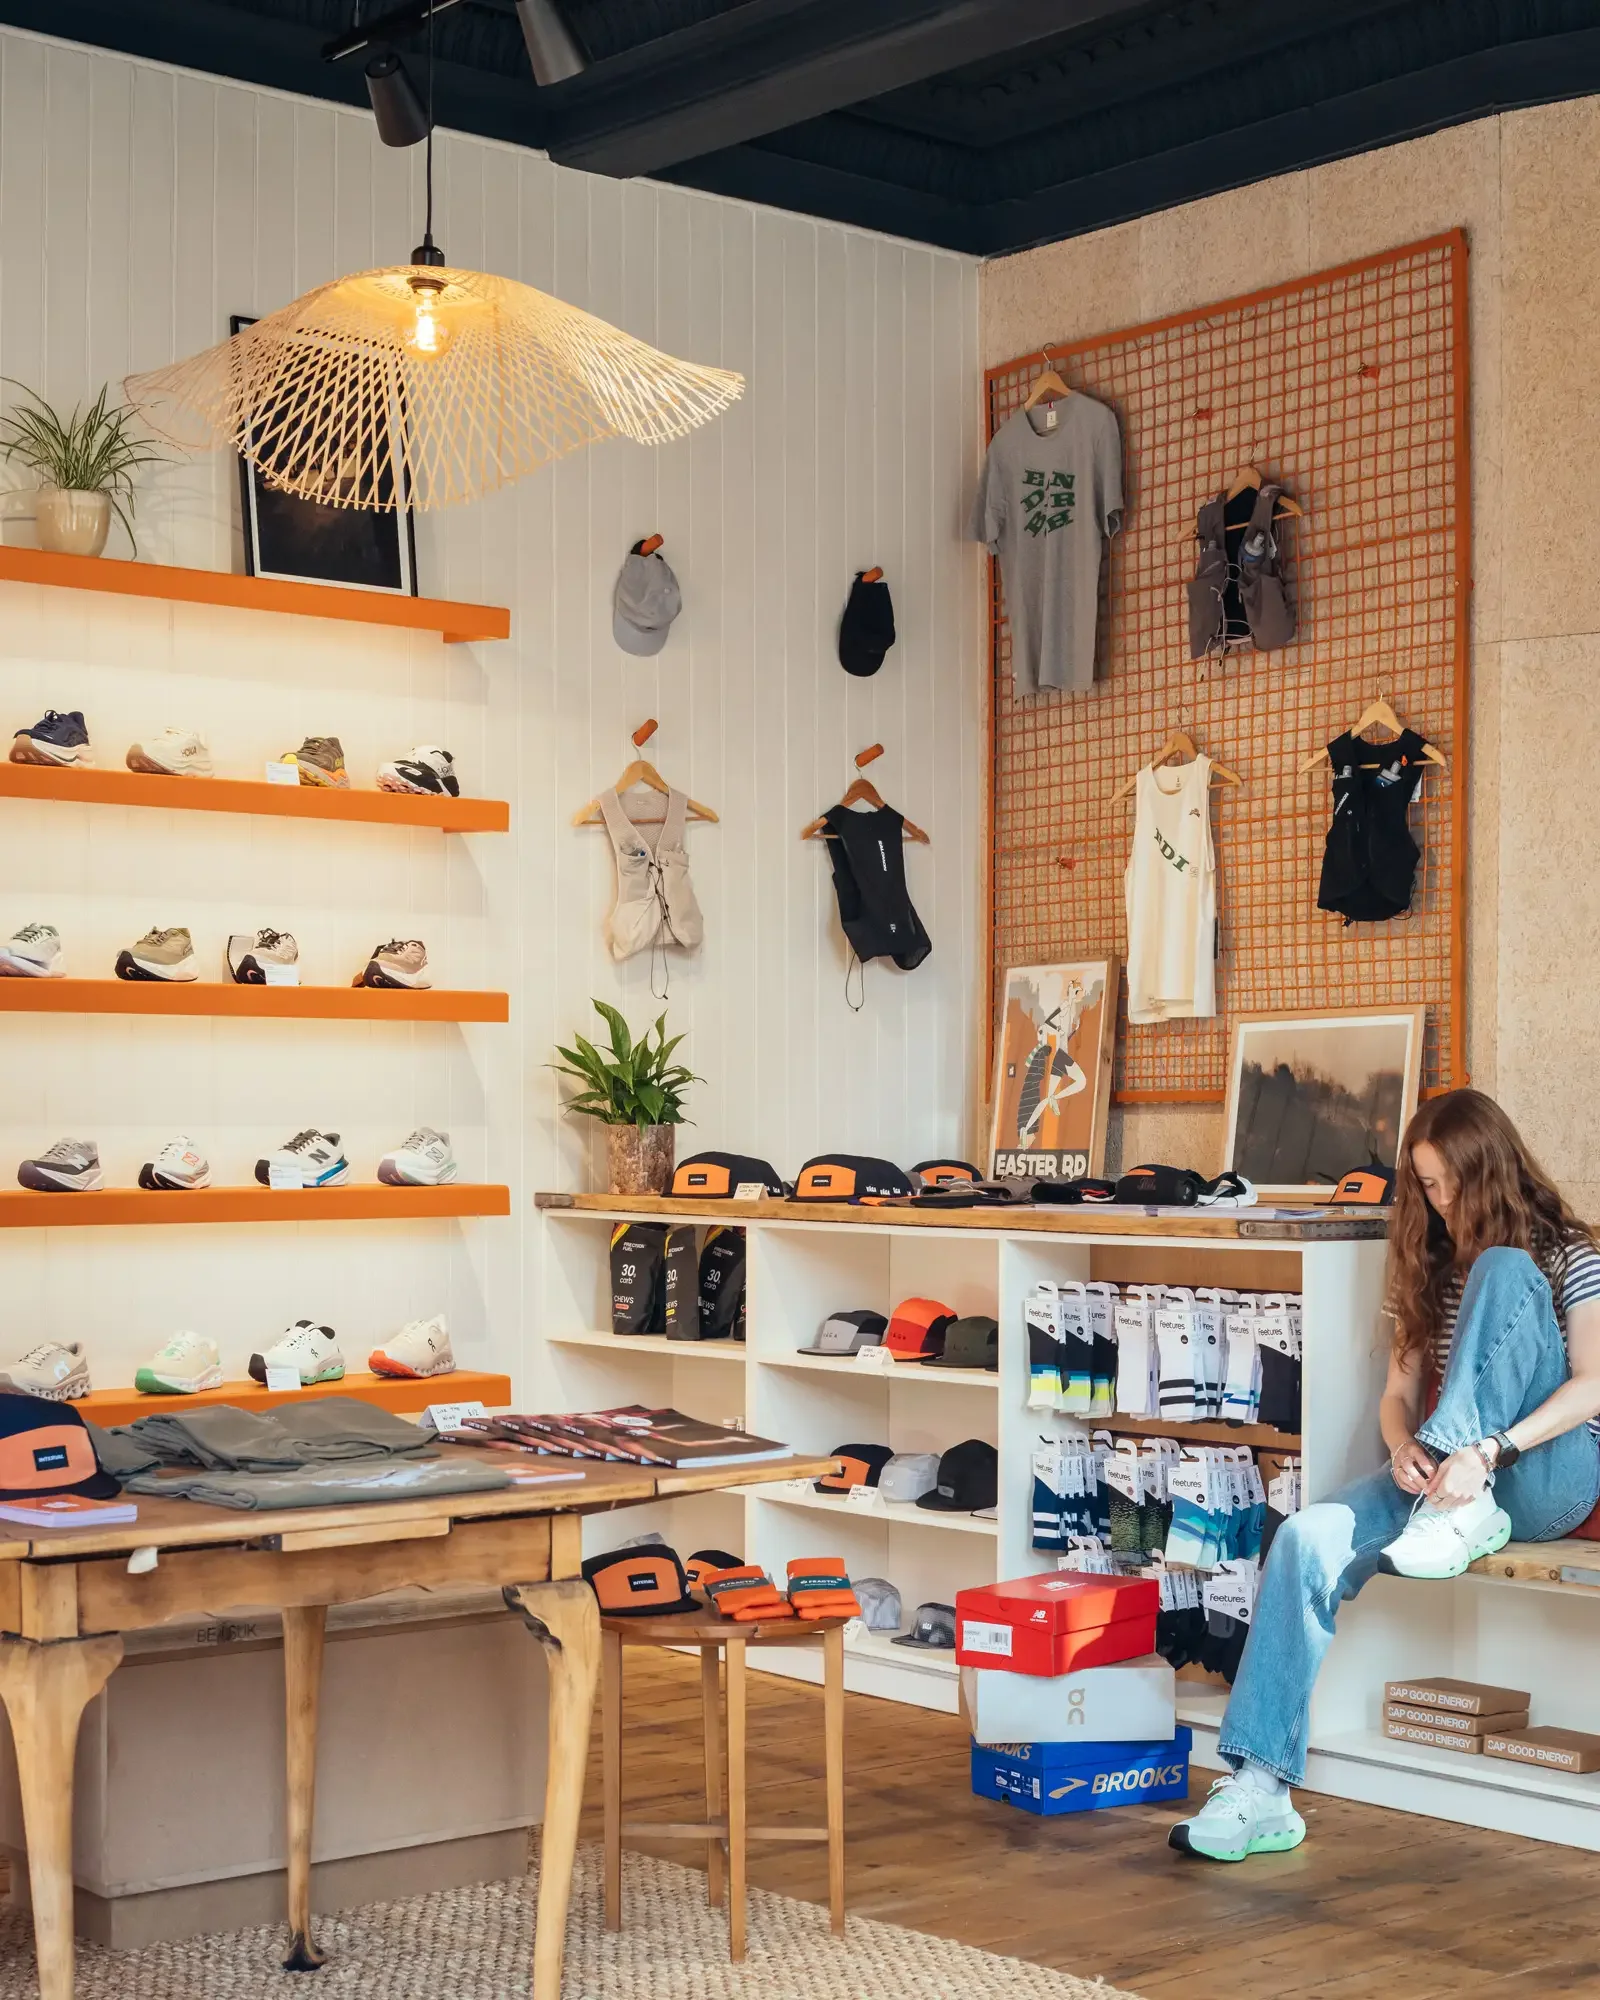
© Jim Stephenson.
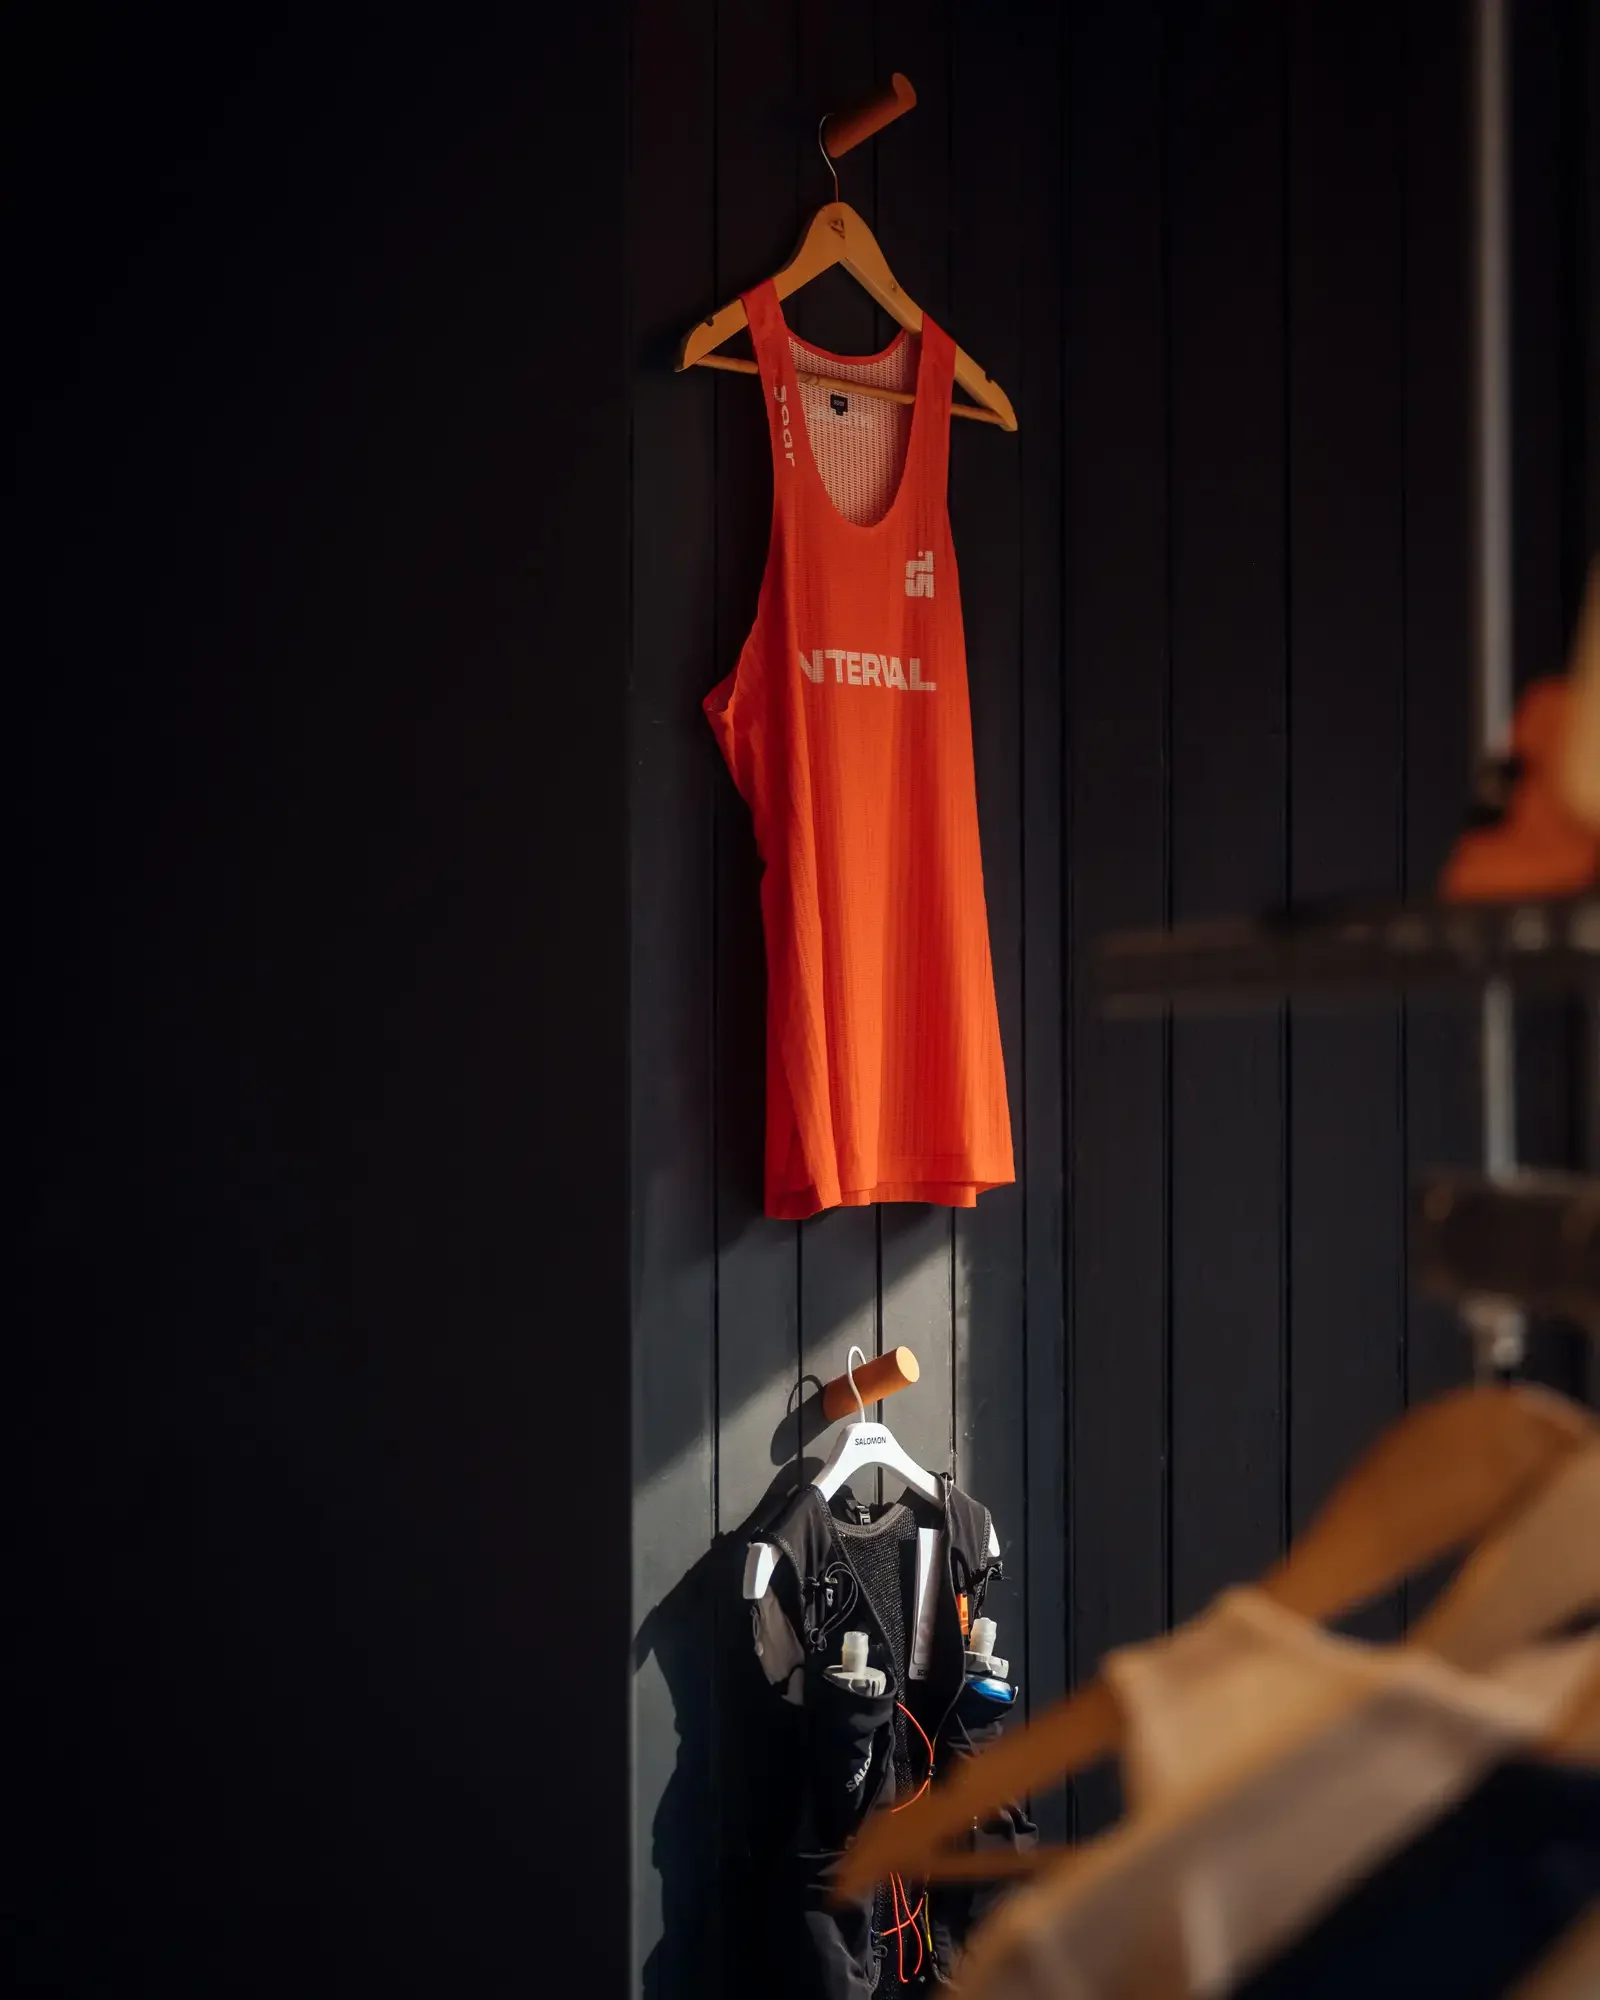
© Jim Stephenson.
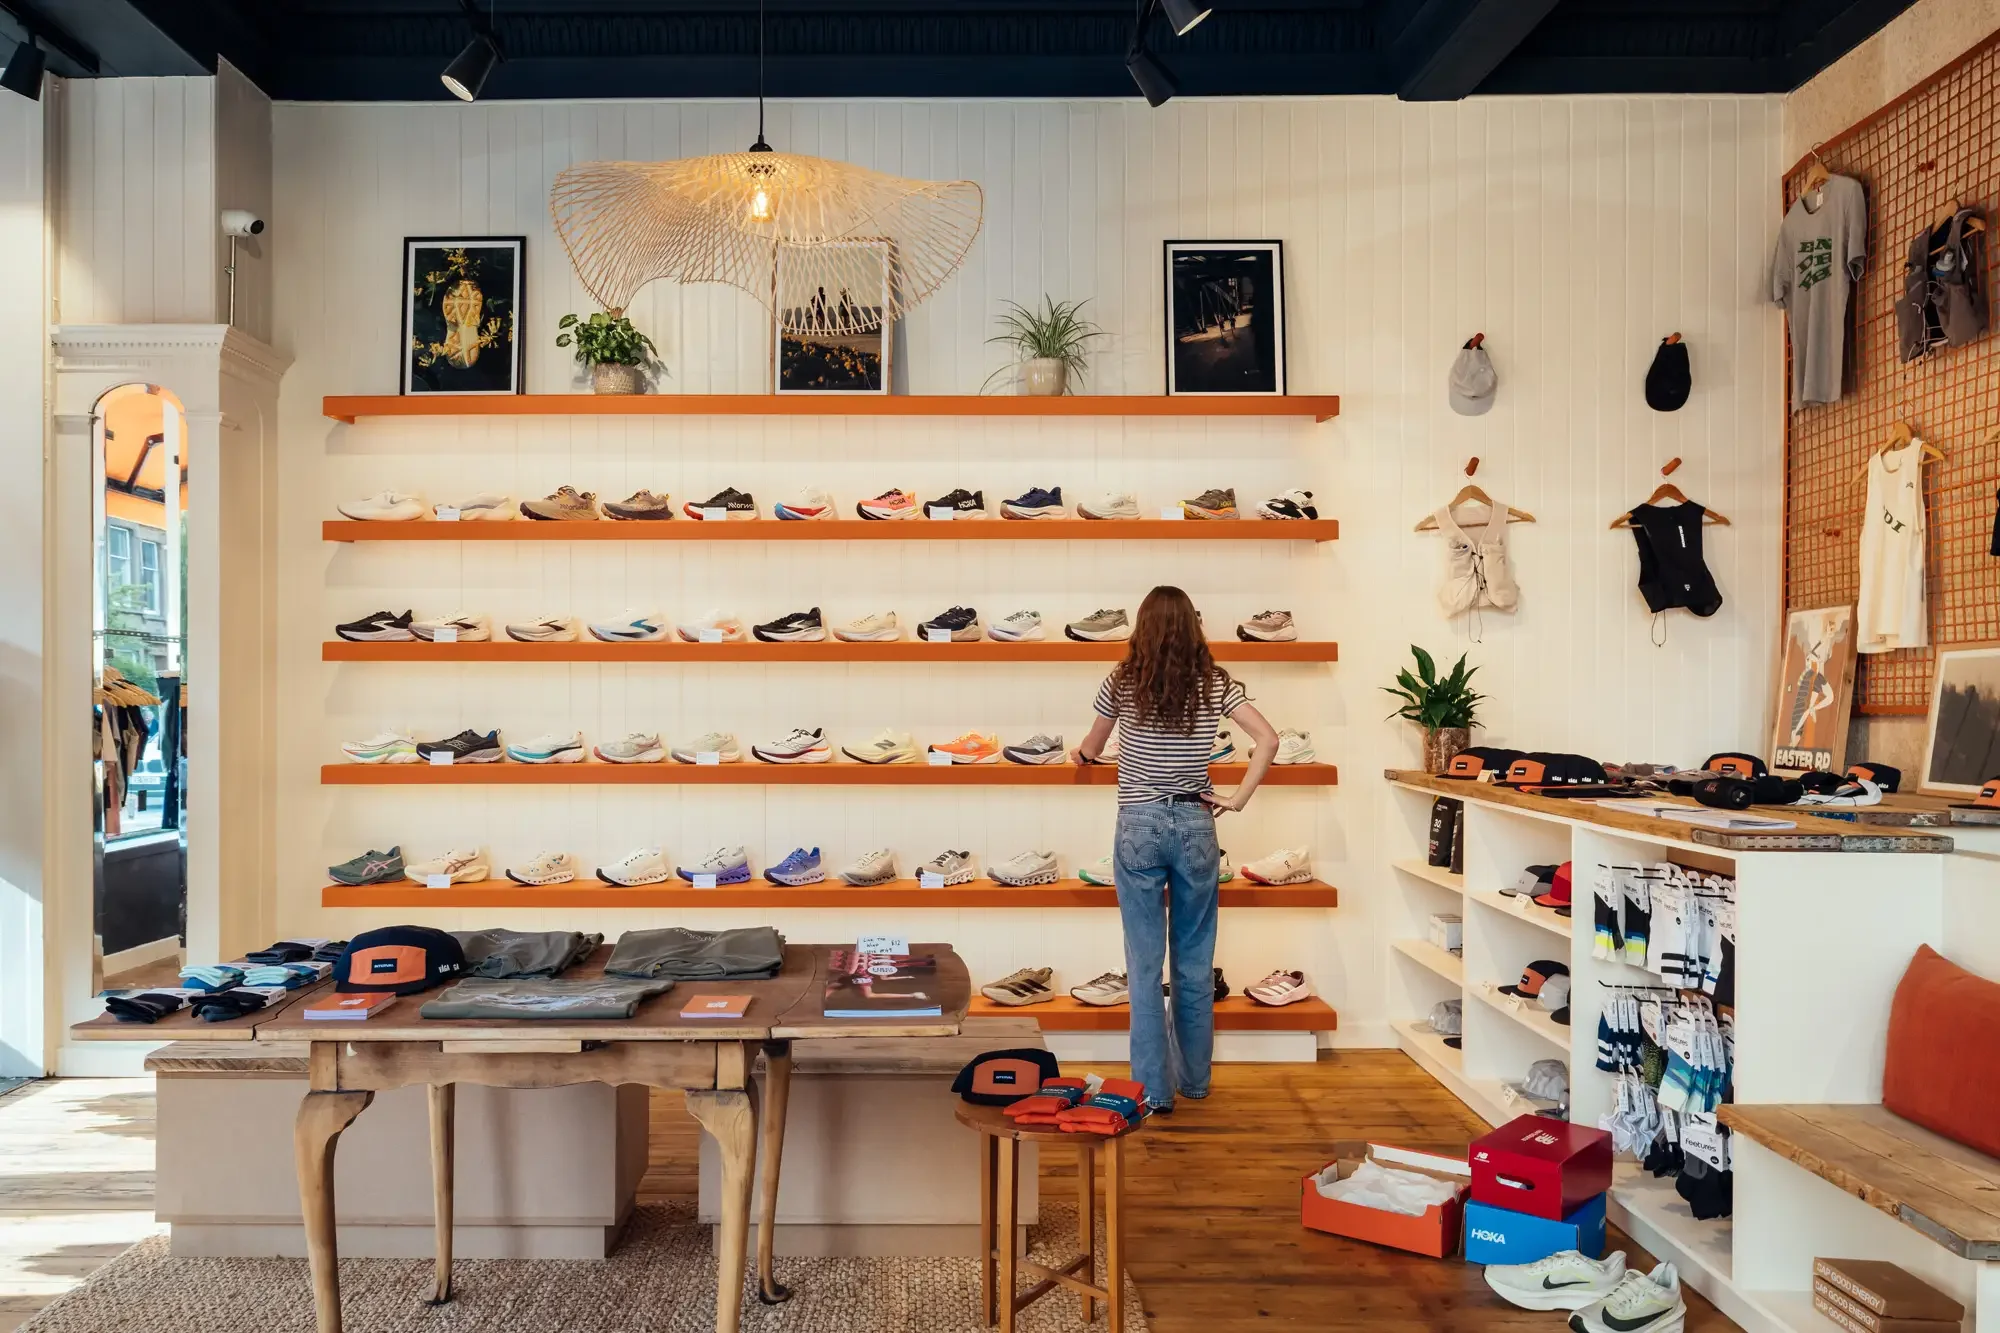
© Jim Stephenson.
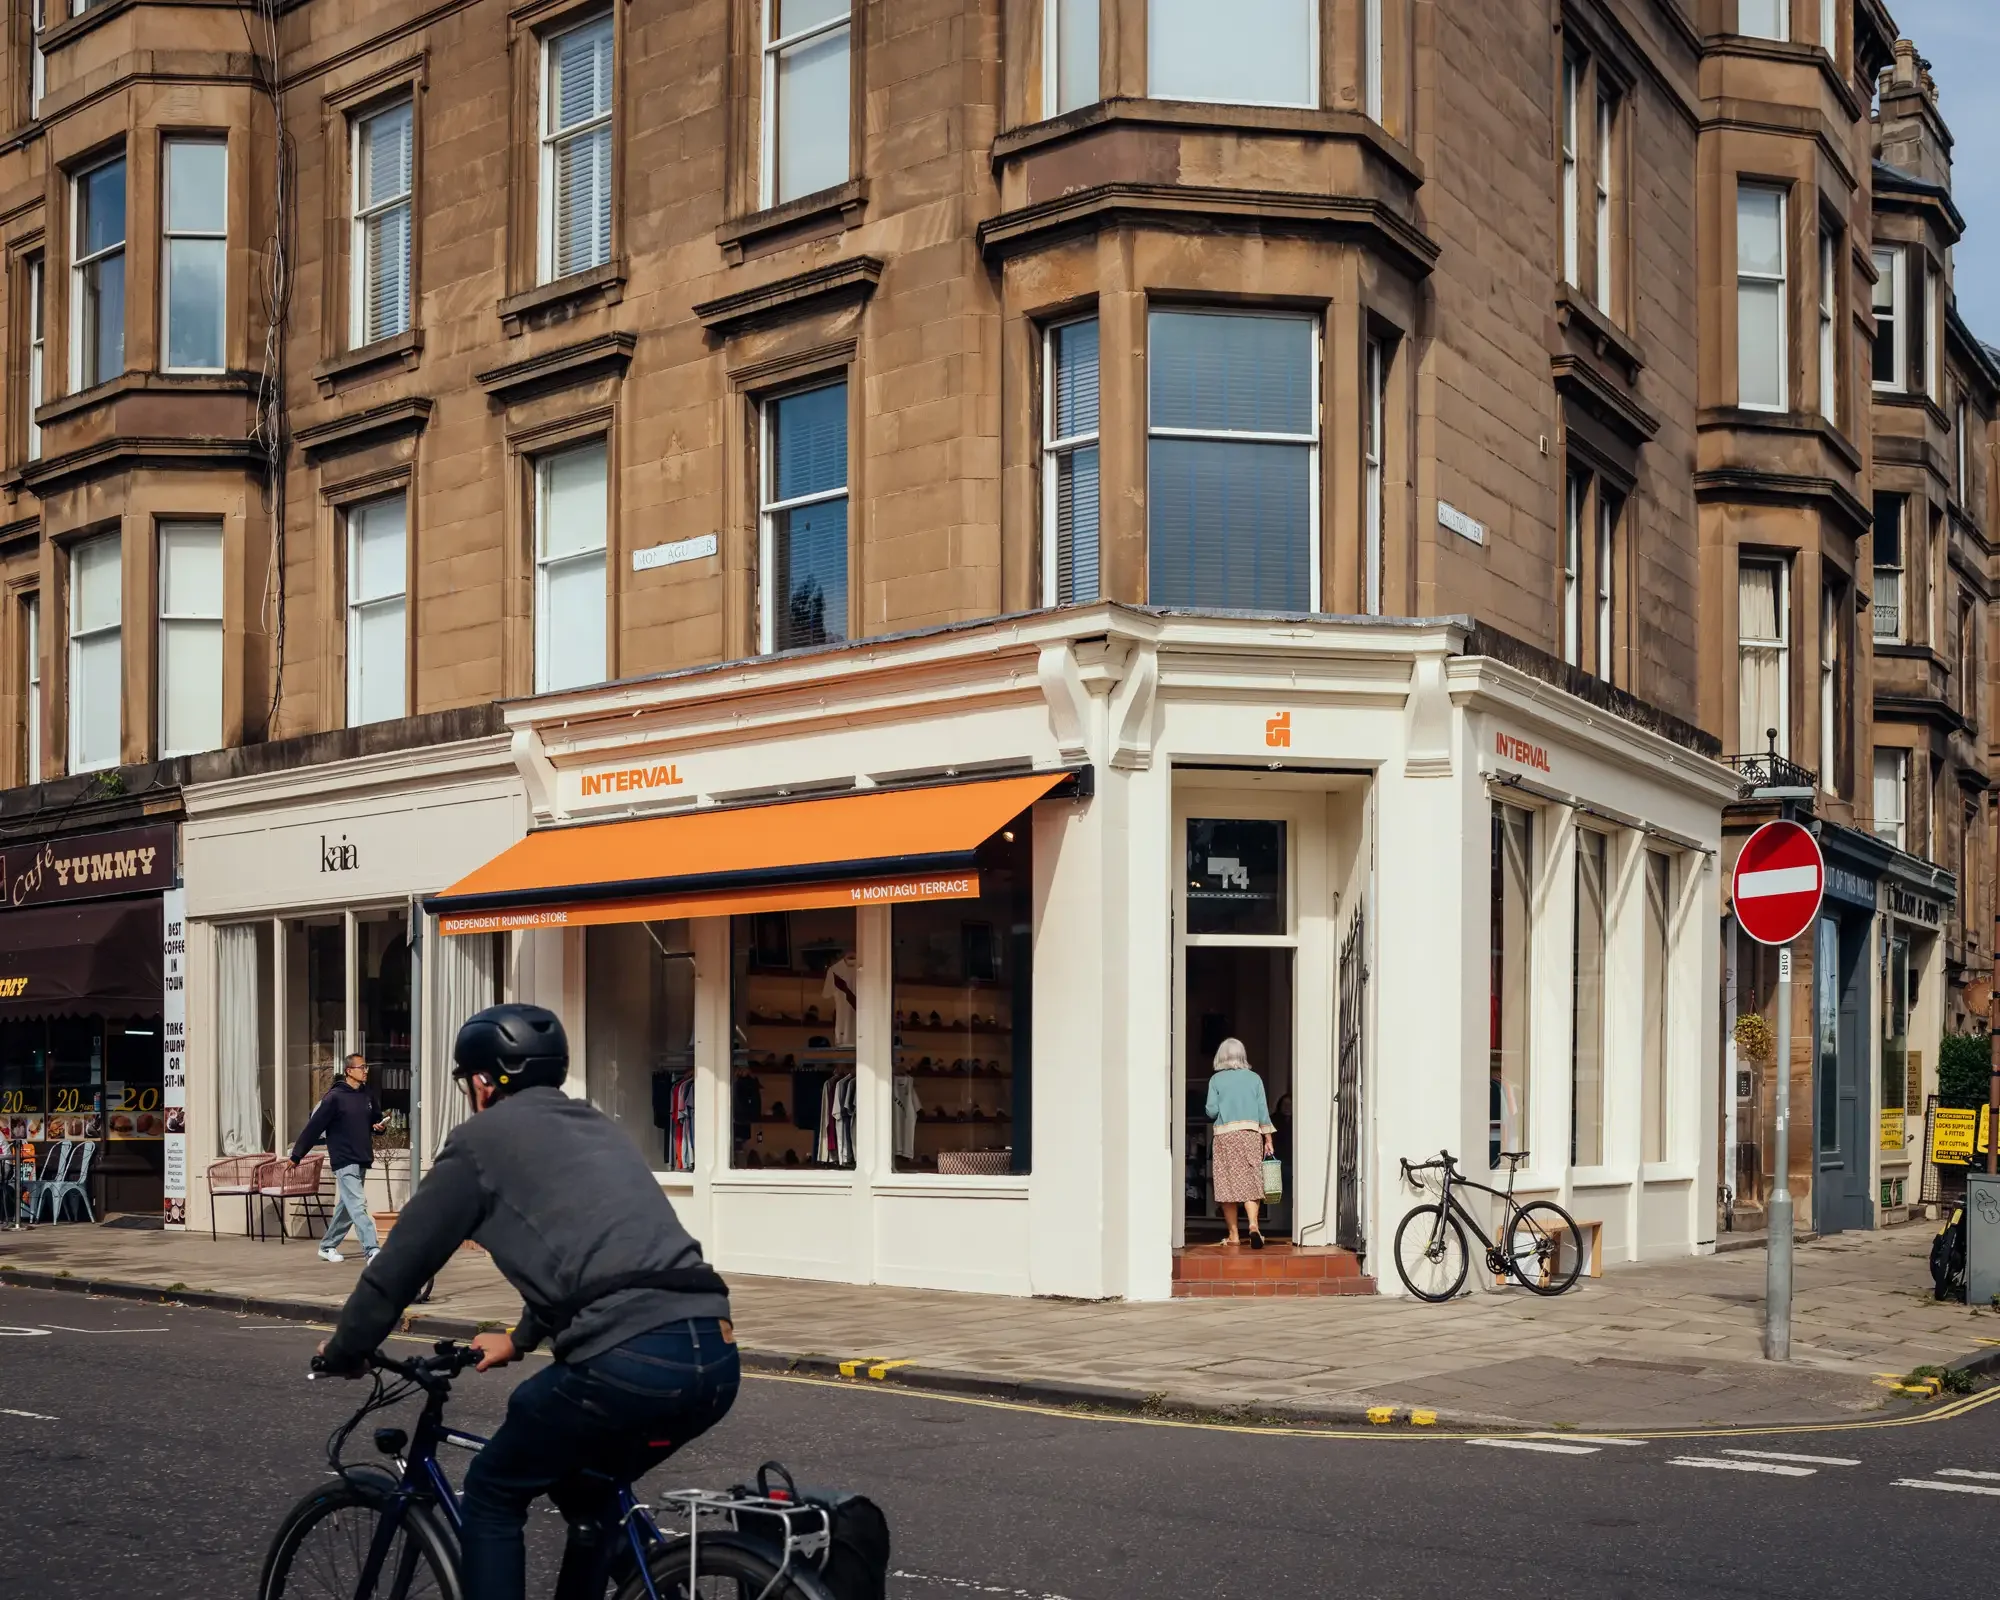
© Jim Stephenson.
© Jim Stephenson.
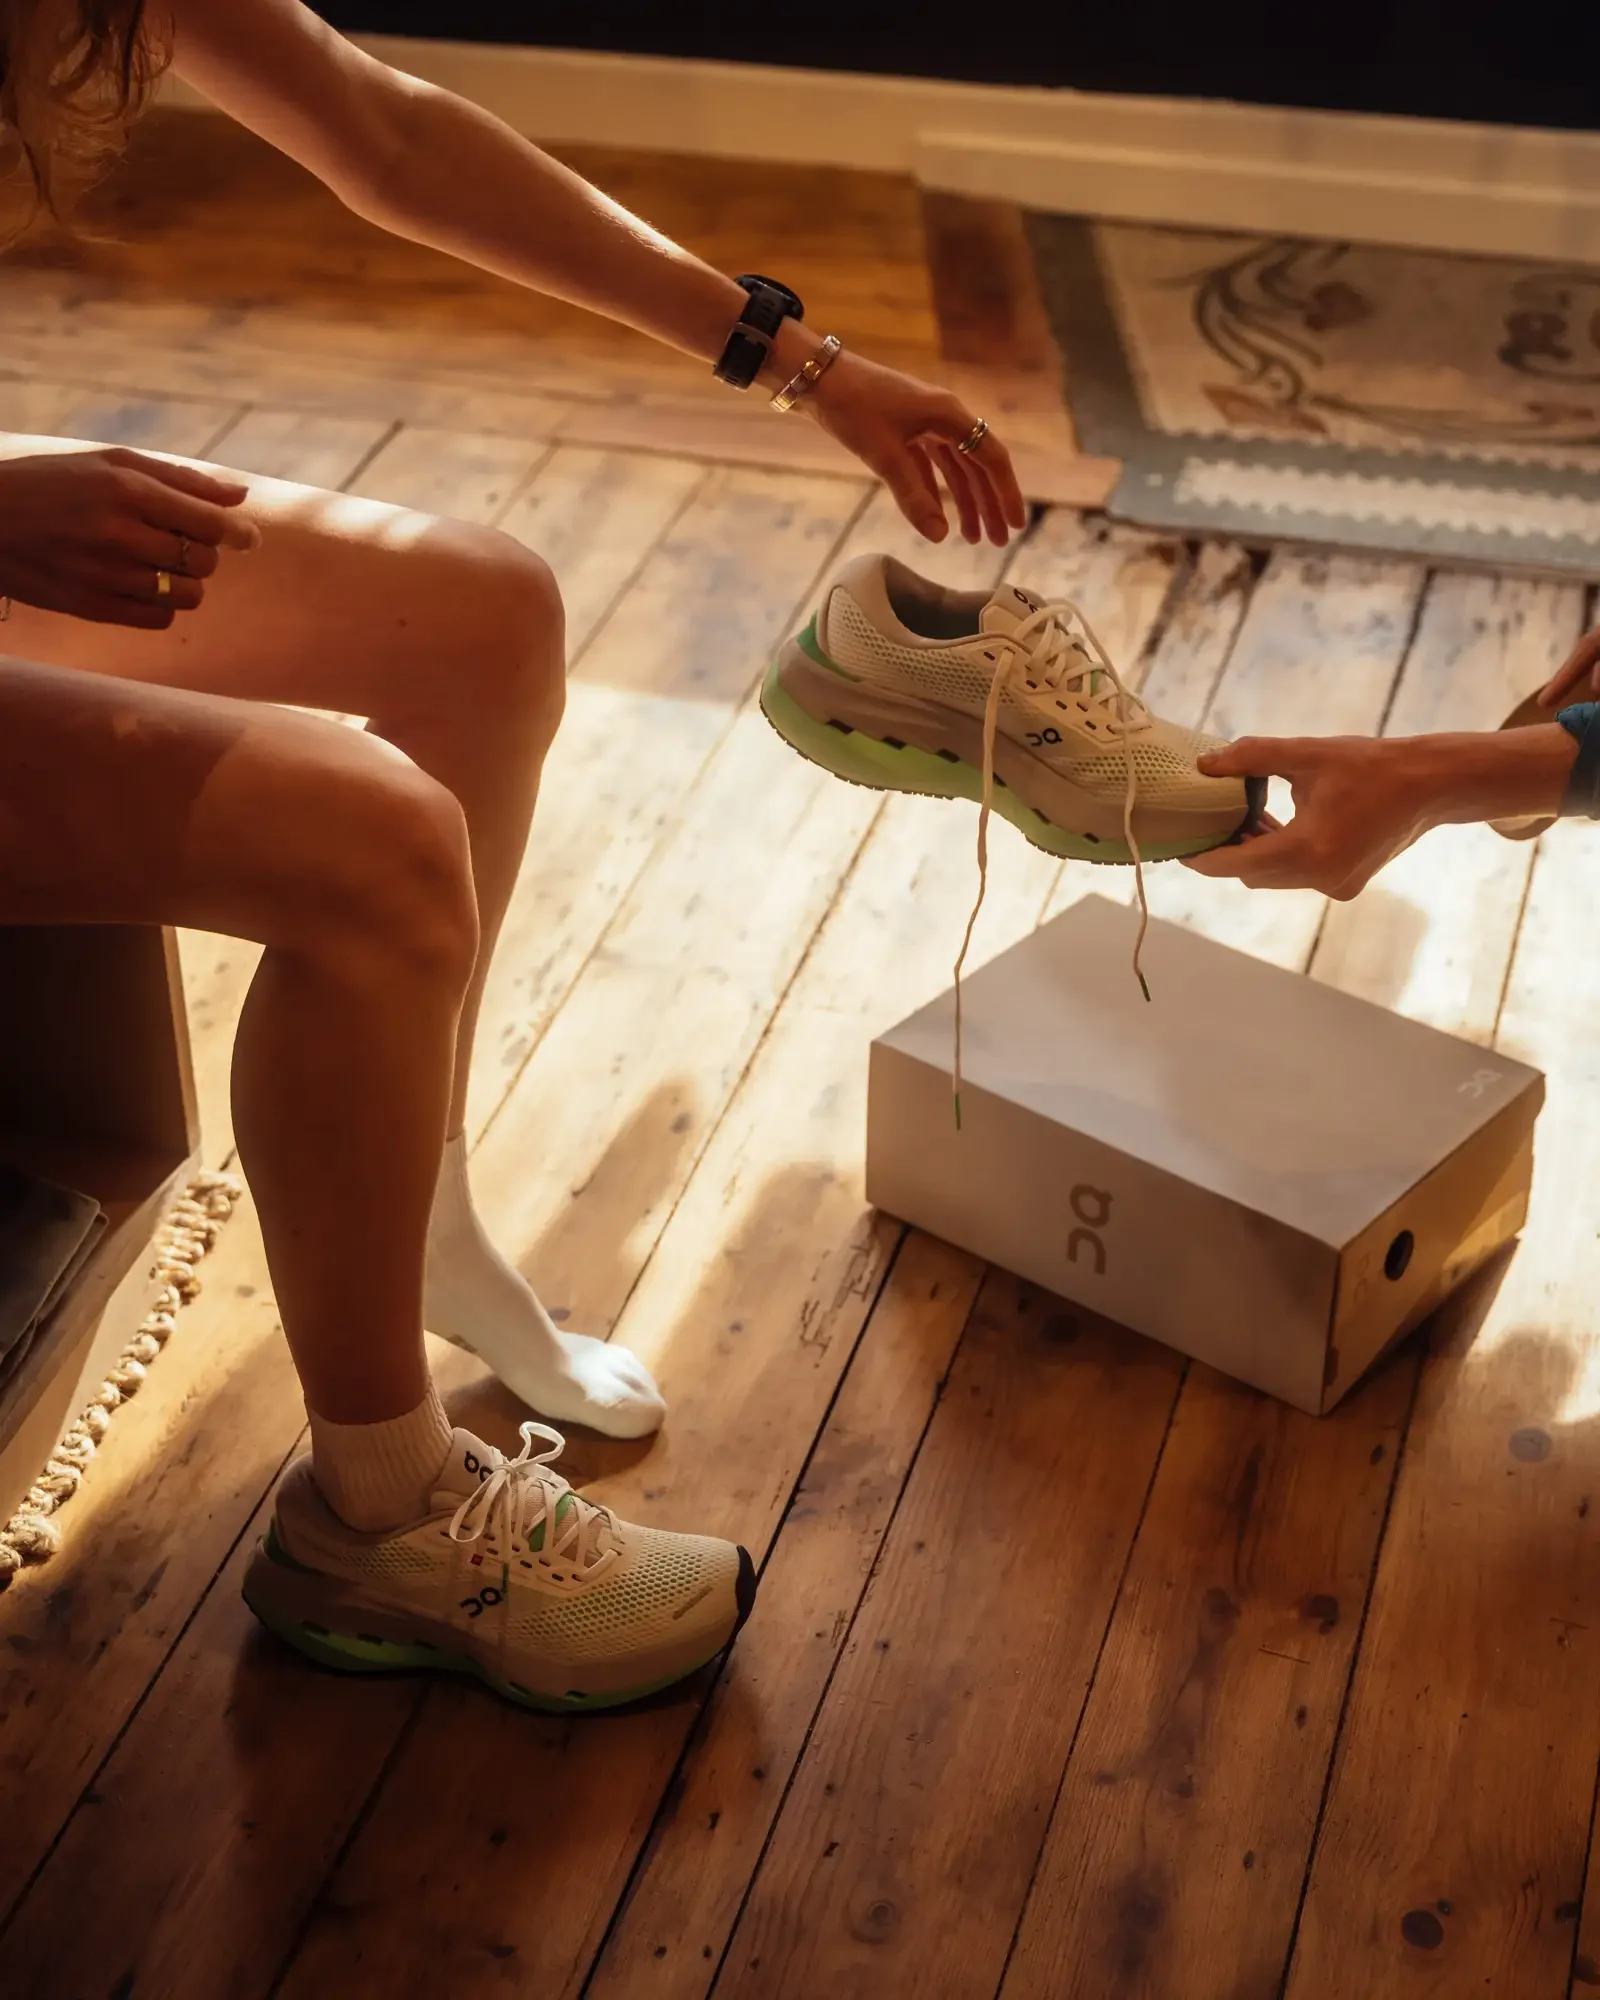
© Jim Stephenson.
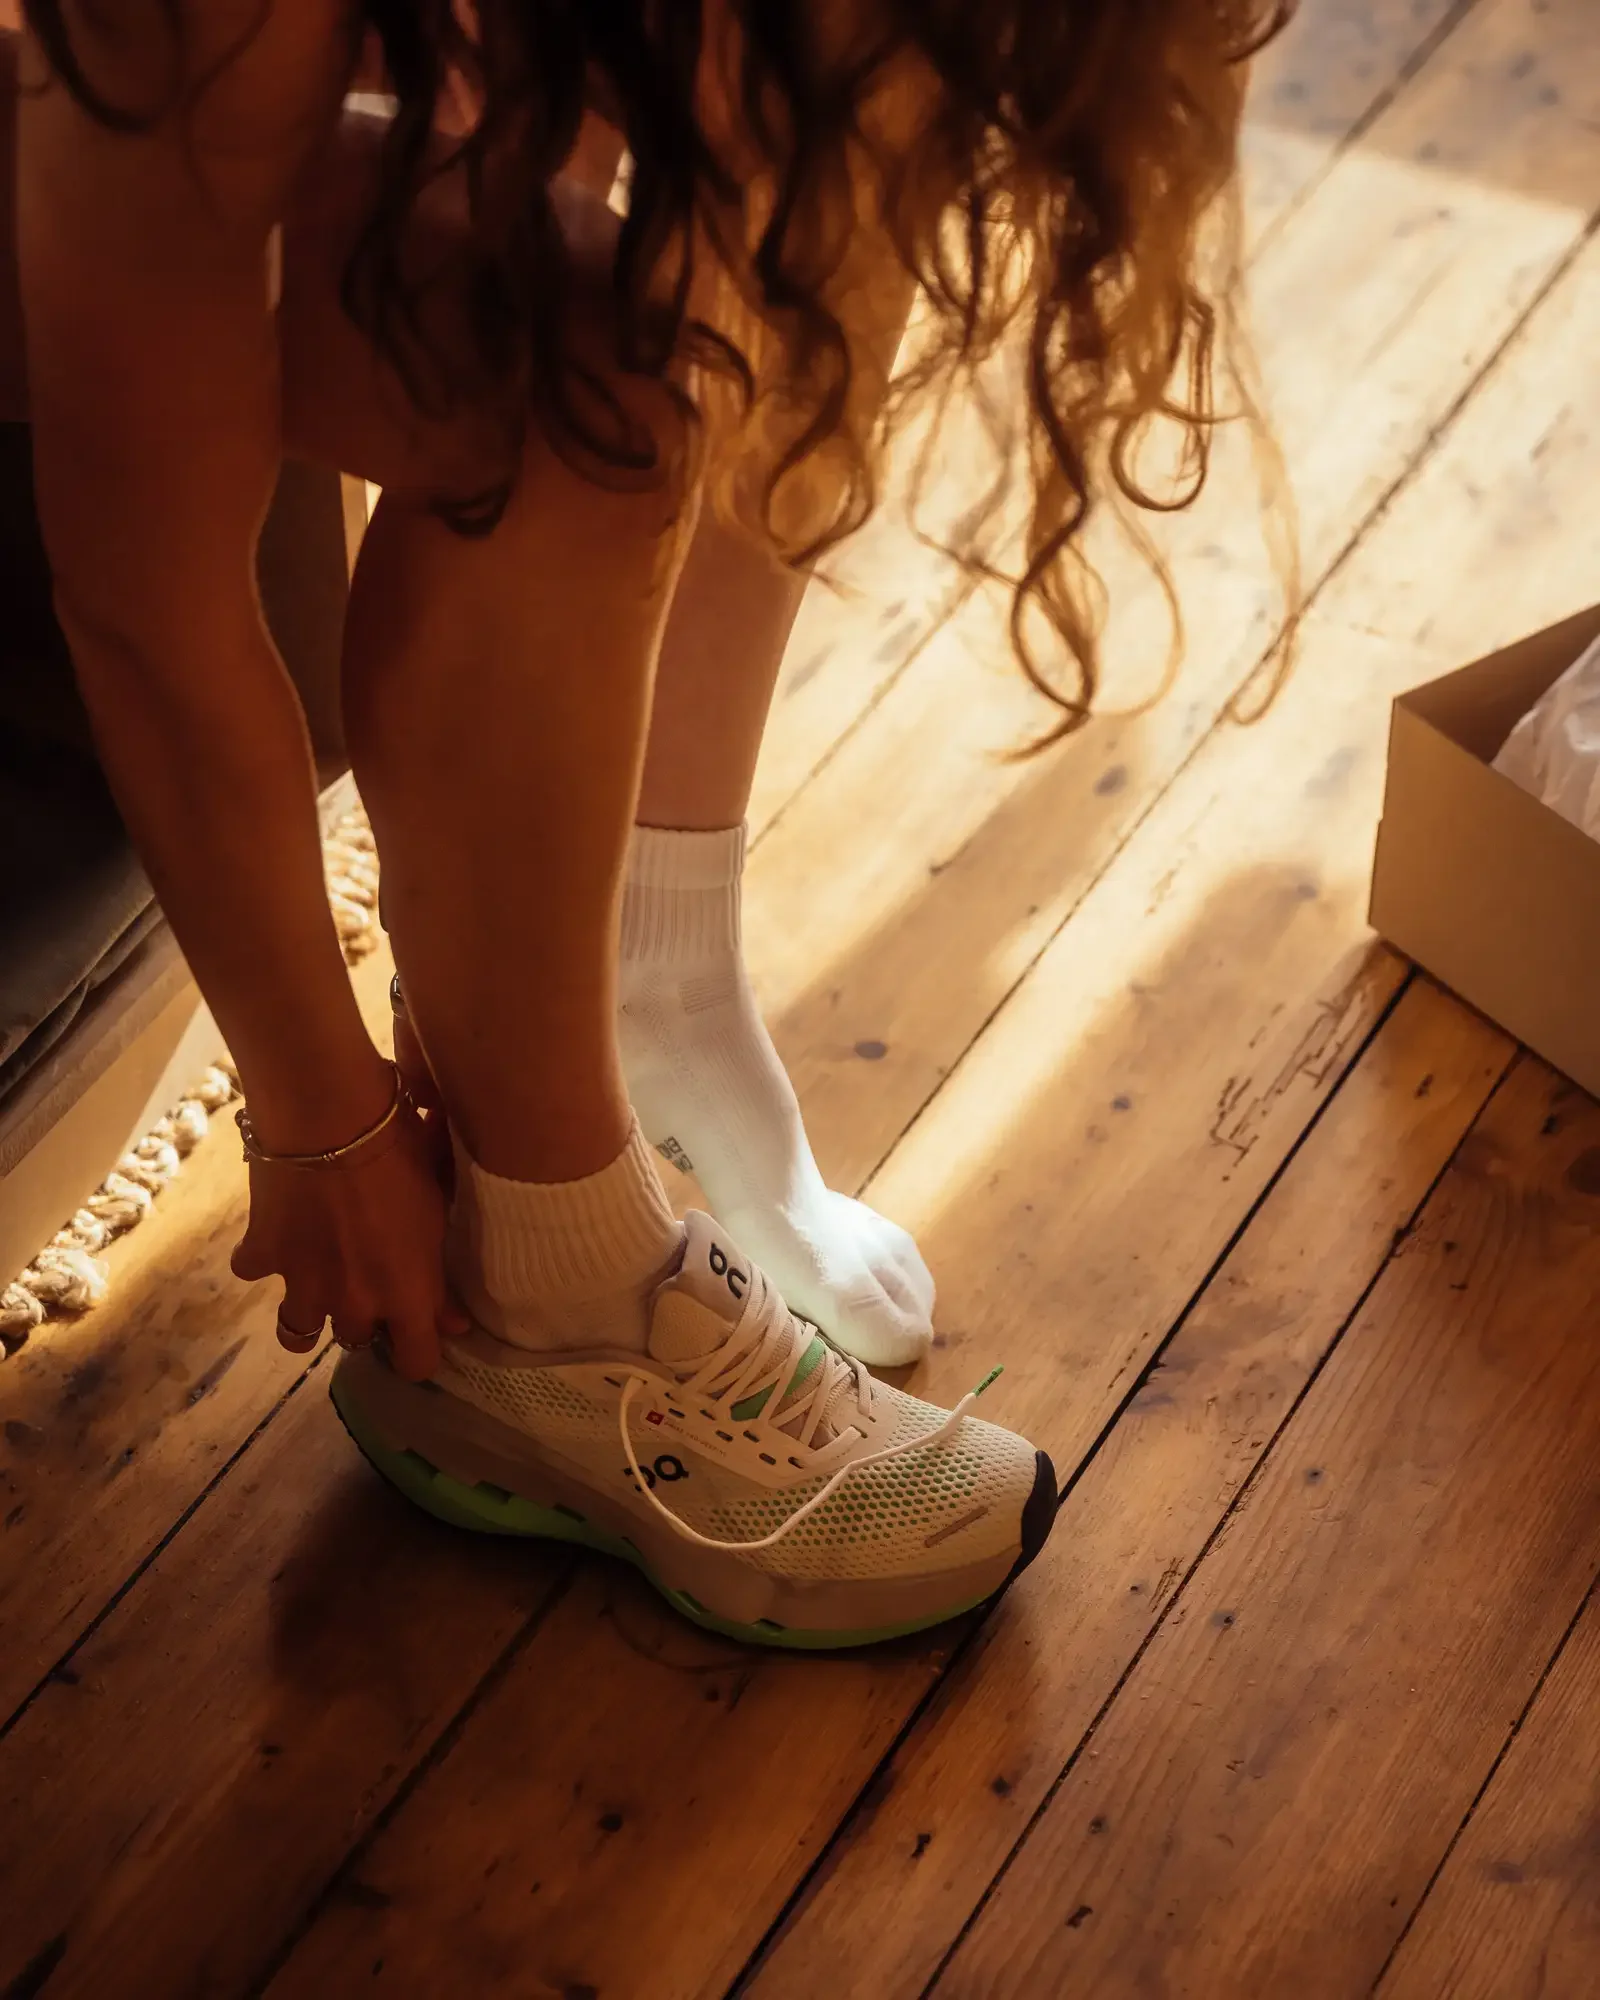
© Jim Stephenson.
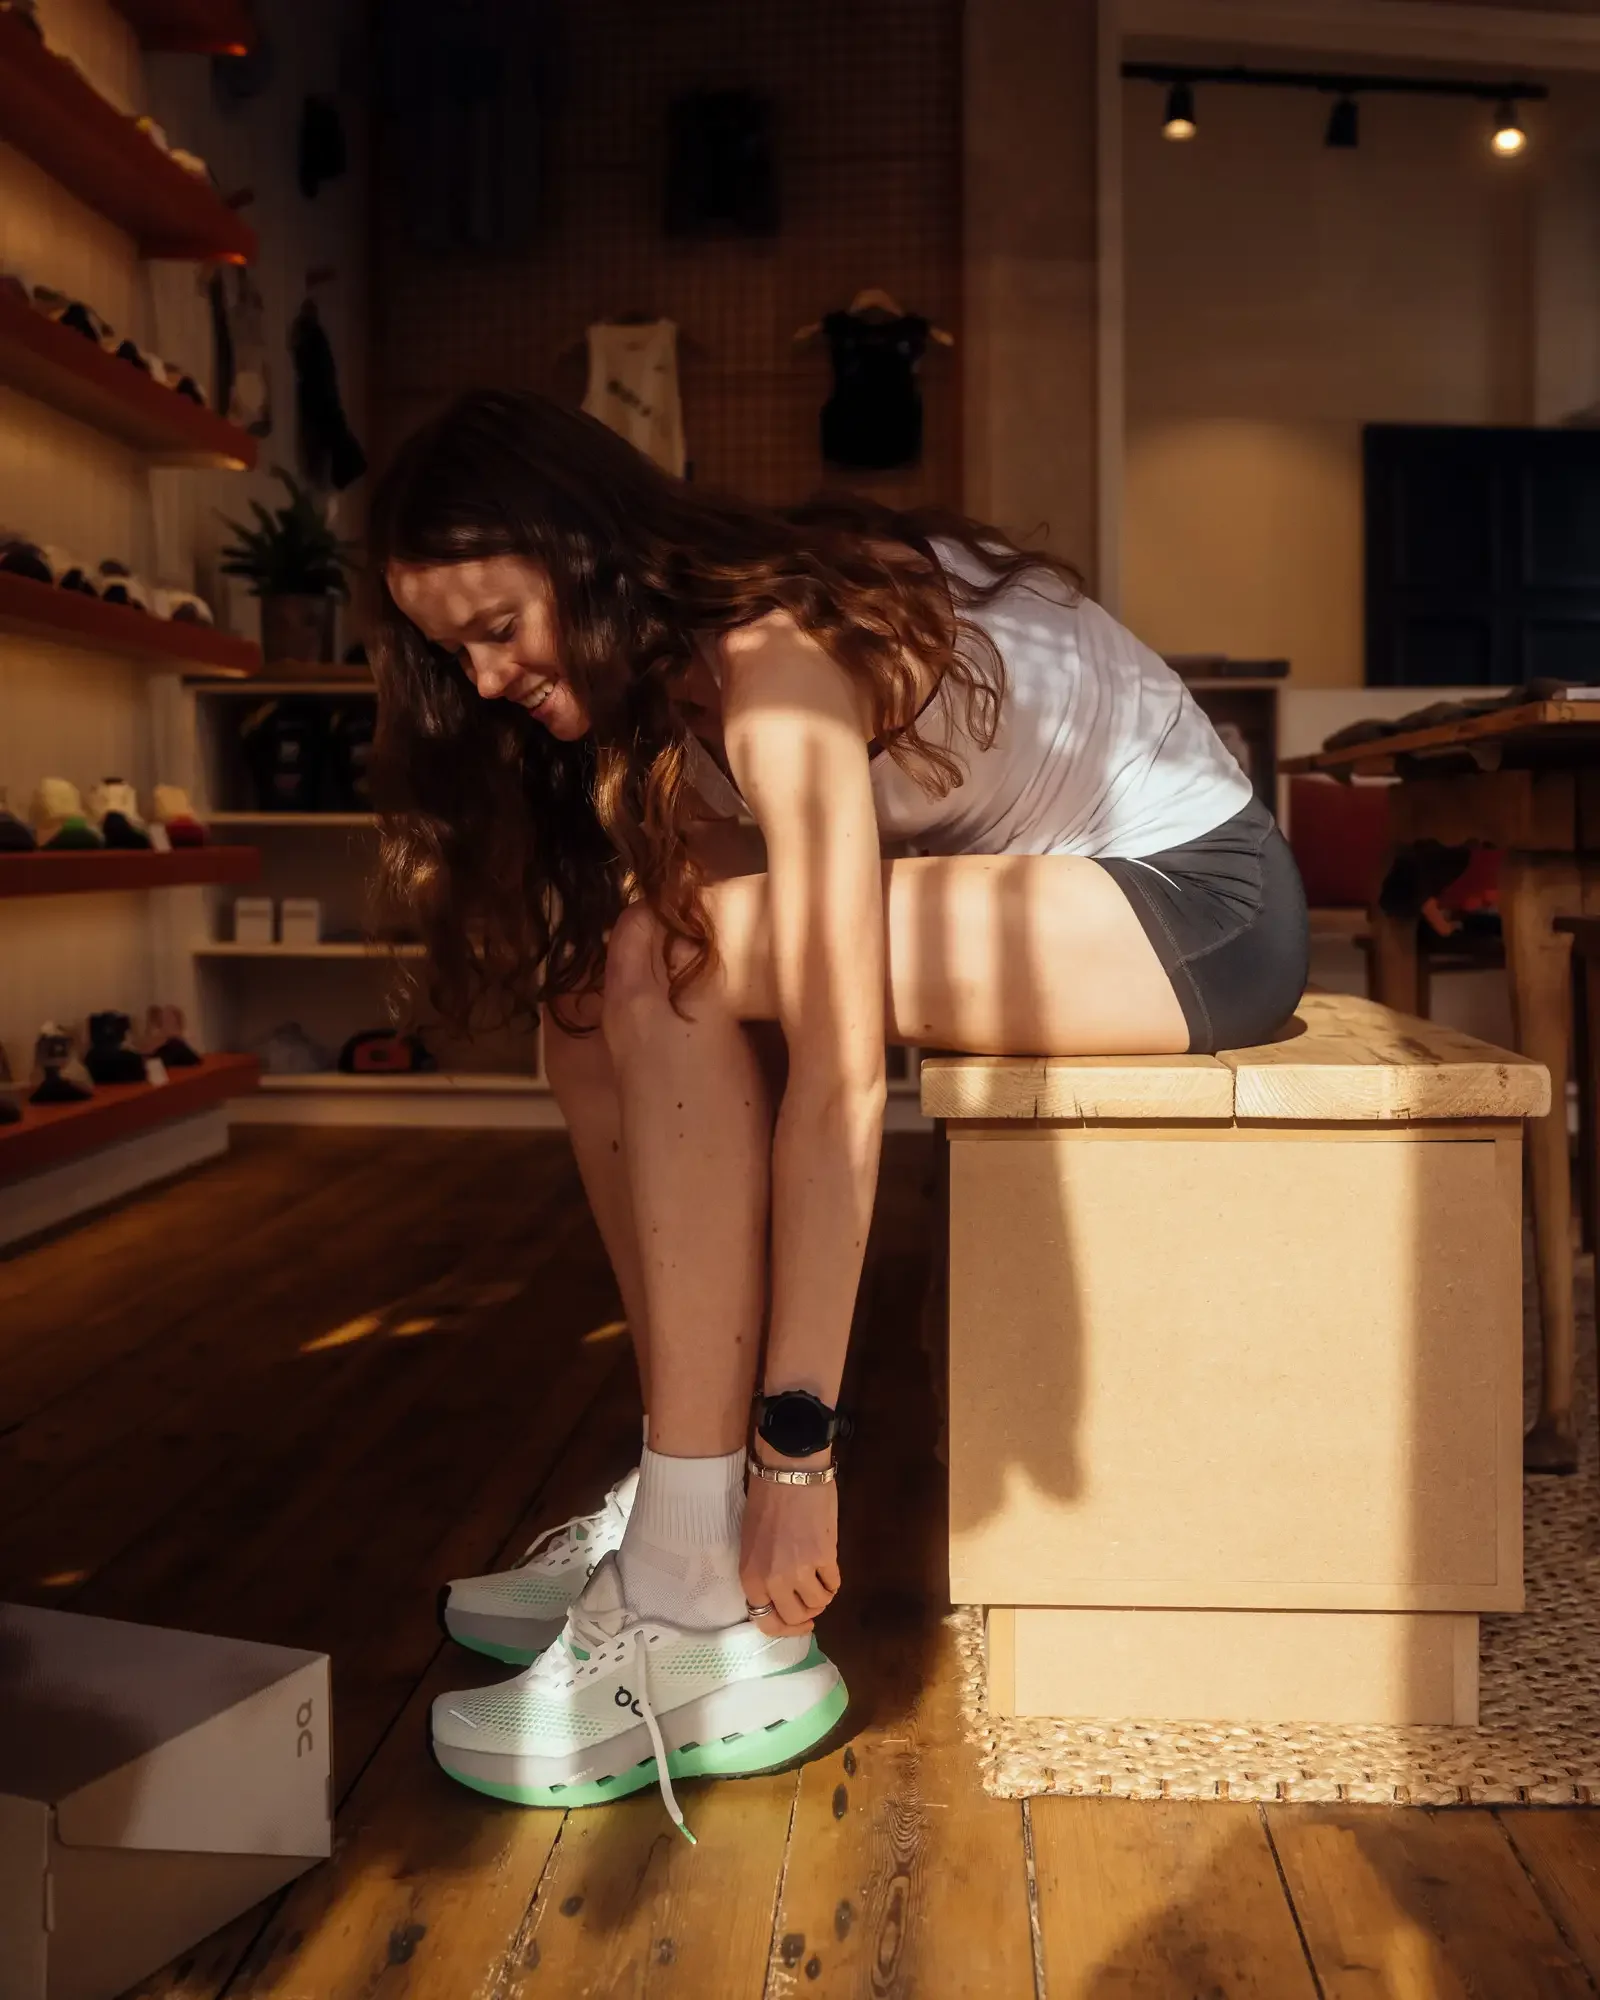
© Jim Stephenson.
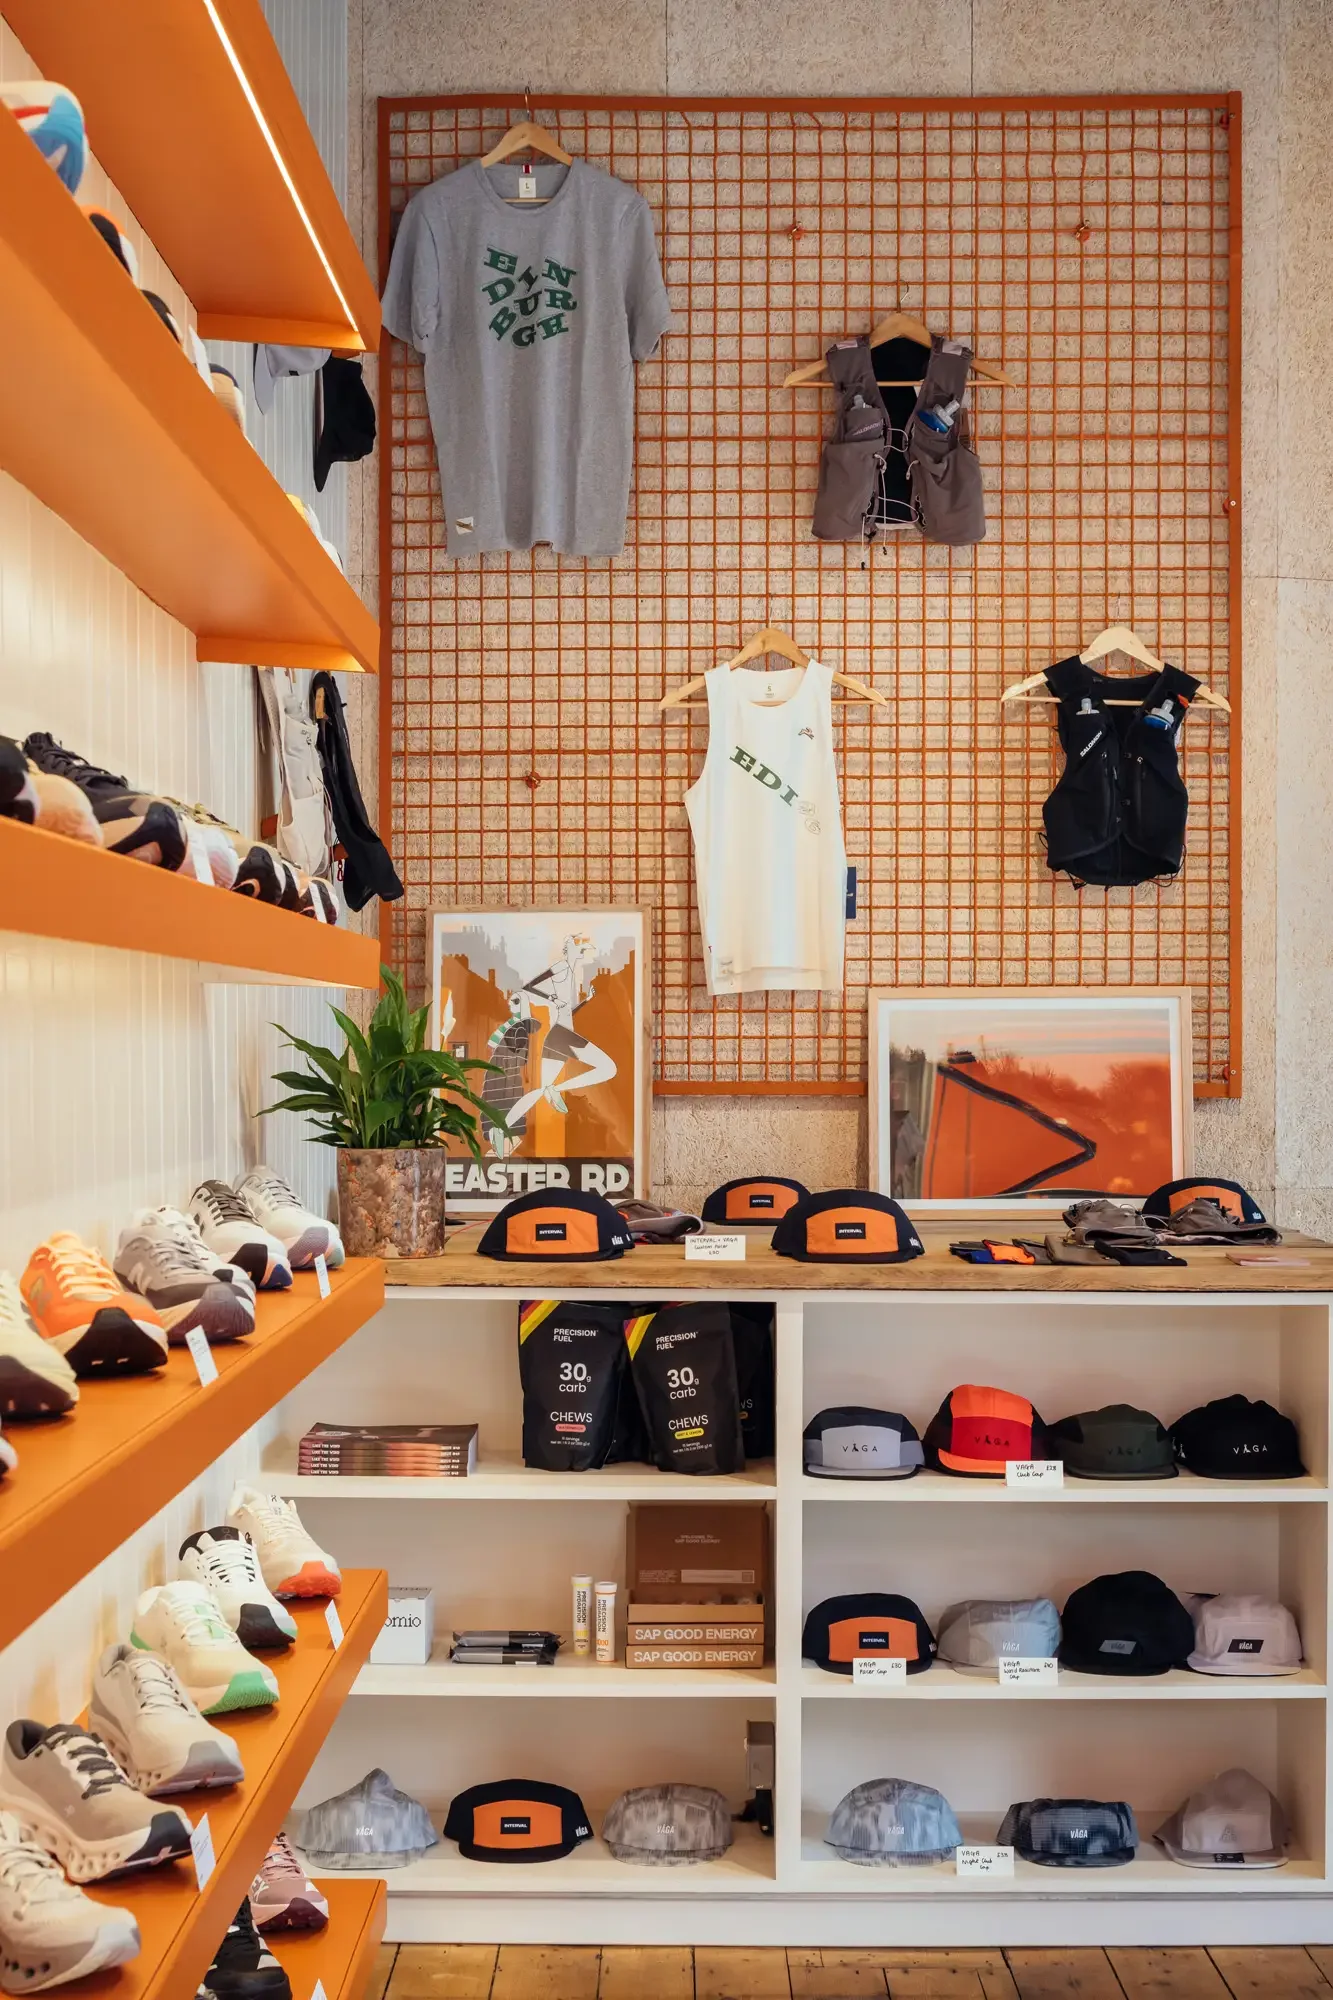
© Jim Stephenson.
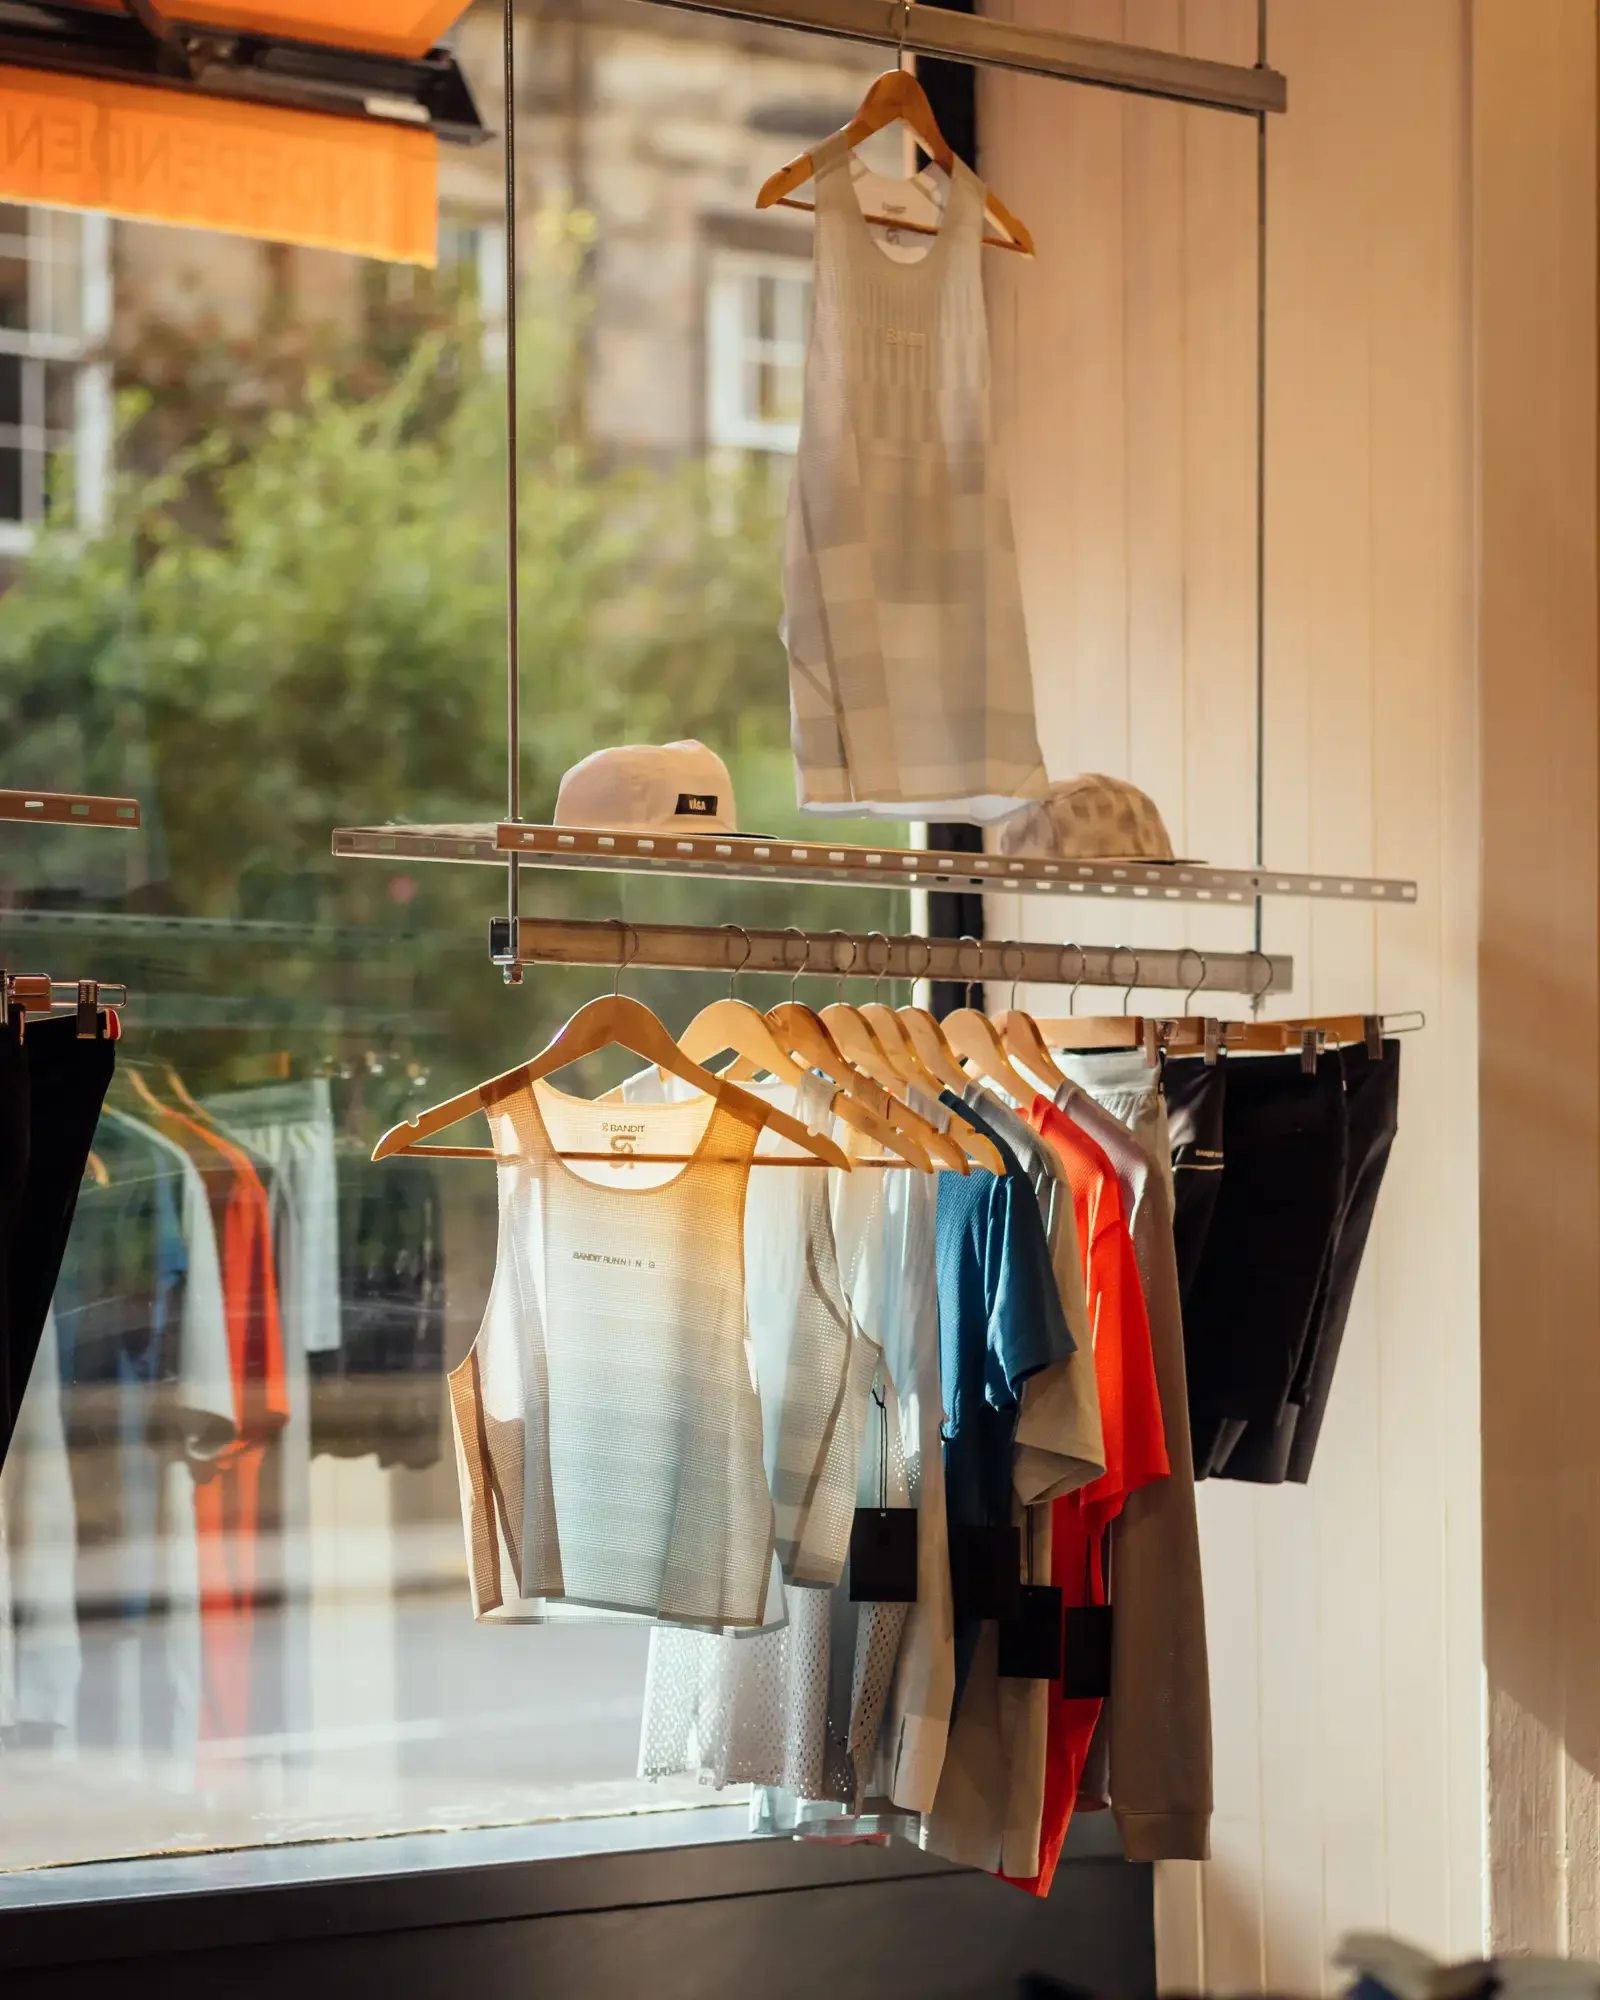
© Jim Stephenson.
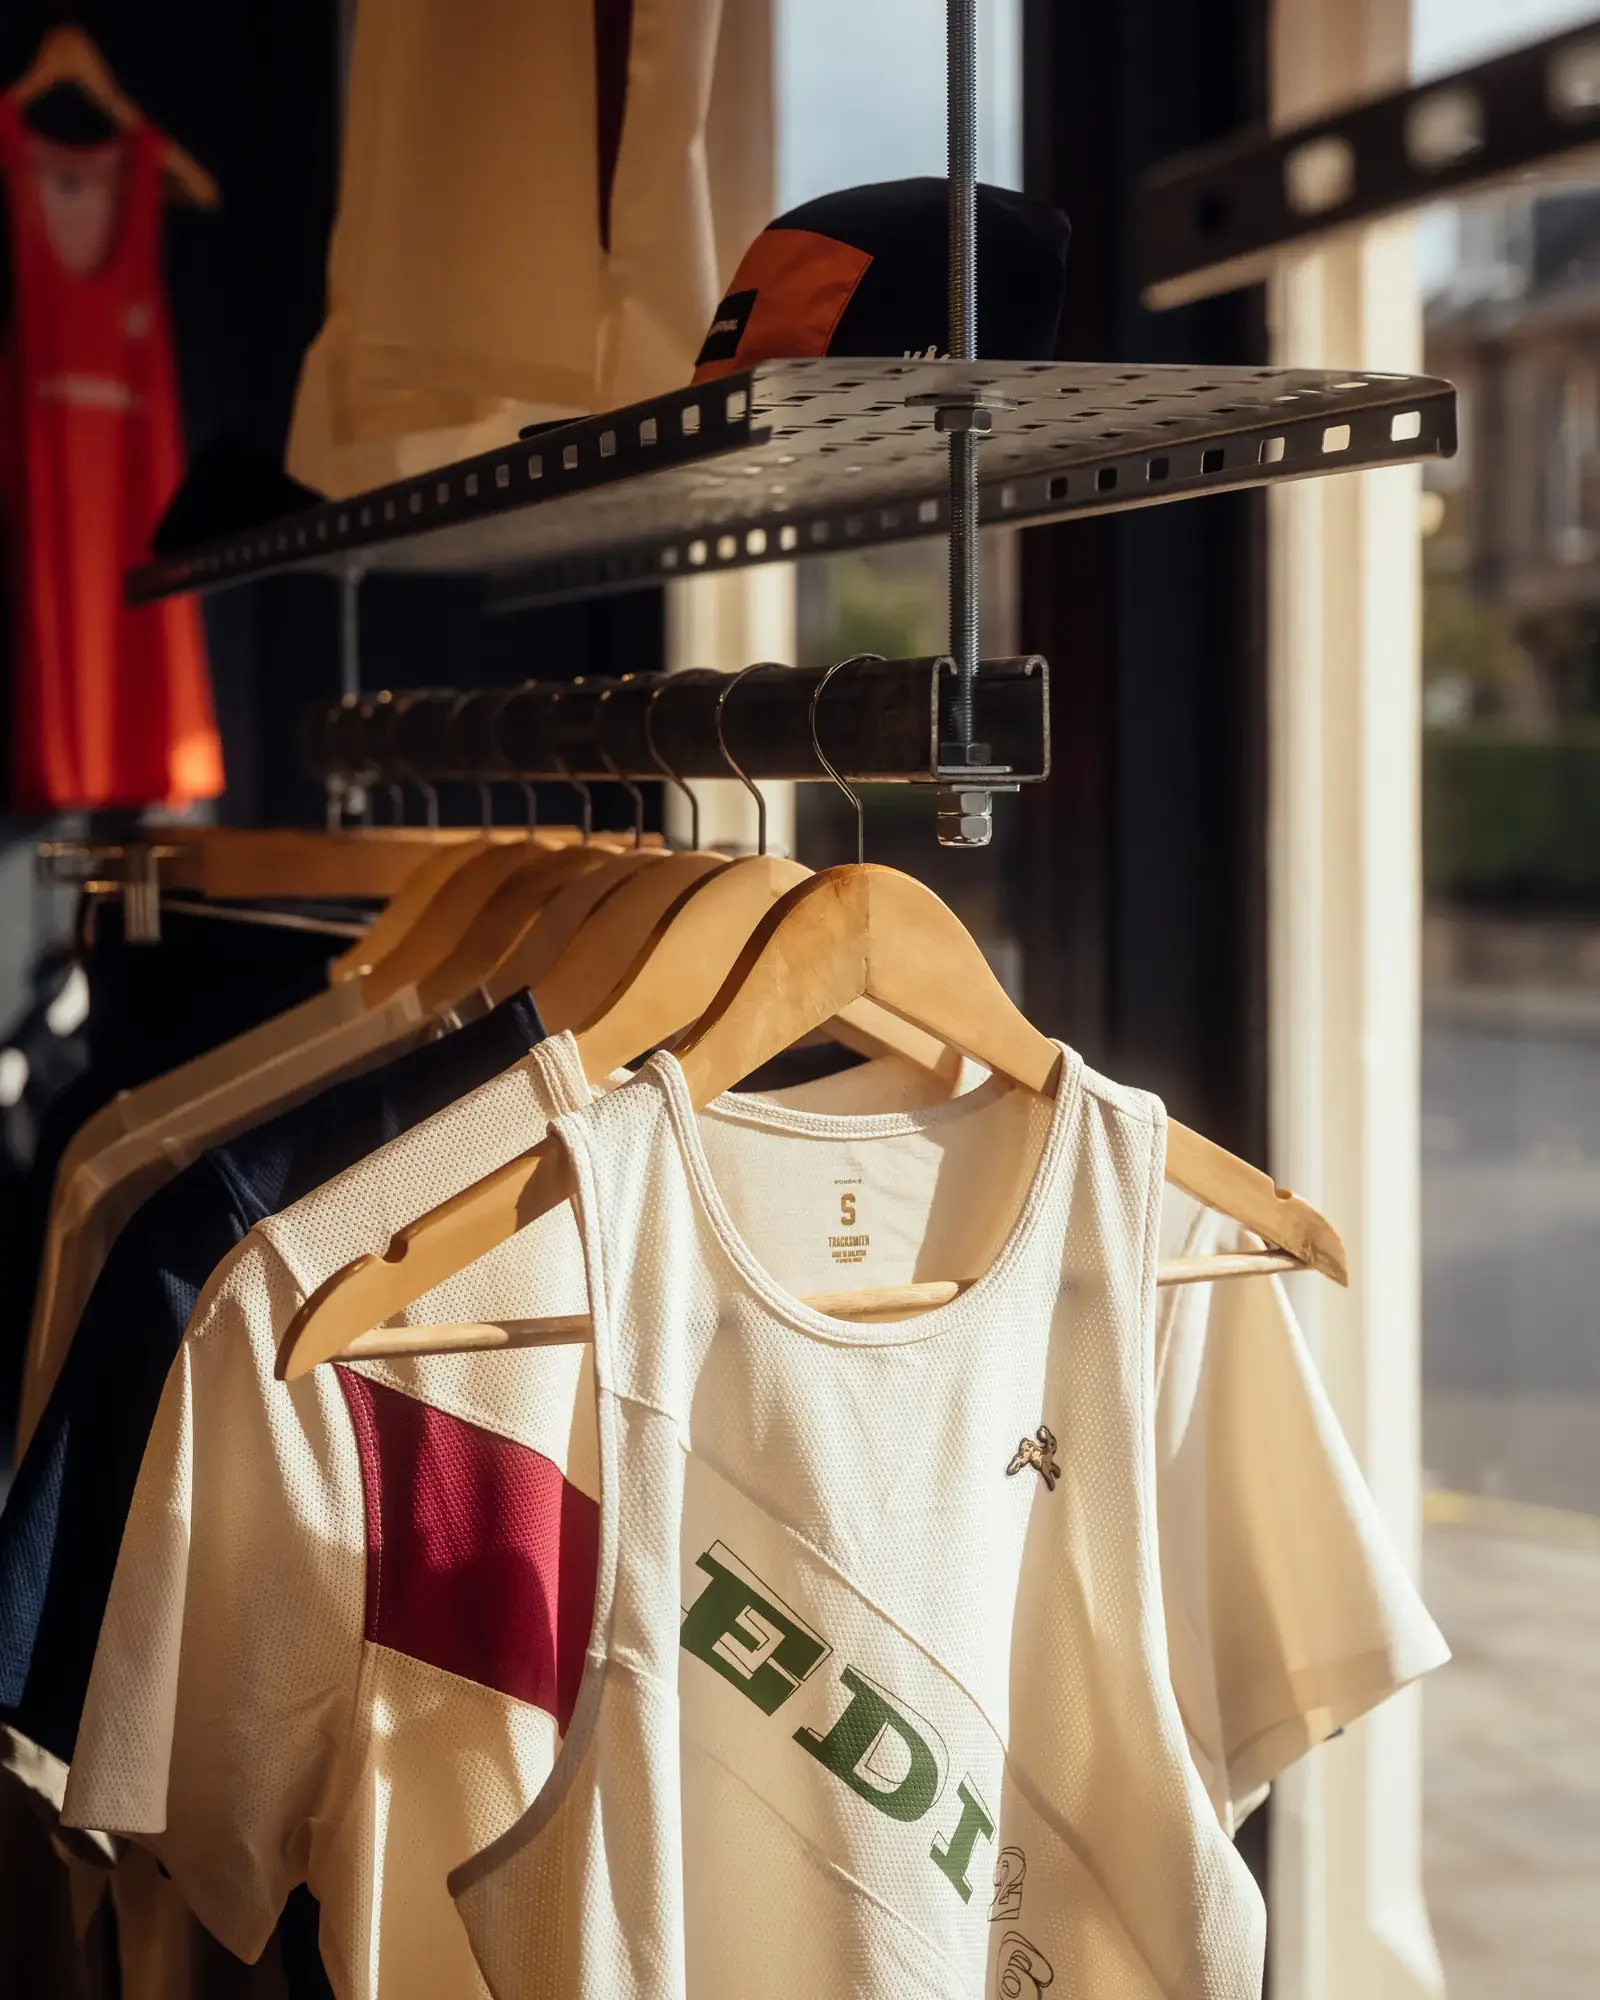
© Jim Stephenson.
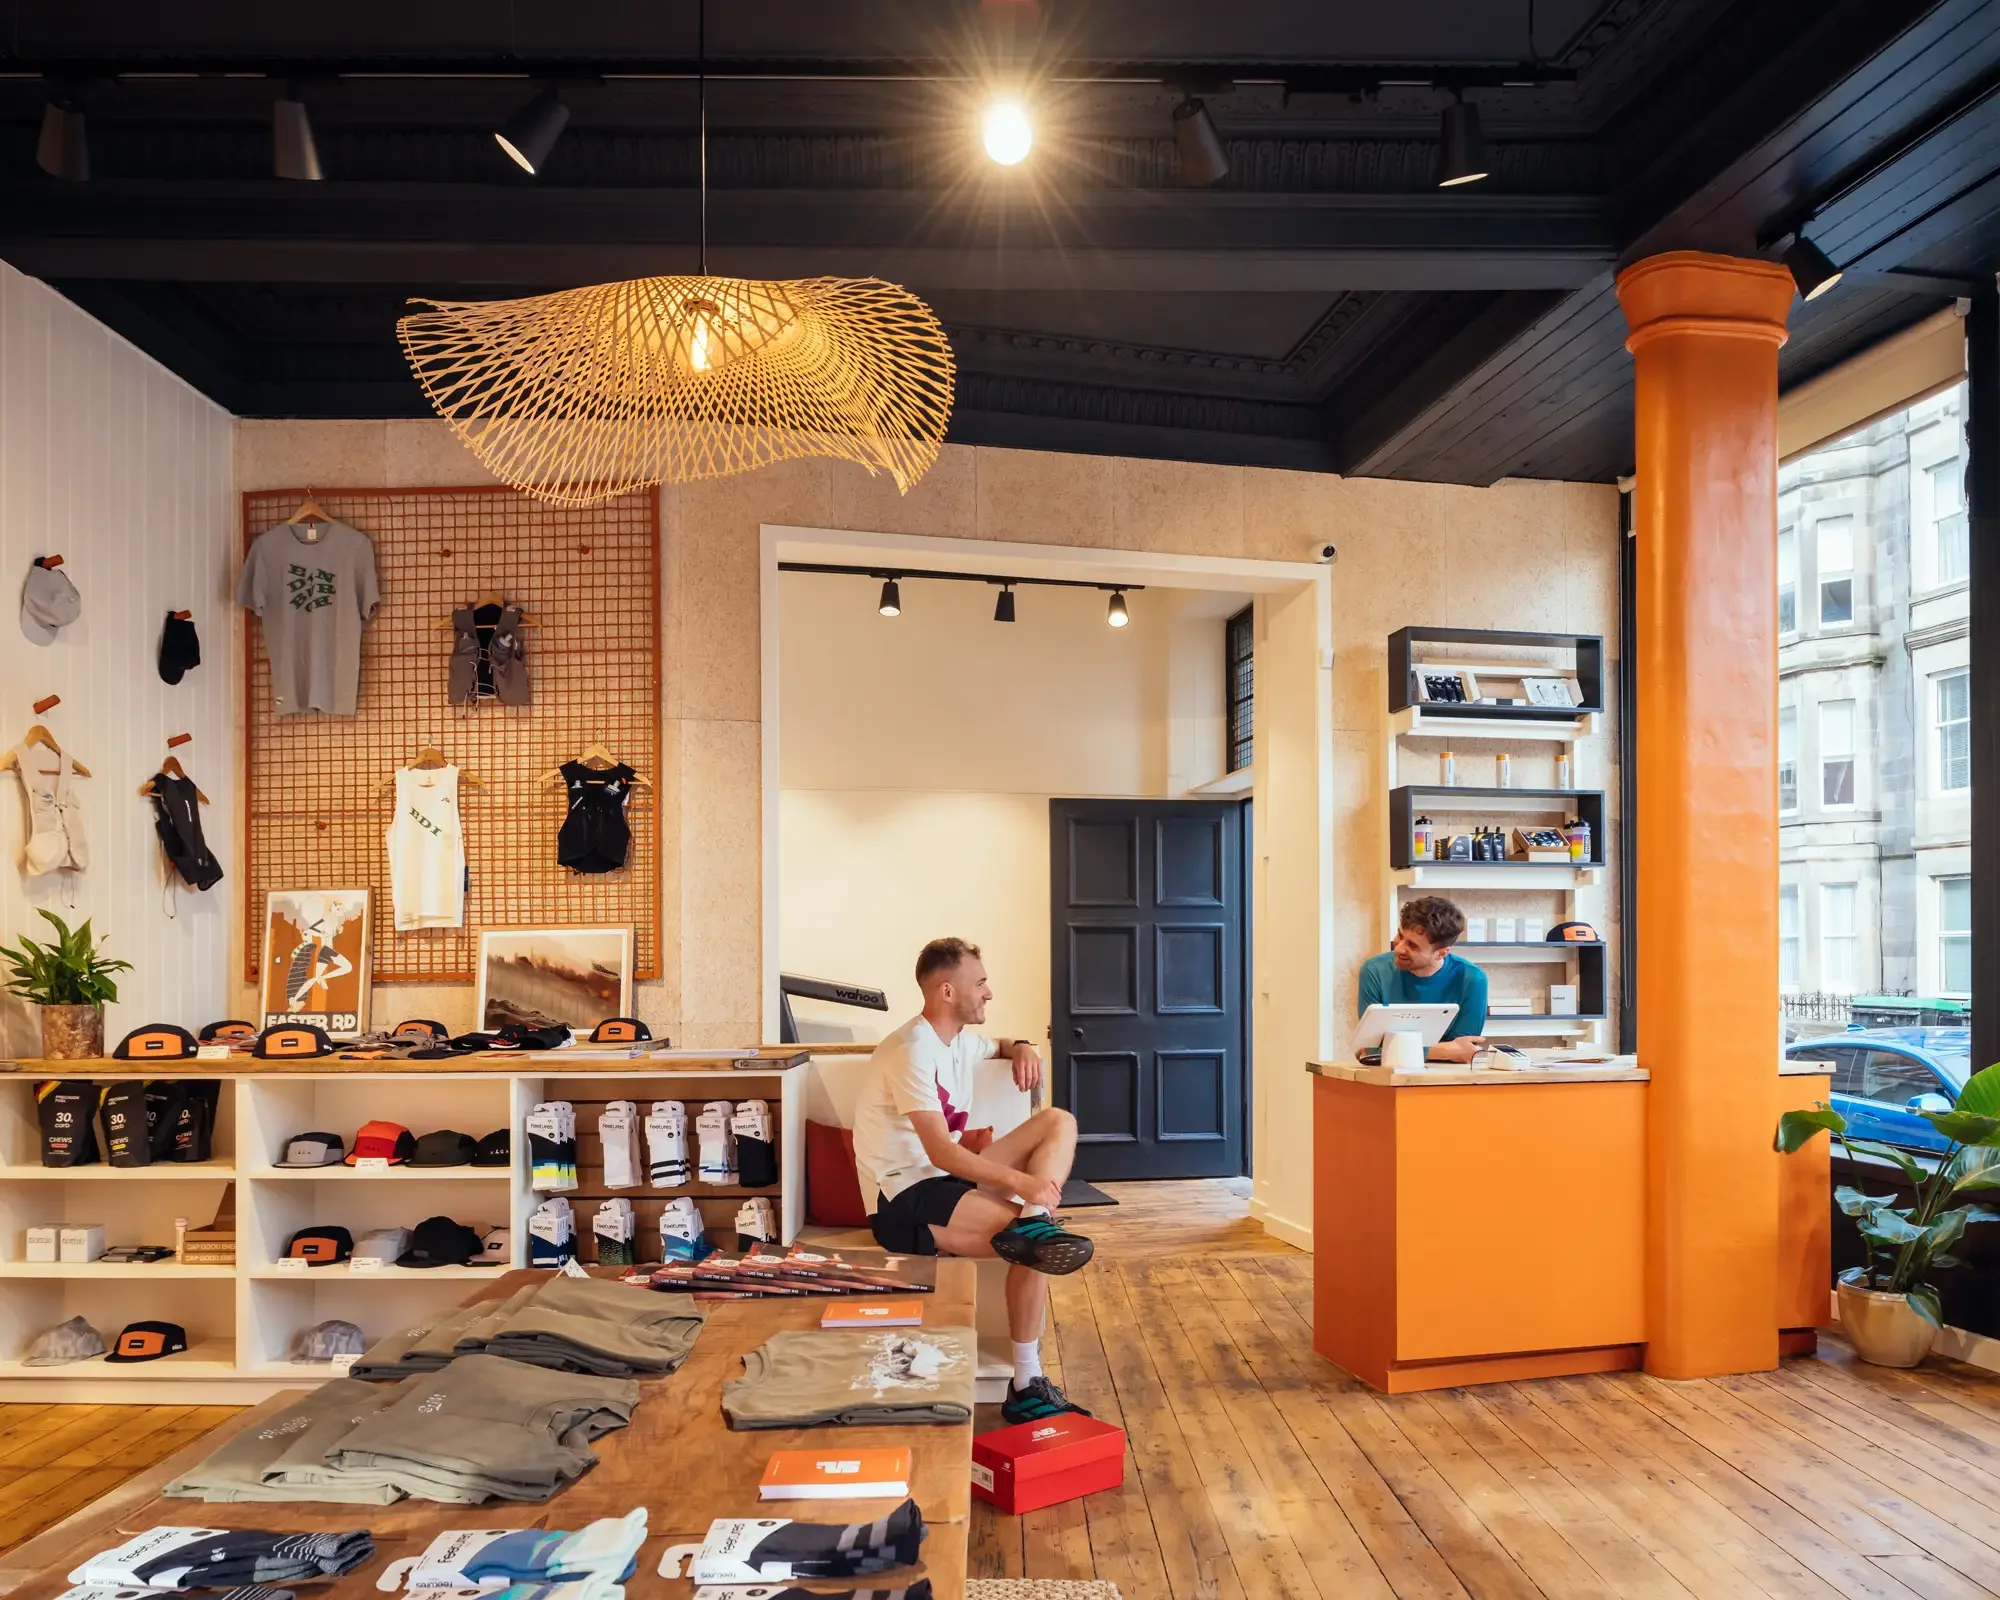
© Jim Stephenson.
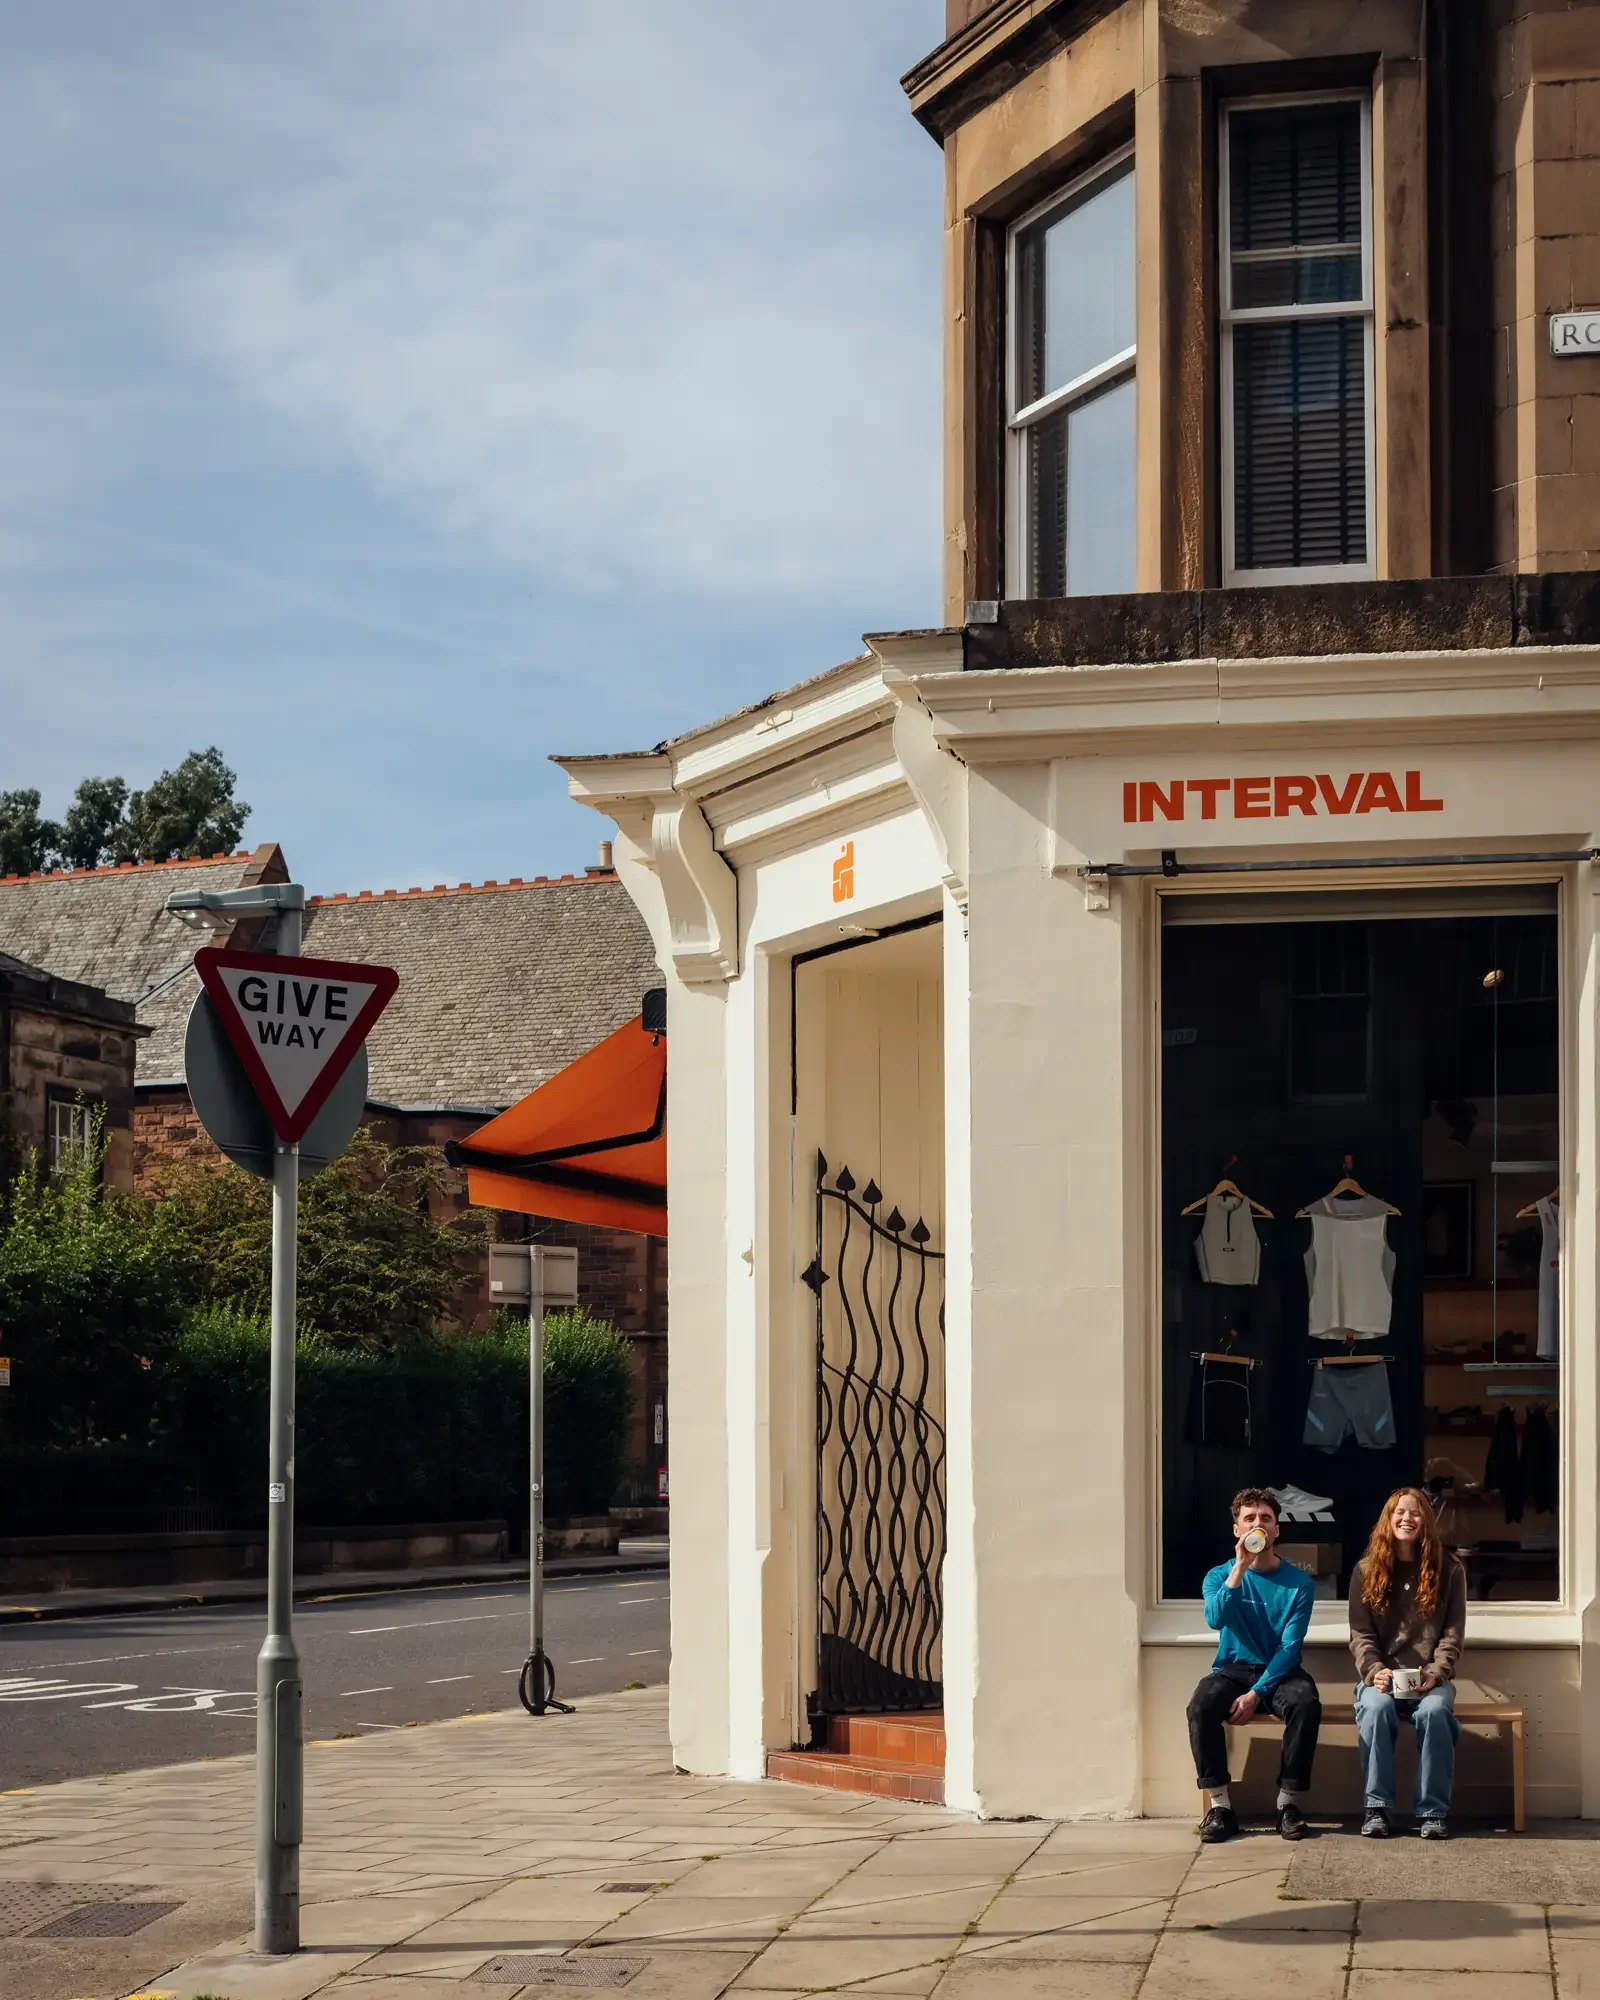
© Jim Stephenson.

© Jim Stephenson.
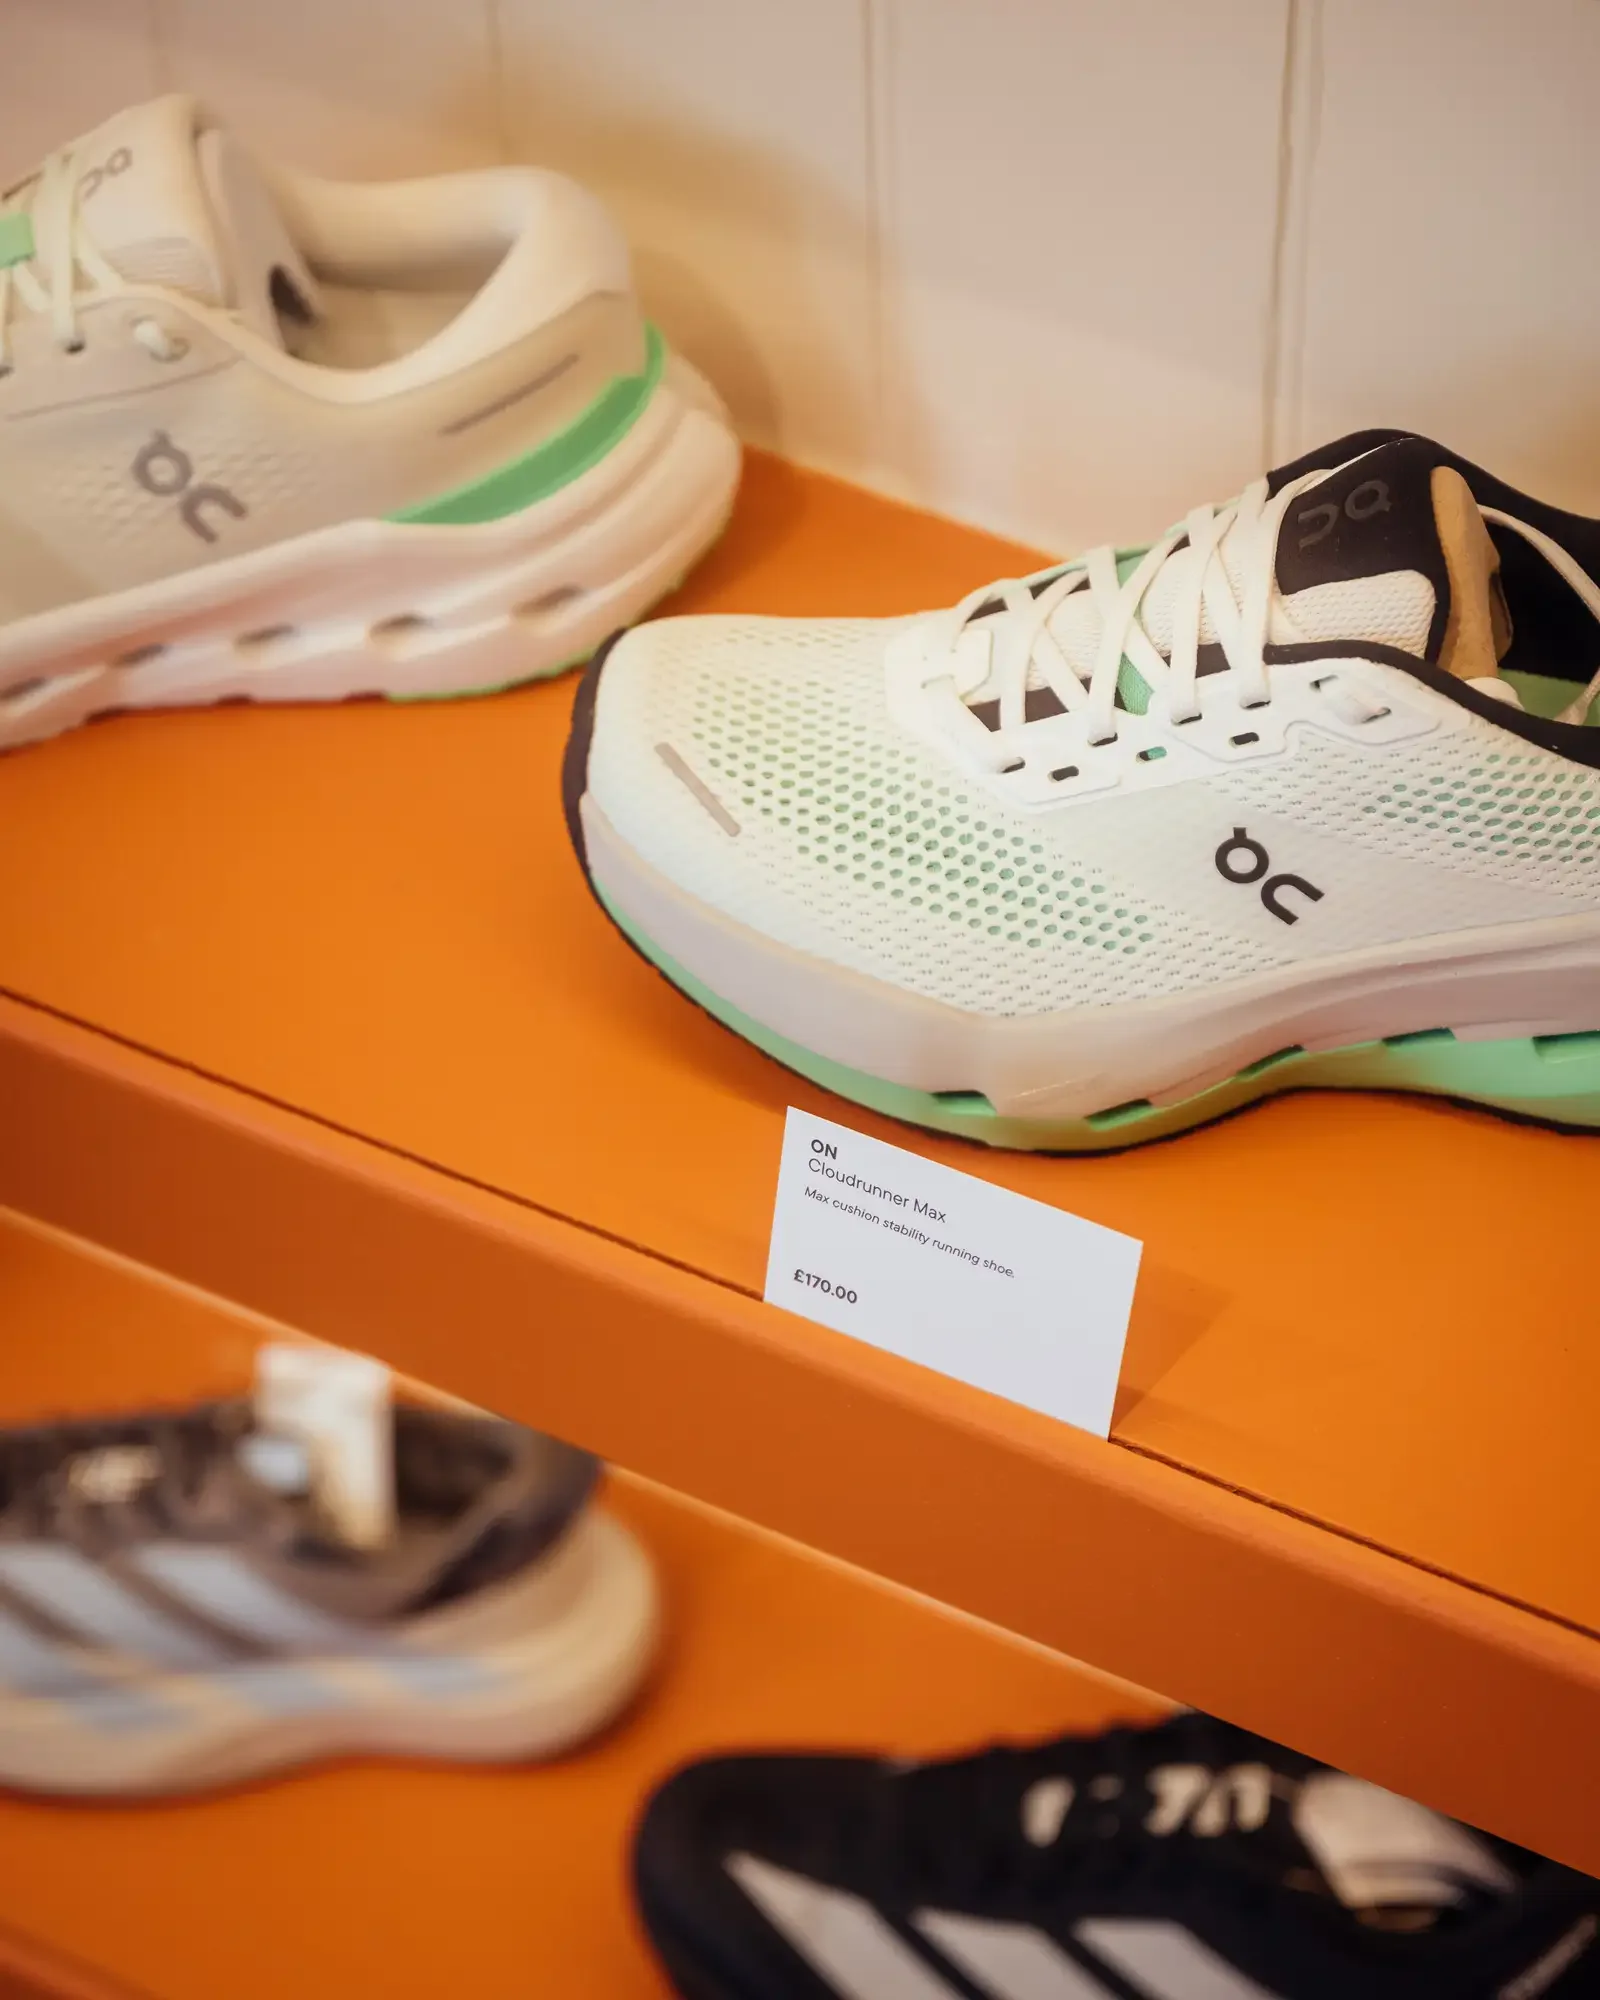
© Jim Stephenson.
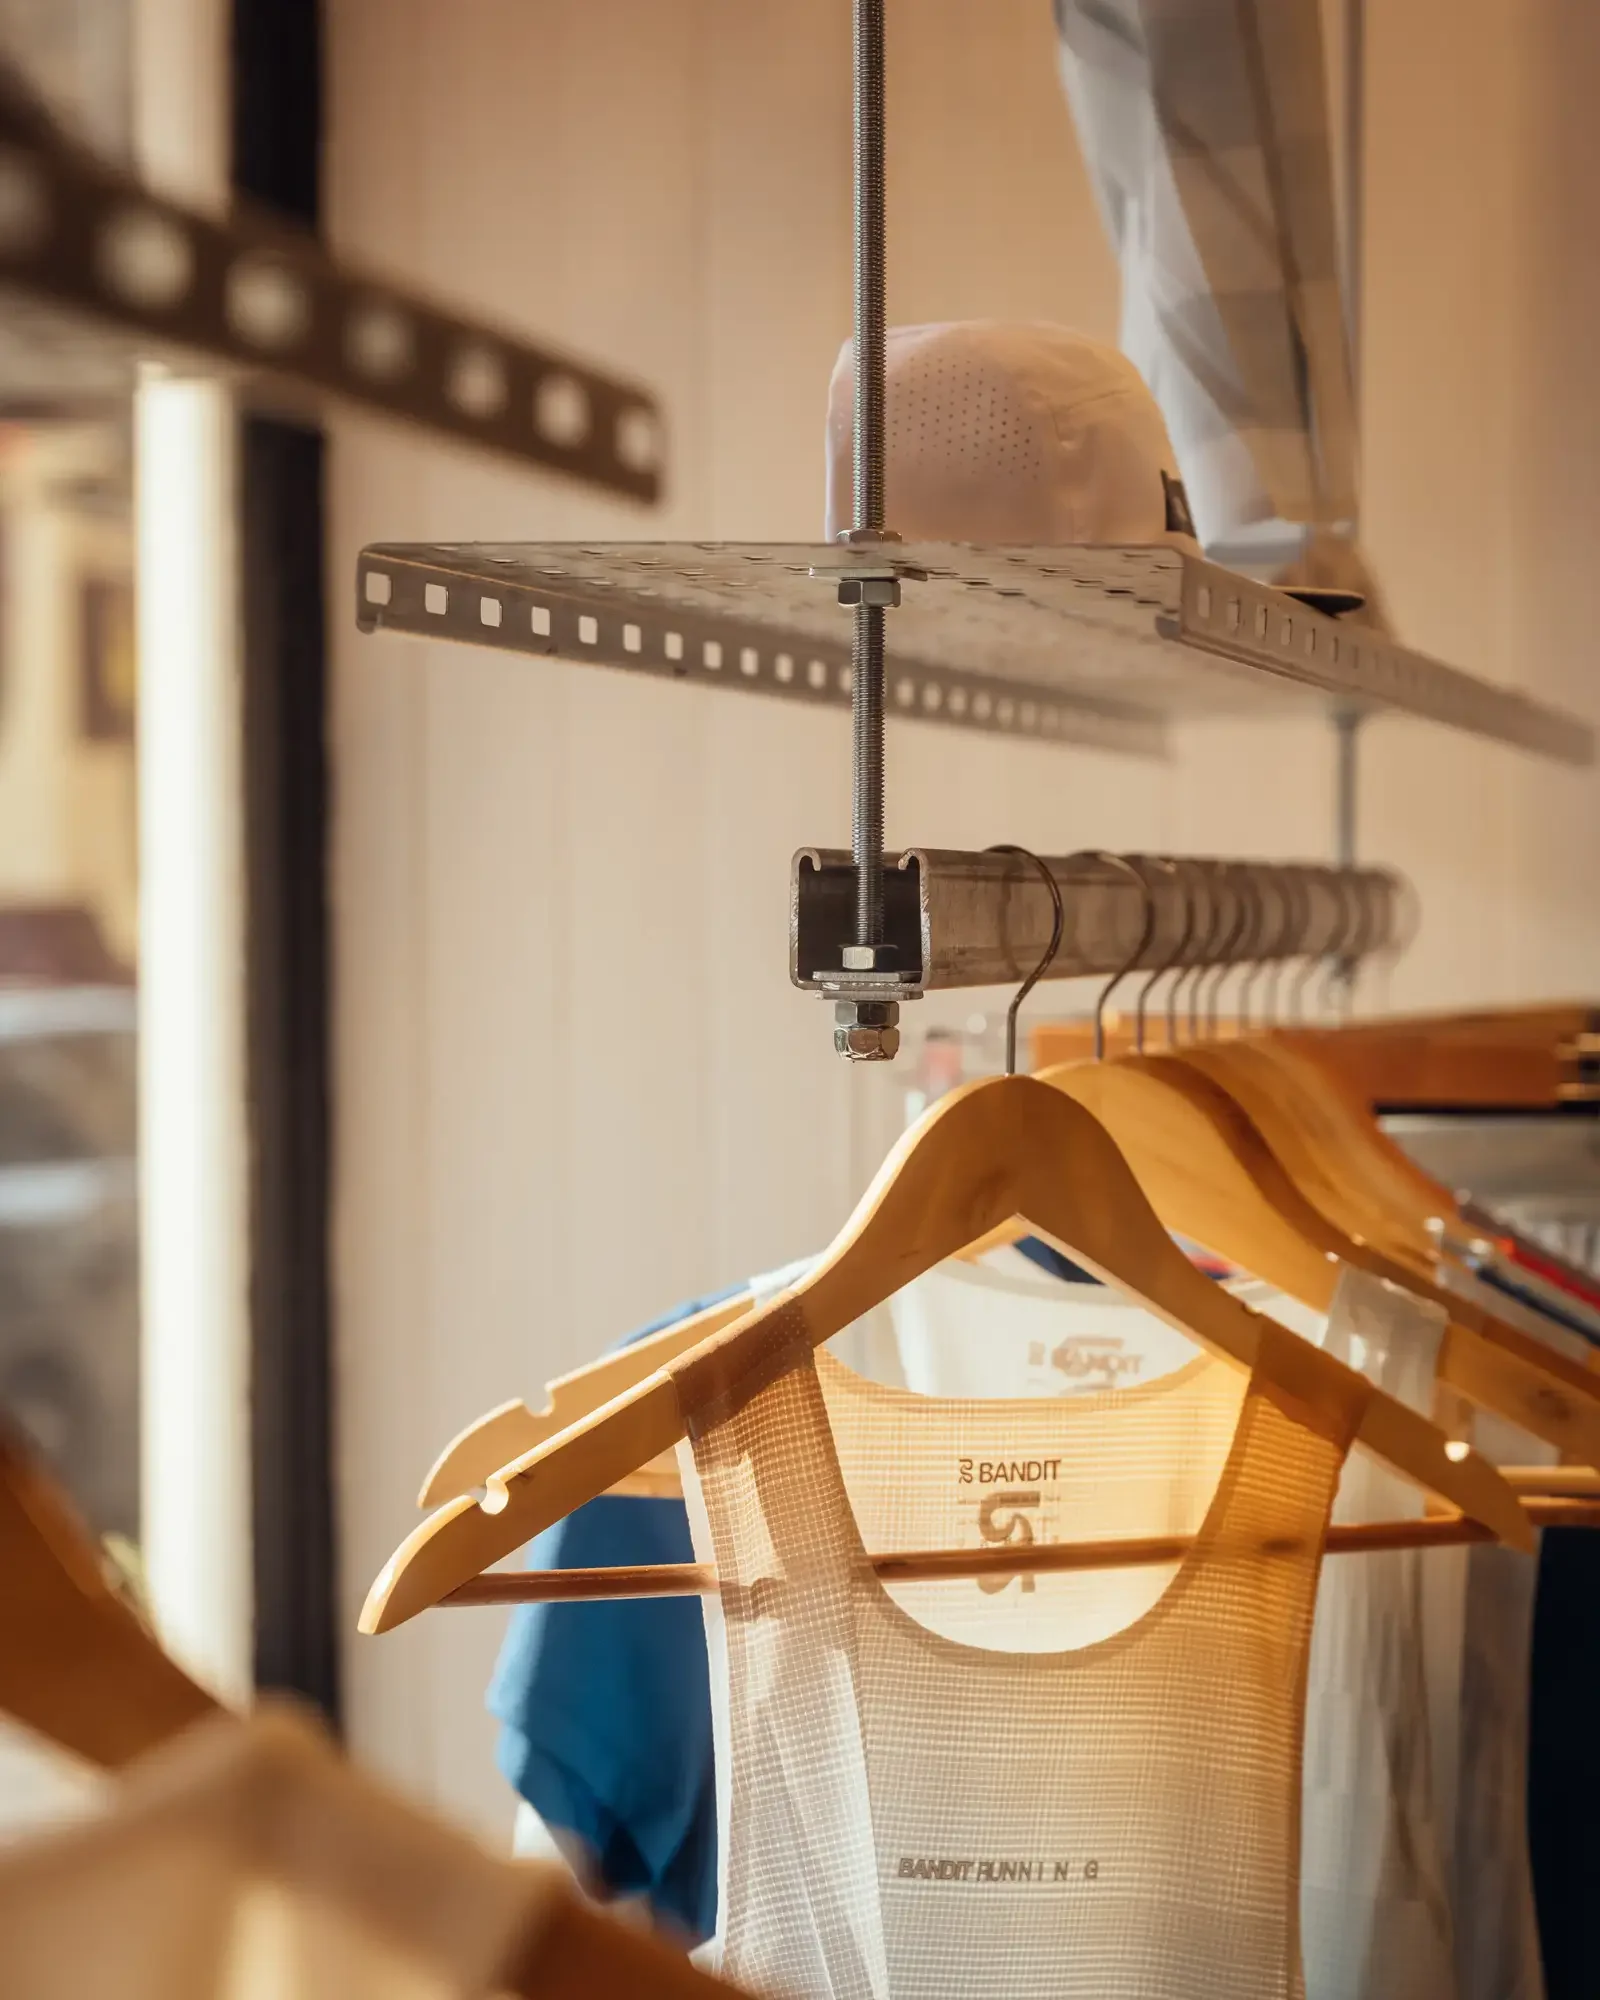
© Jim Stephenson.
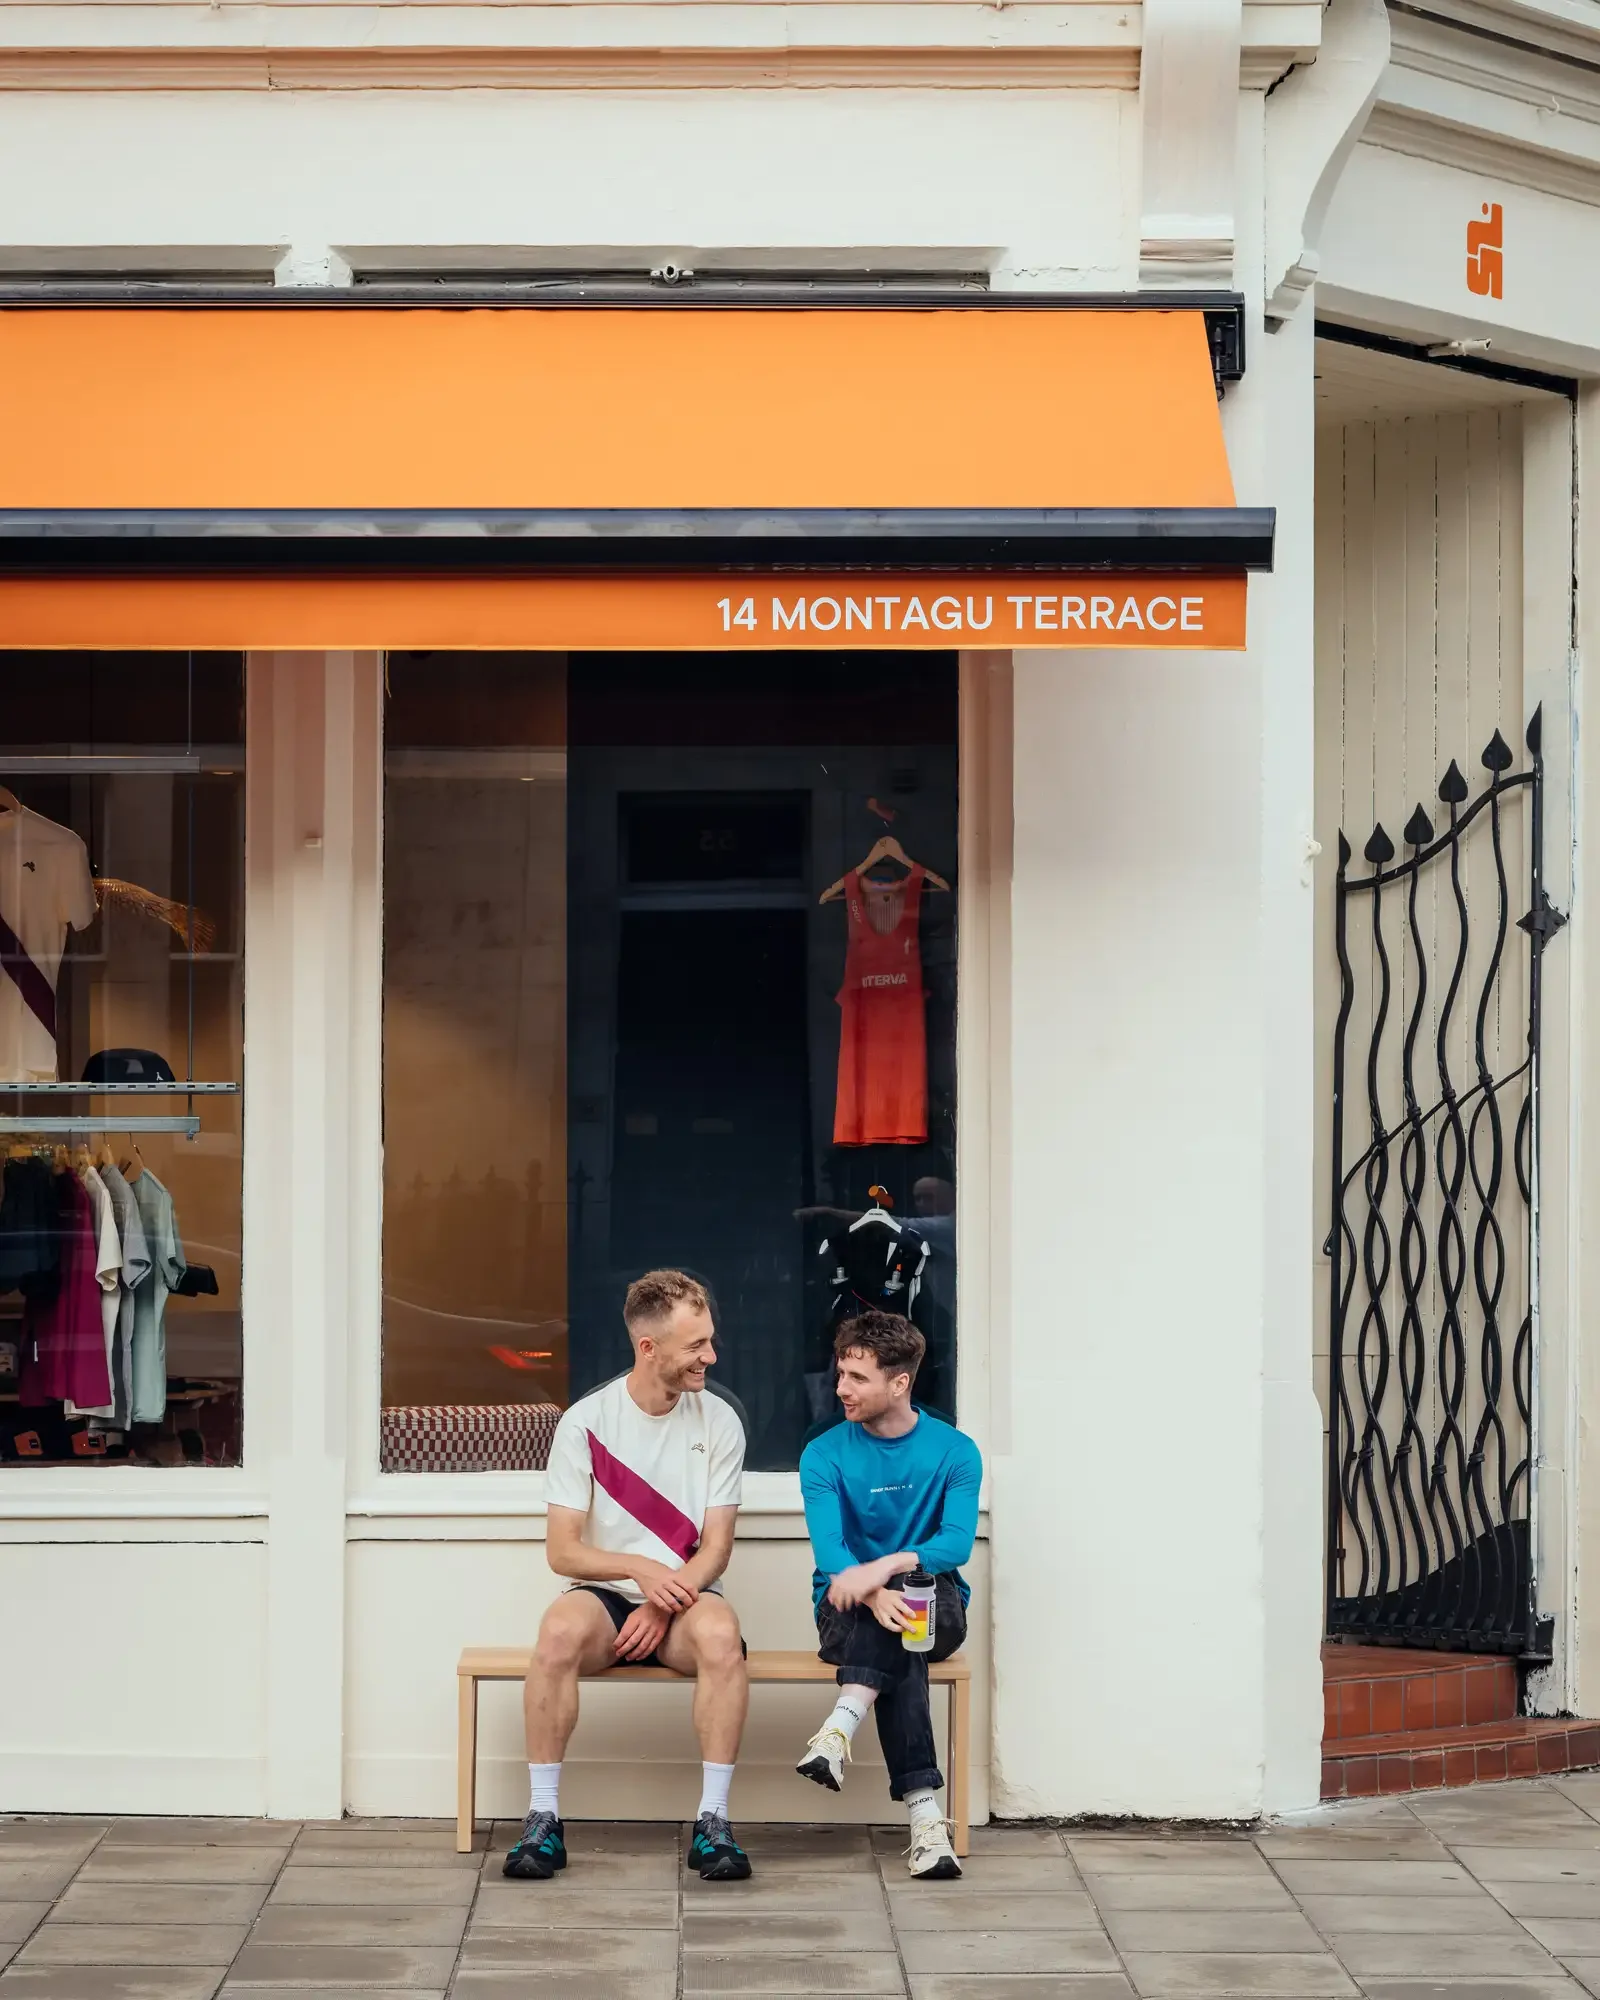
© Jim Stephenson.
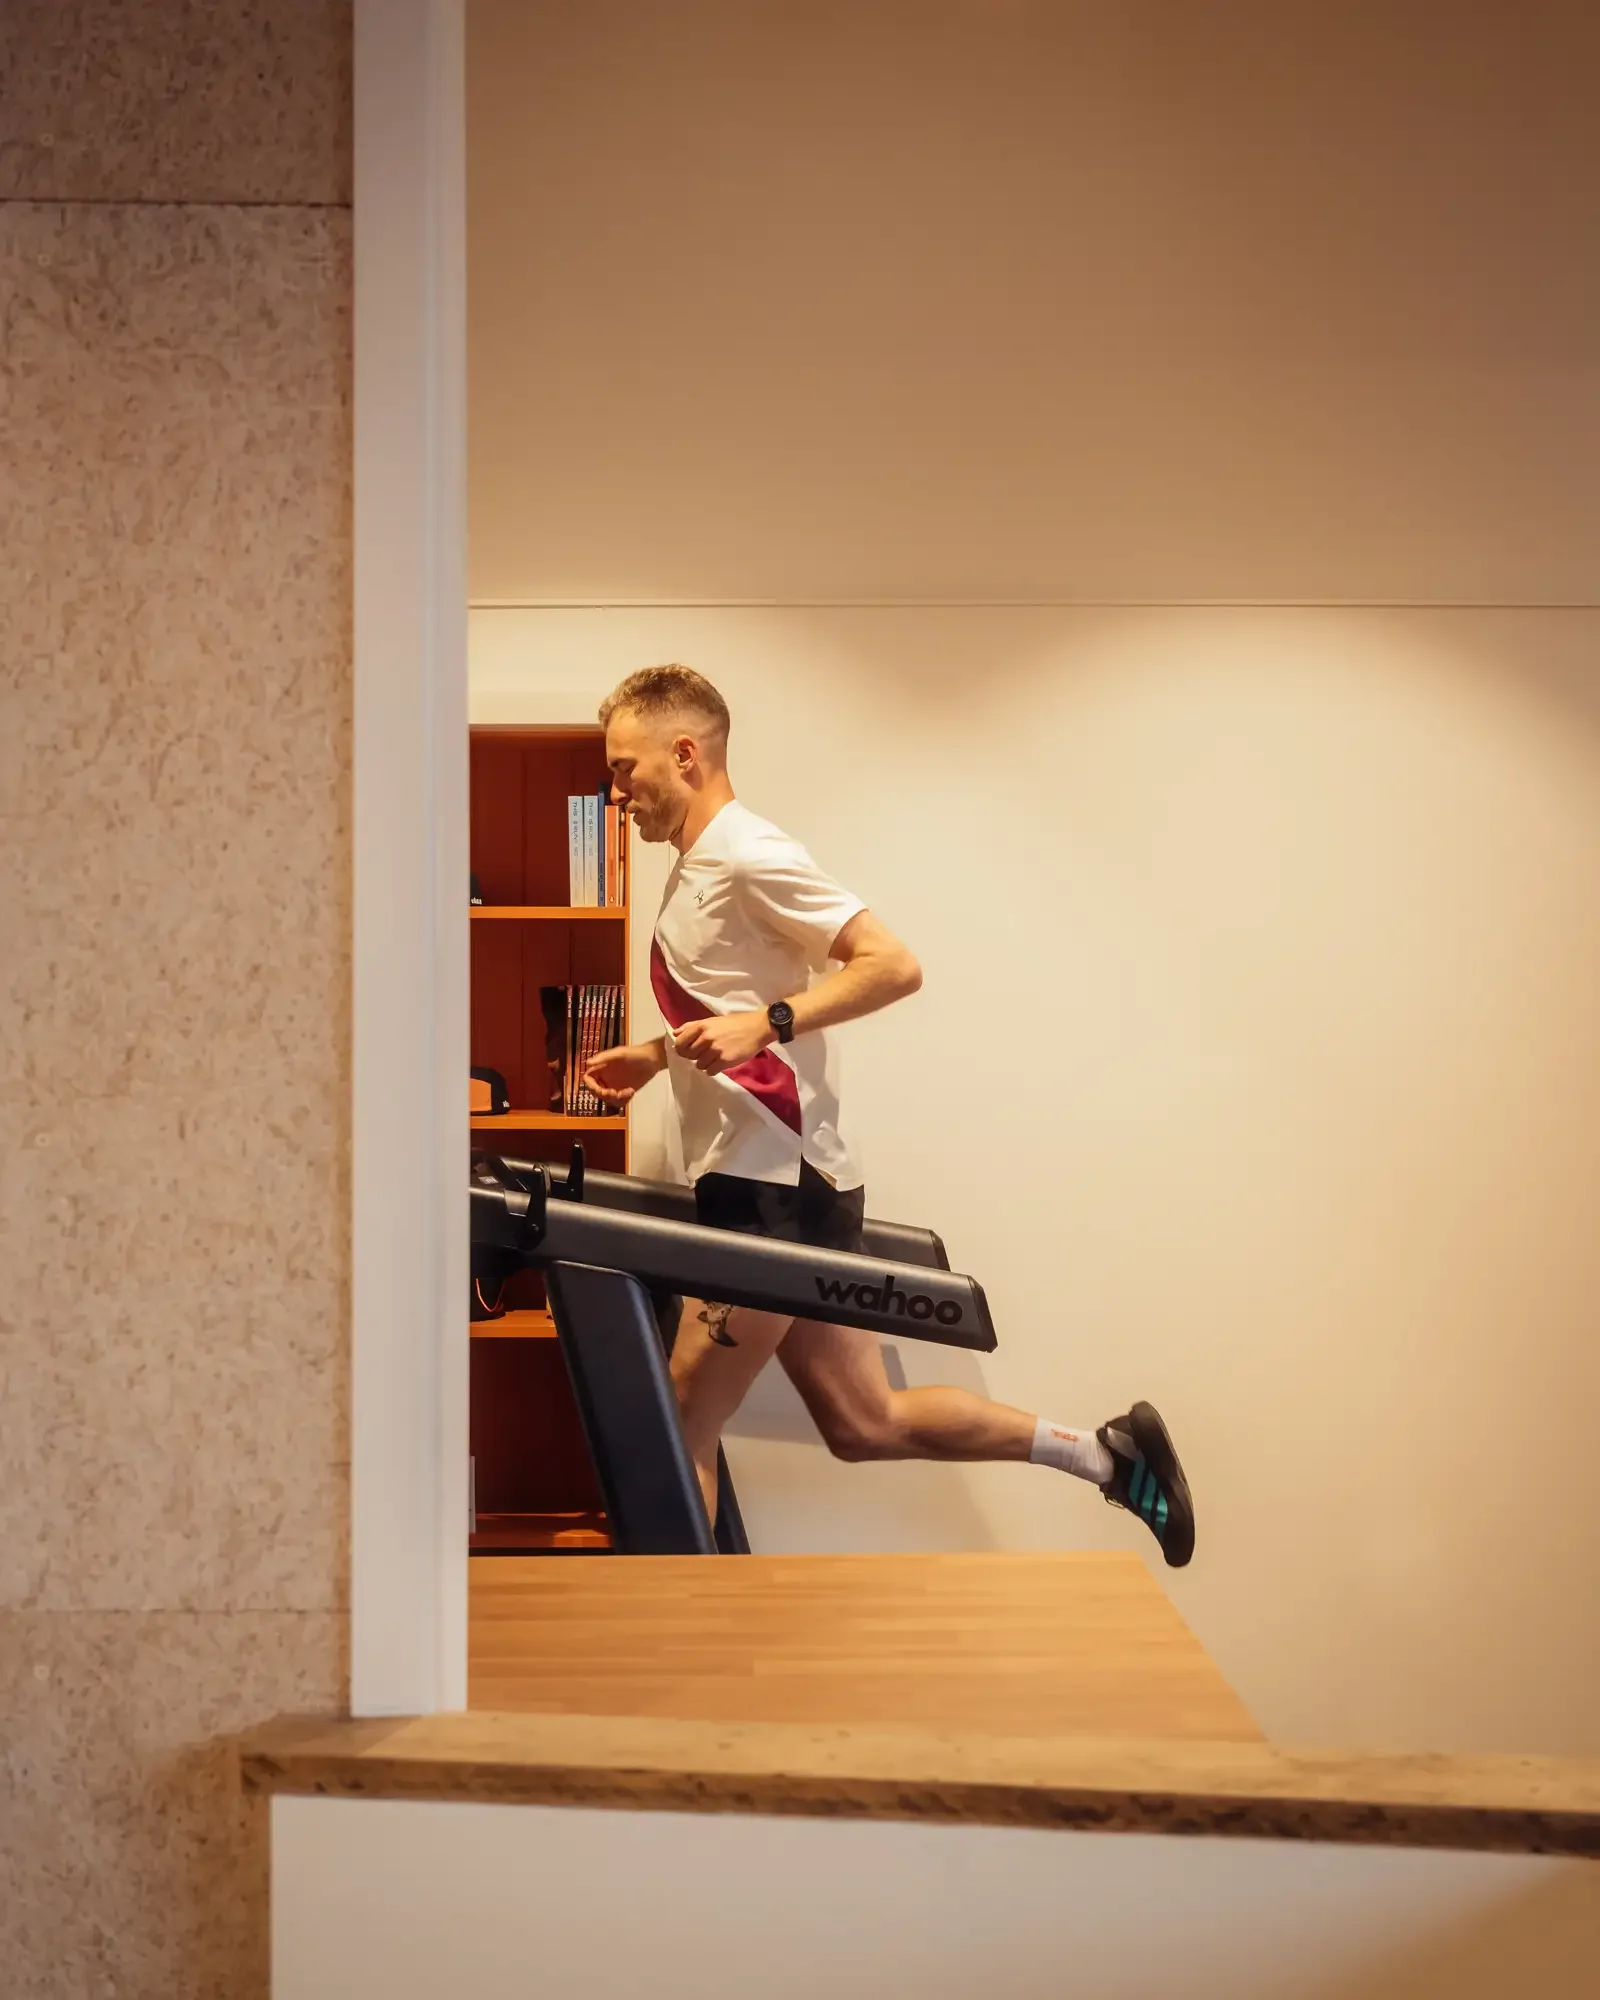
© Jim Stephenson.