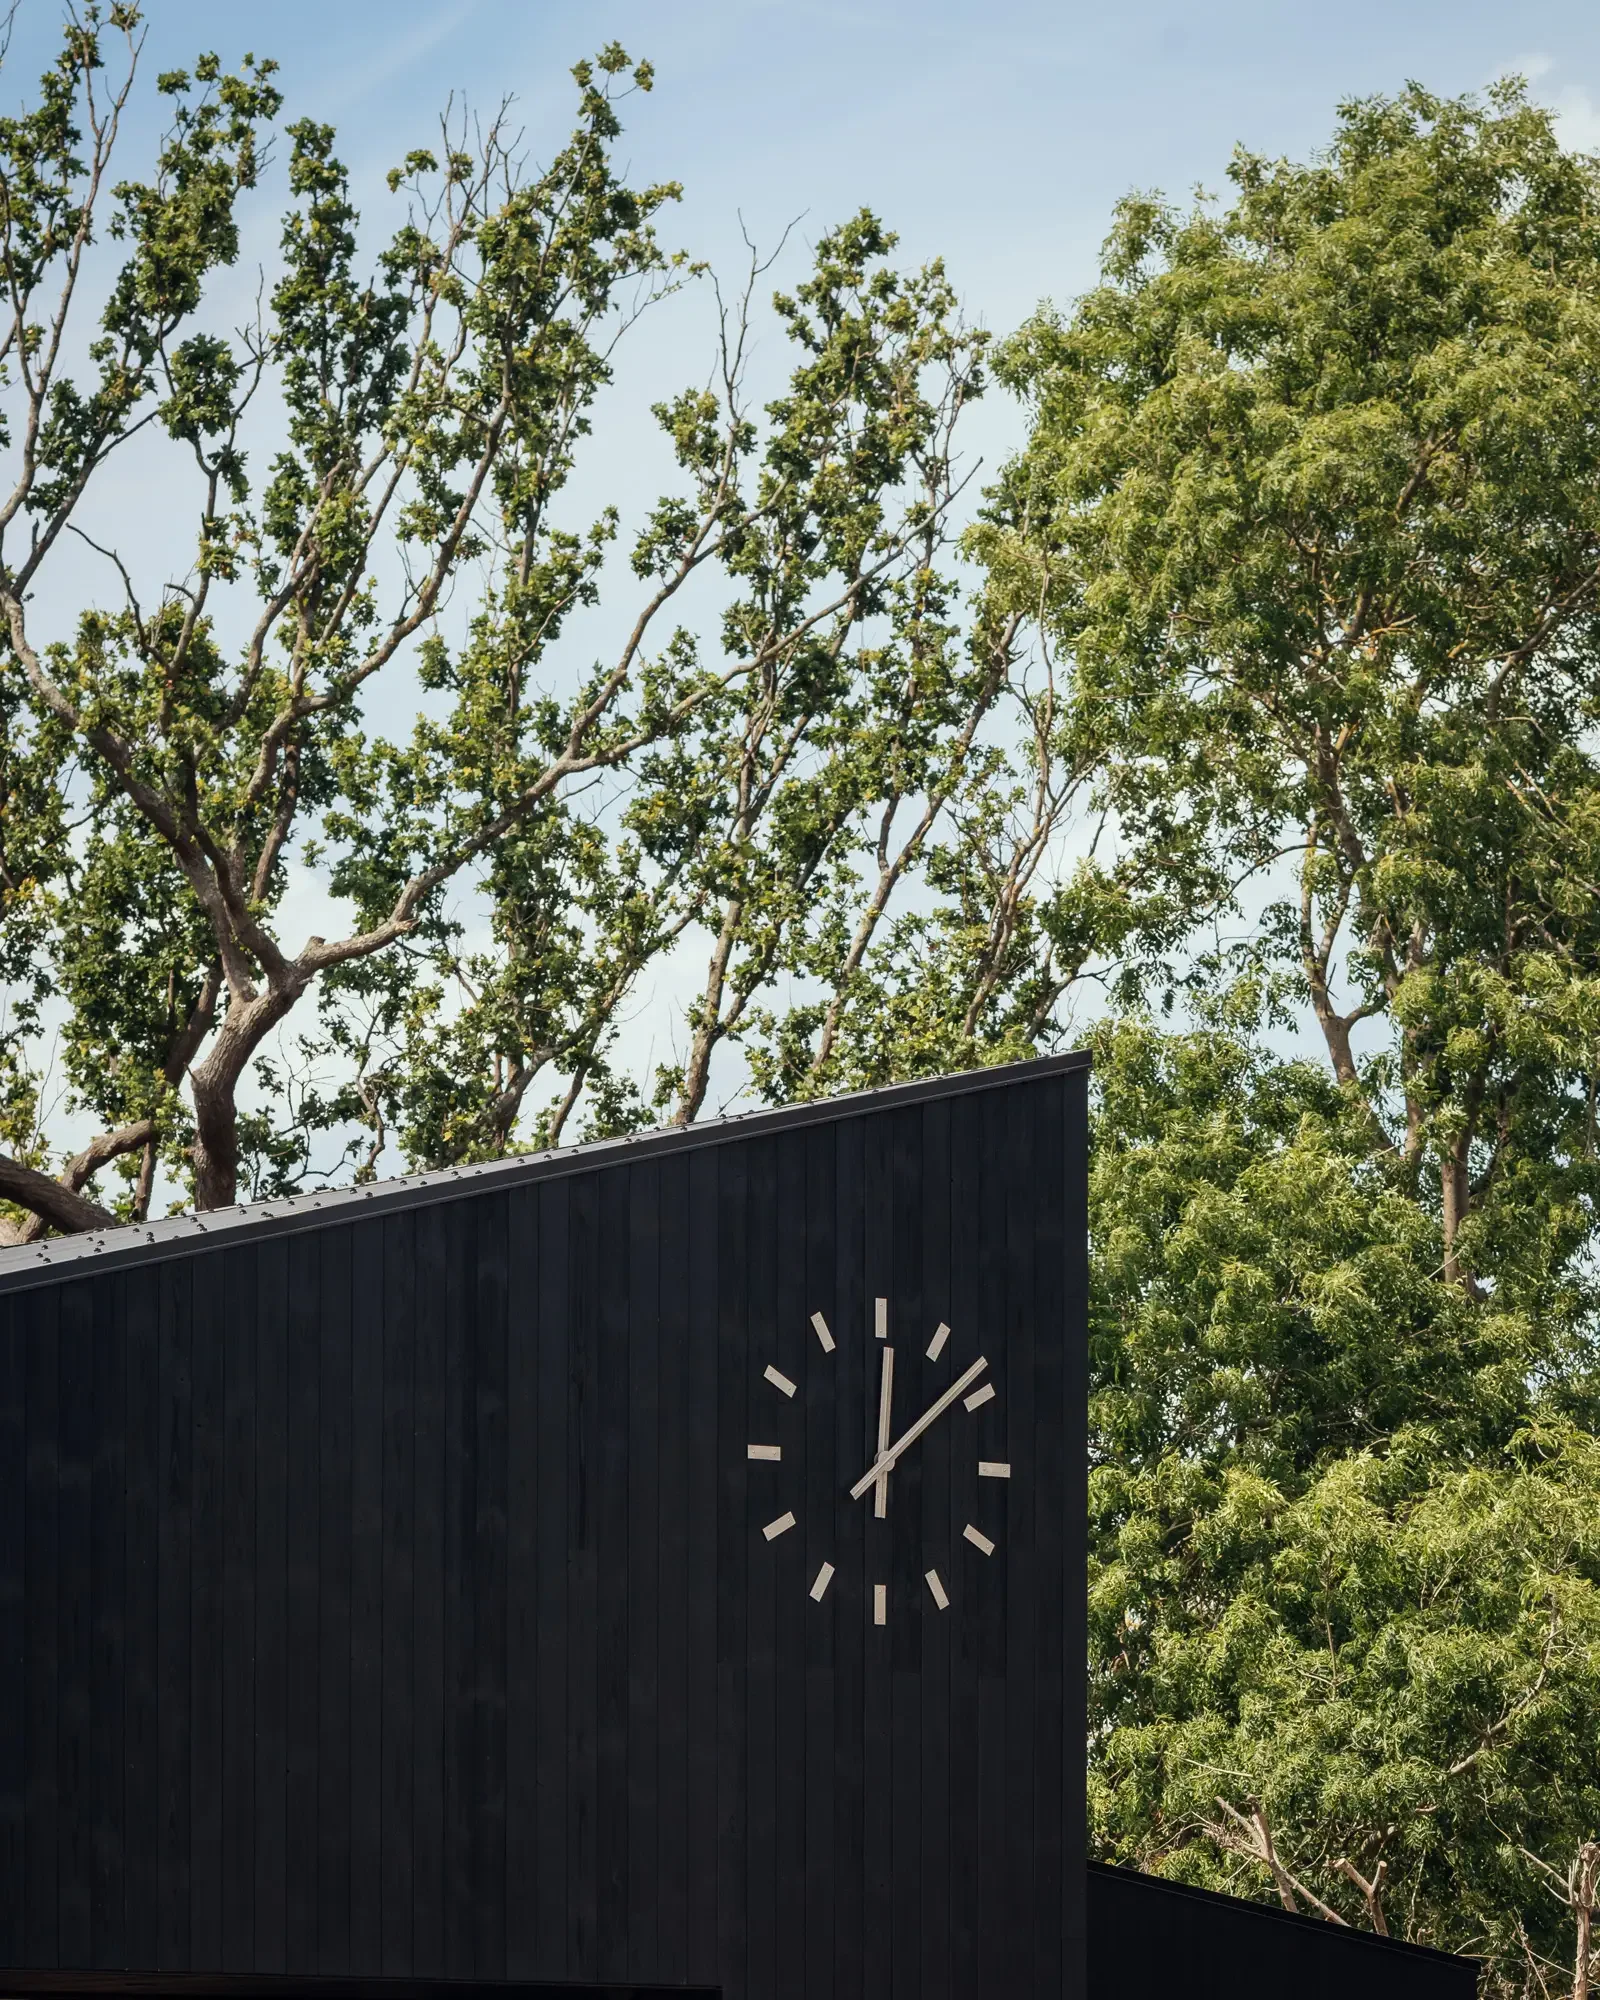
St Philip’s School, South Kensington
Refurbishing and upgrading a Victorian property for one of London’s top prep schools for boys.
School Days
6 Wetherby Place has been home to St Philip’s since four boys arrived at the Victorian townhouse for lessons in 1934. A lot has changed since then, but St Philip’s ethos and values remain as true as ever. For a long time the school has wanted to expand its age range from 7–13 to 4–13 to offer one seamless education journey, but they needed space. As luck would have it, a Victorian property just across the road – 5 Wetherby Place, a former nursery and school – became vacant.
Making Plans
That’s where we come in. To progress their ambition and assess what was possible, St Philip’s needed an architect. We got to know the team and the school, preparing an estates strategy and masterplan for the next hundred years. And that’s where we are today: implementing those plans by refurbishing and retrofitting 5 Wetherby Place in three phases, growing pupil numbers from 110 to around 160 over time. But this project isn’t just about squeezing in more rooms; it’s about creating environments true to St Philip’s where boys can be challenged, encouraged and have fun.
Live and Learn
5 Wetherby Place is typical of that needs-must approach familiar to many education buildings with on-the-fly alterations and adaptations over the years. We’re stripping those out, rationalising the layout to amplify the Victorian character and proportions, while maximising every available metre. And we really do mean that: usable space across the two buildings is going from 465m² to 836m², and the classroom count jumps from 11 to 17. As well as the classrooms there are specialist music and art rooms, staff facilities and other support areas – plenty of space for learning, life and play.
A new lower ground floor staircase improves circulation and fire escape routes, and with some thoughtful fire engineering we’re turning the central staircase landings into valuable breakout areas.
Feels Like Home
St Philip’s is known for its warm, welcoming approach. The original school at 6 Wetherby Place was, after all, once a home, and the new building has that same domestic, familial feel. We’ve brought the spaces up to date for how students learn today – integrated display boards, interactive screens, and high-performance acoustic treatment for comfort.
The atmosphere is calm and informal, creating the ideal backdrop for learning. We’ve got elegant finishes throughout, teamed with a soft base colour palette shot through with some brighter moments, tapping into St Philip’s sense of play.
Energy Flow
When it comes to energy efficiency, we’ve made fabric improvements, added new windows and internal wall insulation and installed an air source heat pump and mechanical ventilation with heat recovery.
Annual heating demand drops from 105,000 kWh to just 7,600 kWh – a 93% reduction. Running costs fall from £6,500 to £1,900 a year, saving £4,600 annually. Over 25 years, that’s £115,000 saved, and that’s before you factor in rising energy prices or inflation.
Carbon emissions tell the same story: down from 21,700 kg CO₂ to just 1,050 kg CO₂ a year, a 95% reduction.
Project
Location: South Kensington, London
Budget: TBC
Type: Education
Timeline: 2024 to date
Status: Construction
Studio team
Christopher, Jacob, Andy
Team
Client: St Philip’s School
Contractor: Copperstone
MEP: Co2o
Structural Engineer: Heyne Tillet Steel
Acoustician: Adnitt Acoustics
Measured survey: Modelling Architecture
Building Control: Stroma
Fire Consultant: Aura Fire
Credits
Photography: Daniel Hewitt
Illustrations: Gabriel Spera Visual
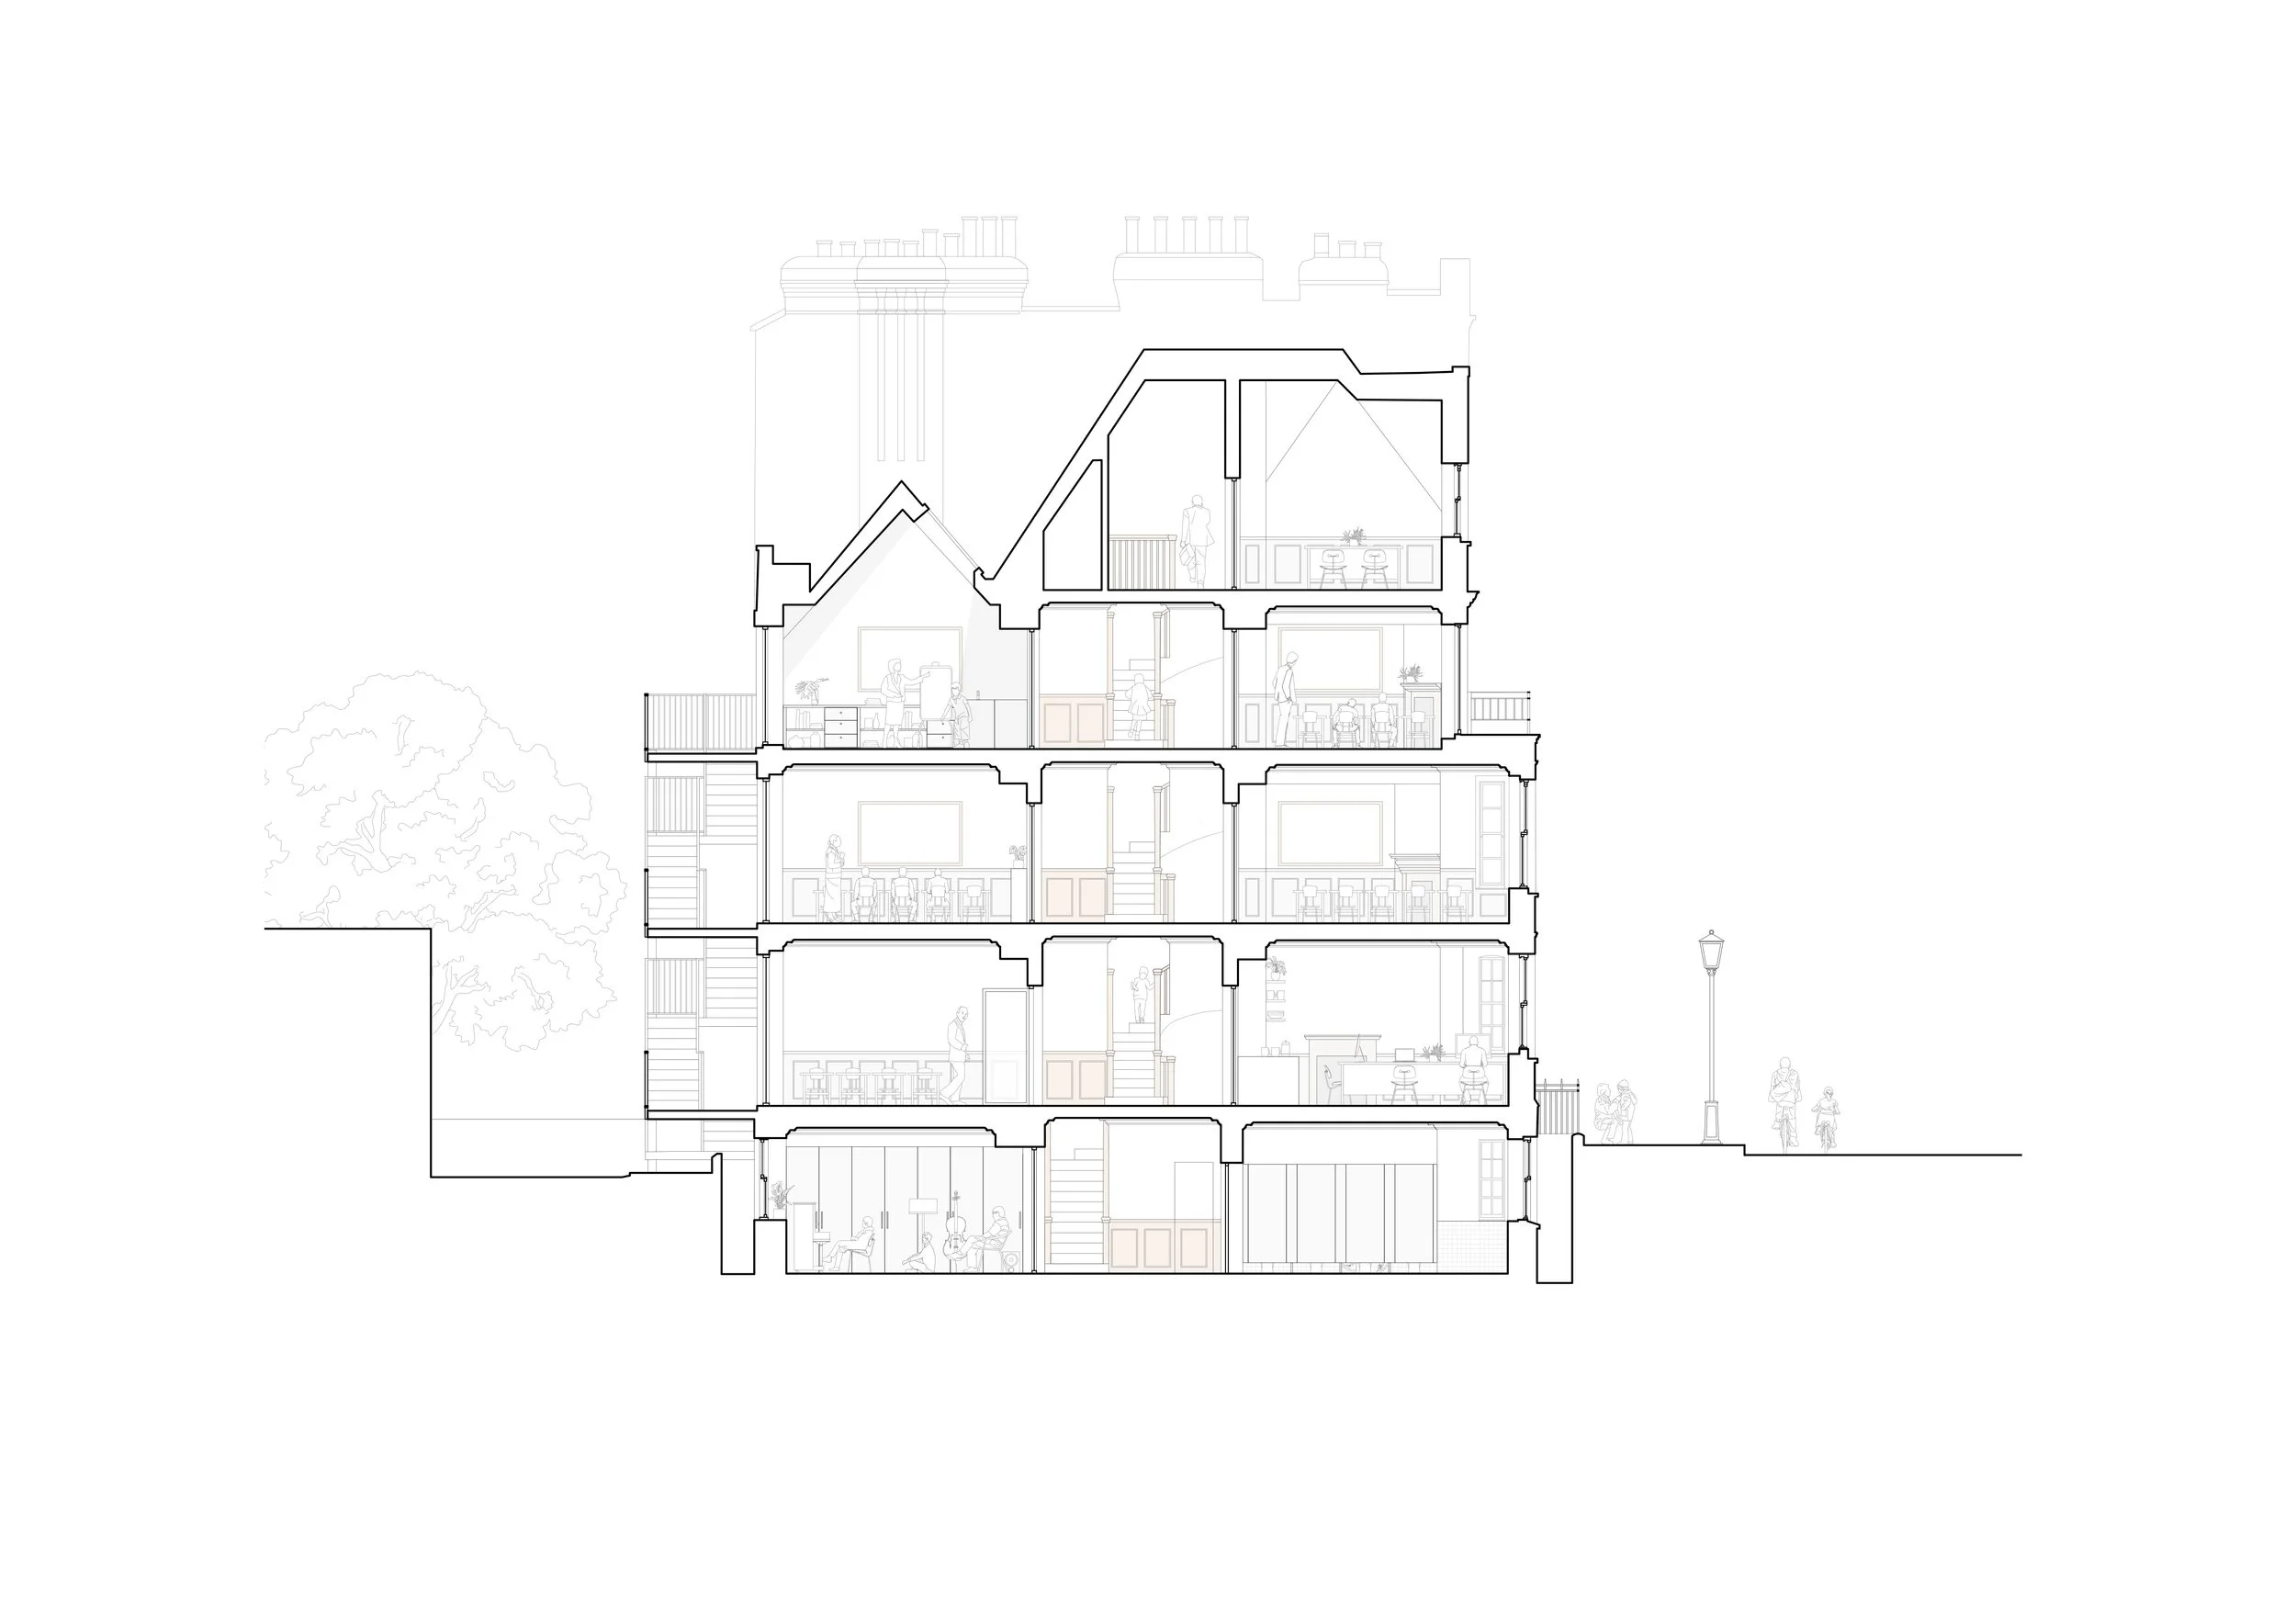
Section as proposed showing new classroom facilities © Andy Matthews Studio
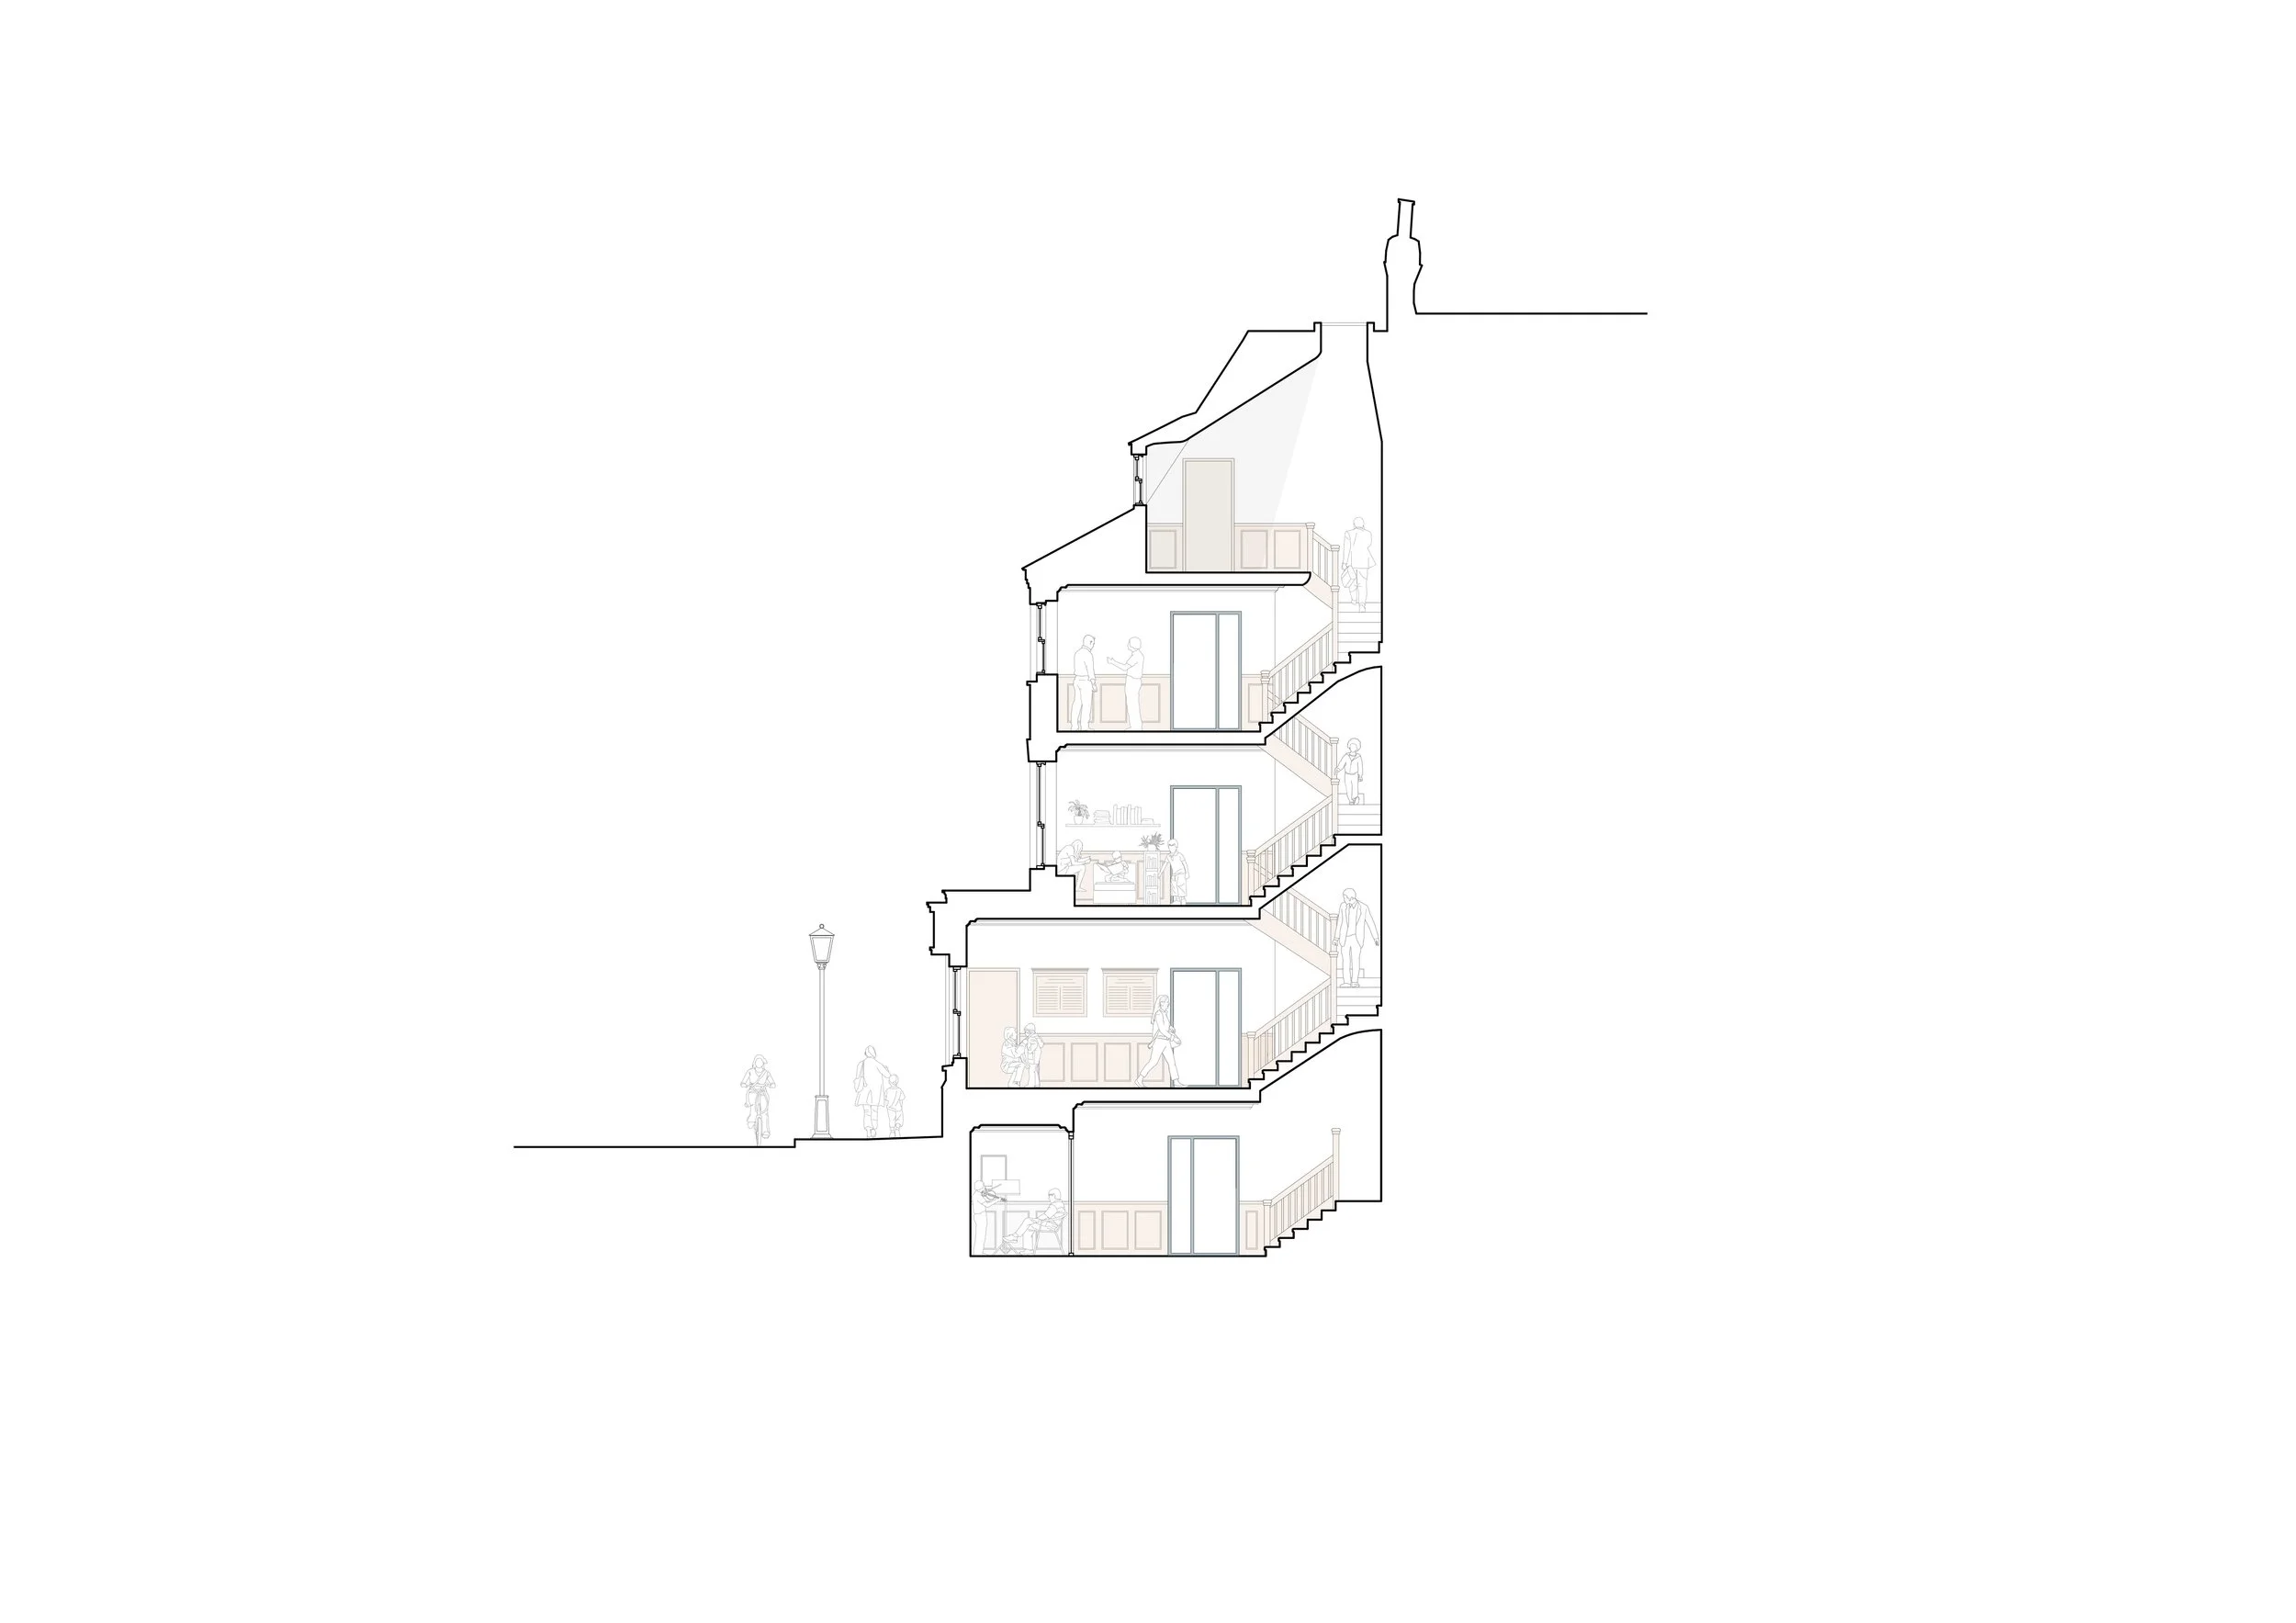
Section as proposed showing opened up communal areas © Andy Matthews Studio
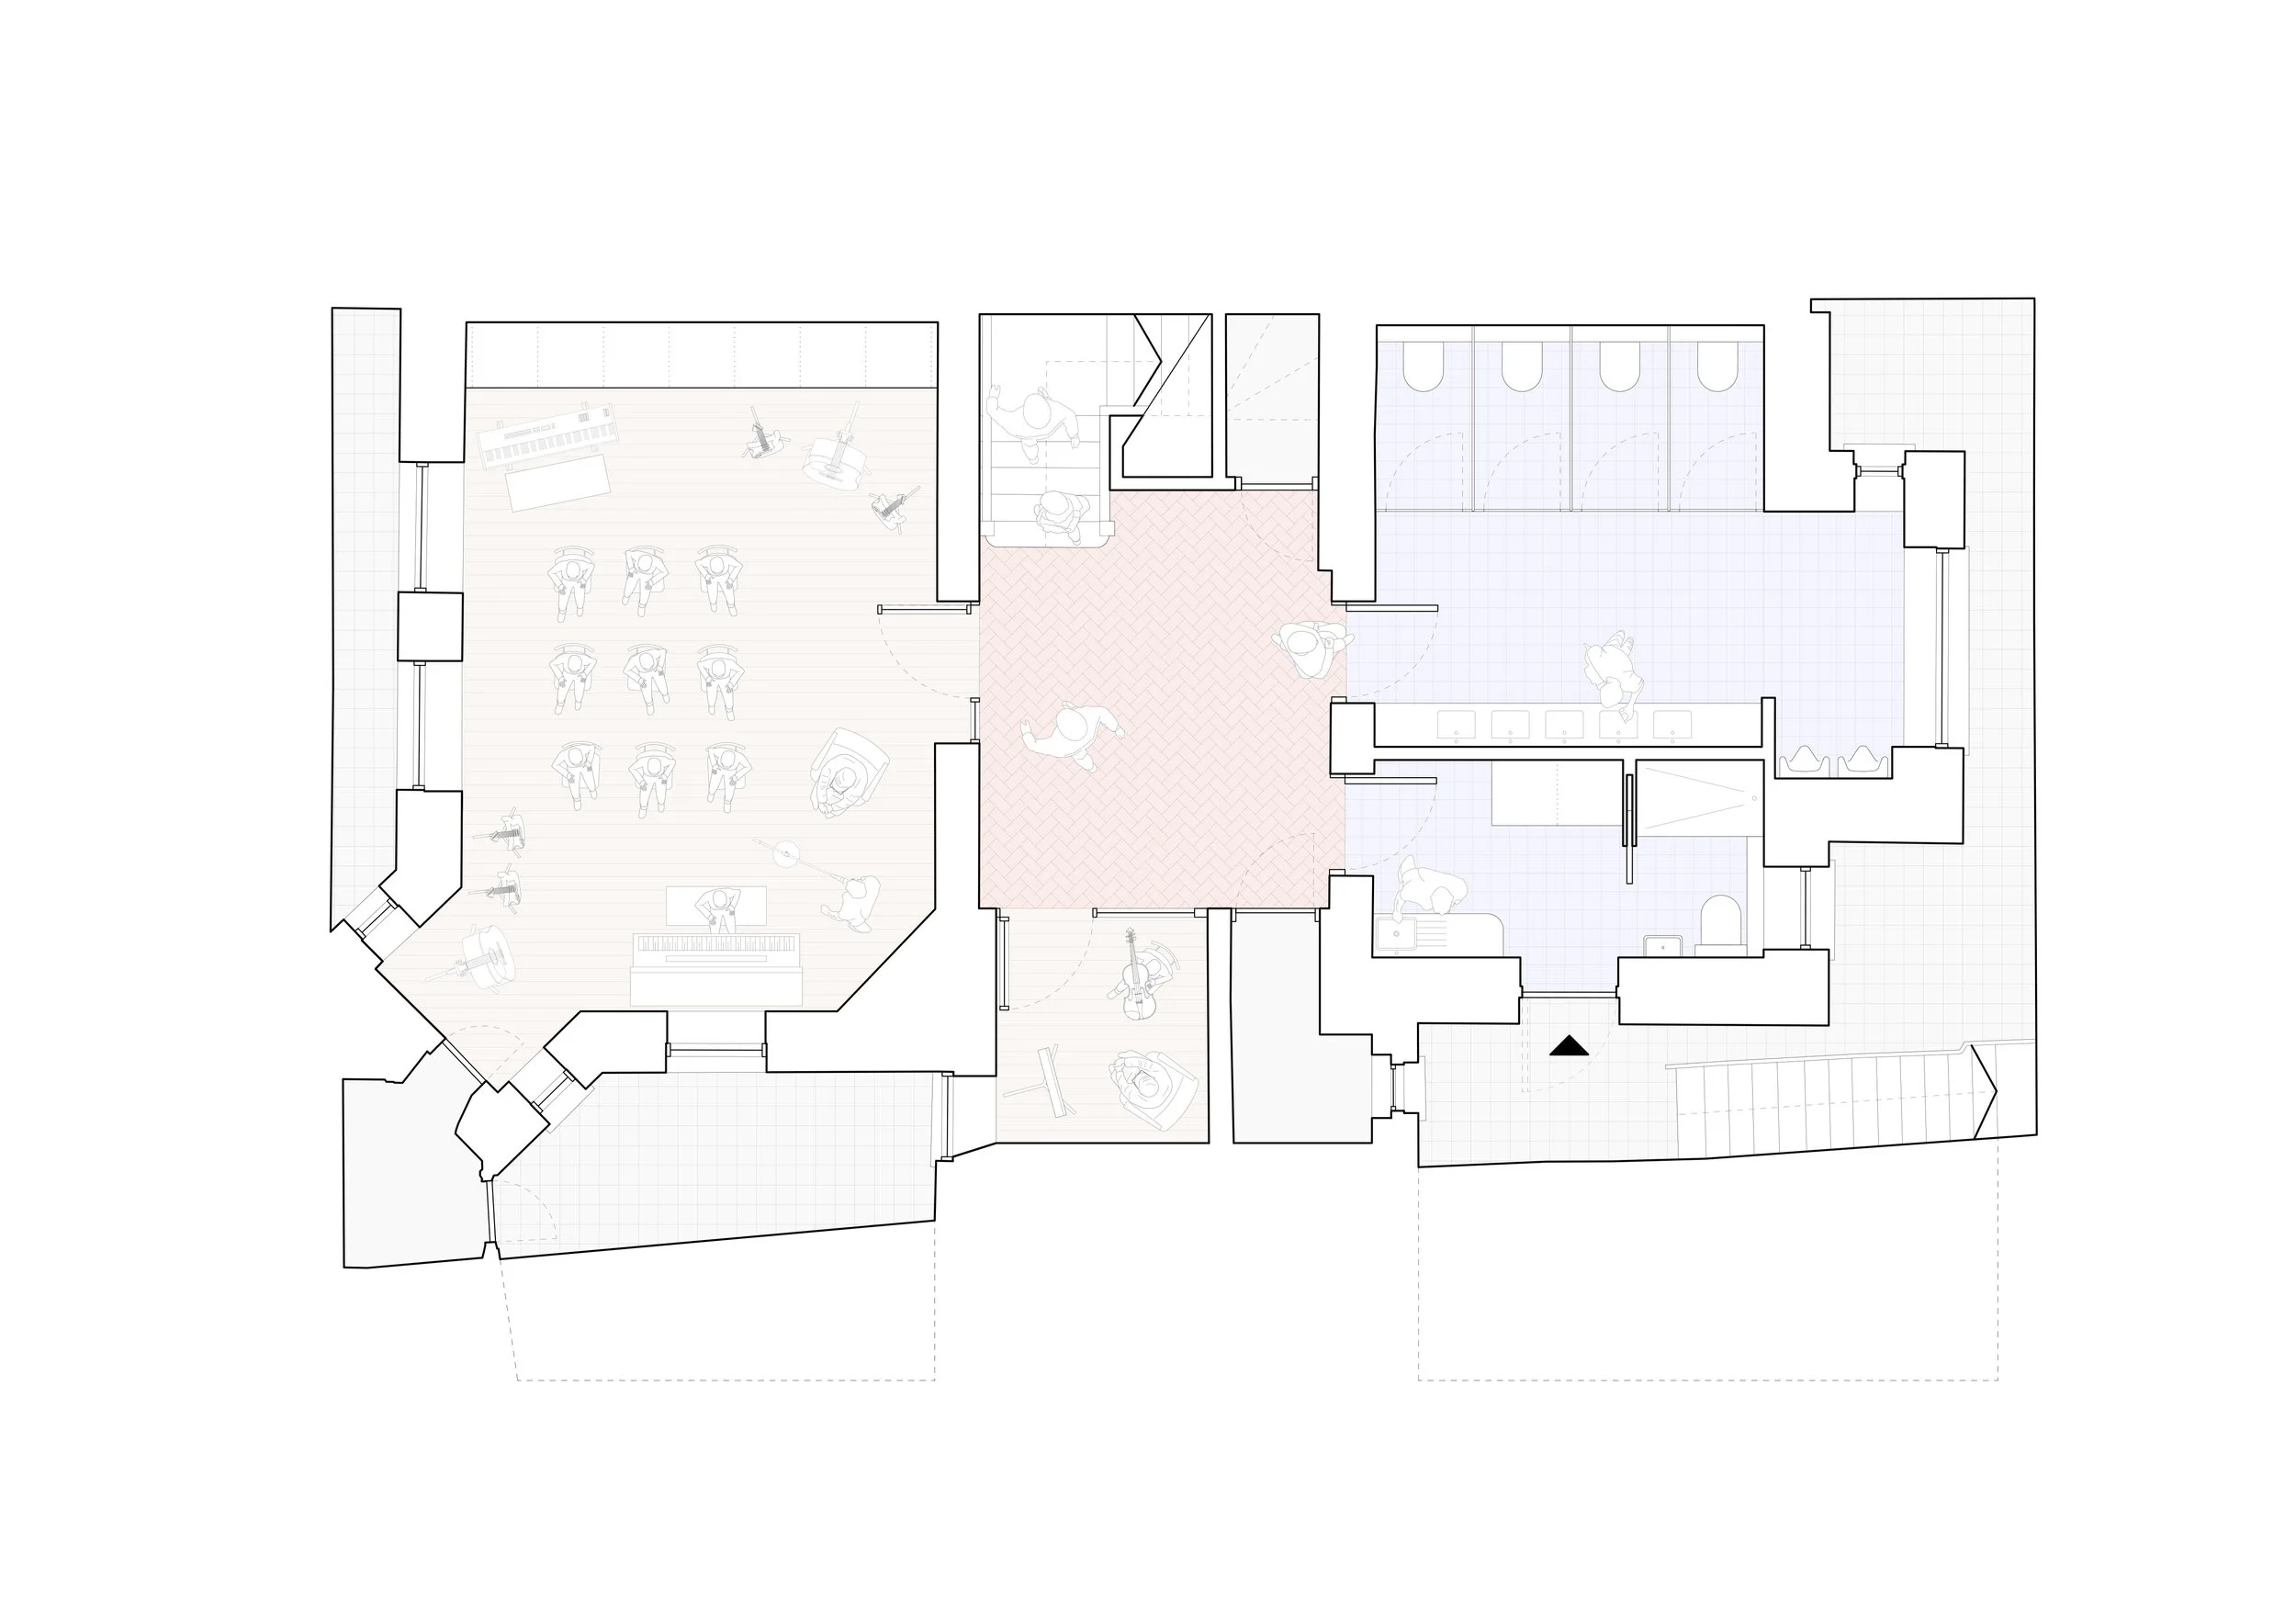
Lower ground floor as proposed © Andy Matthews Studio

New music room to lower ground floor © Spera Visual
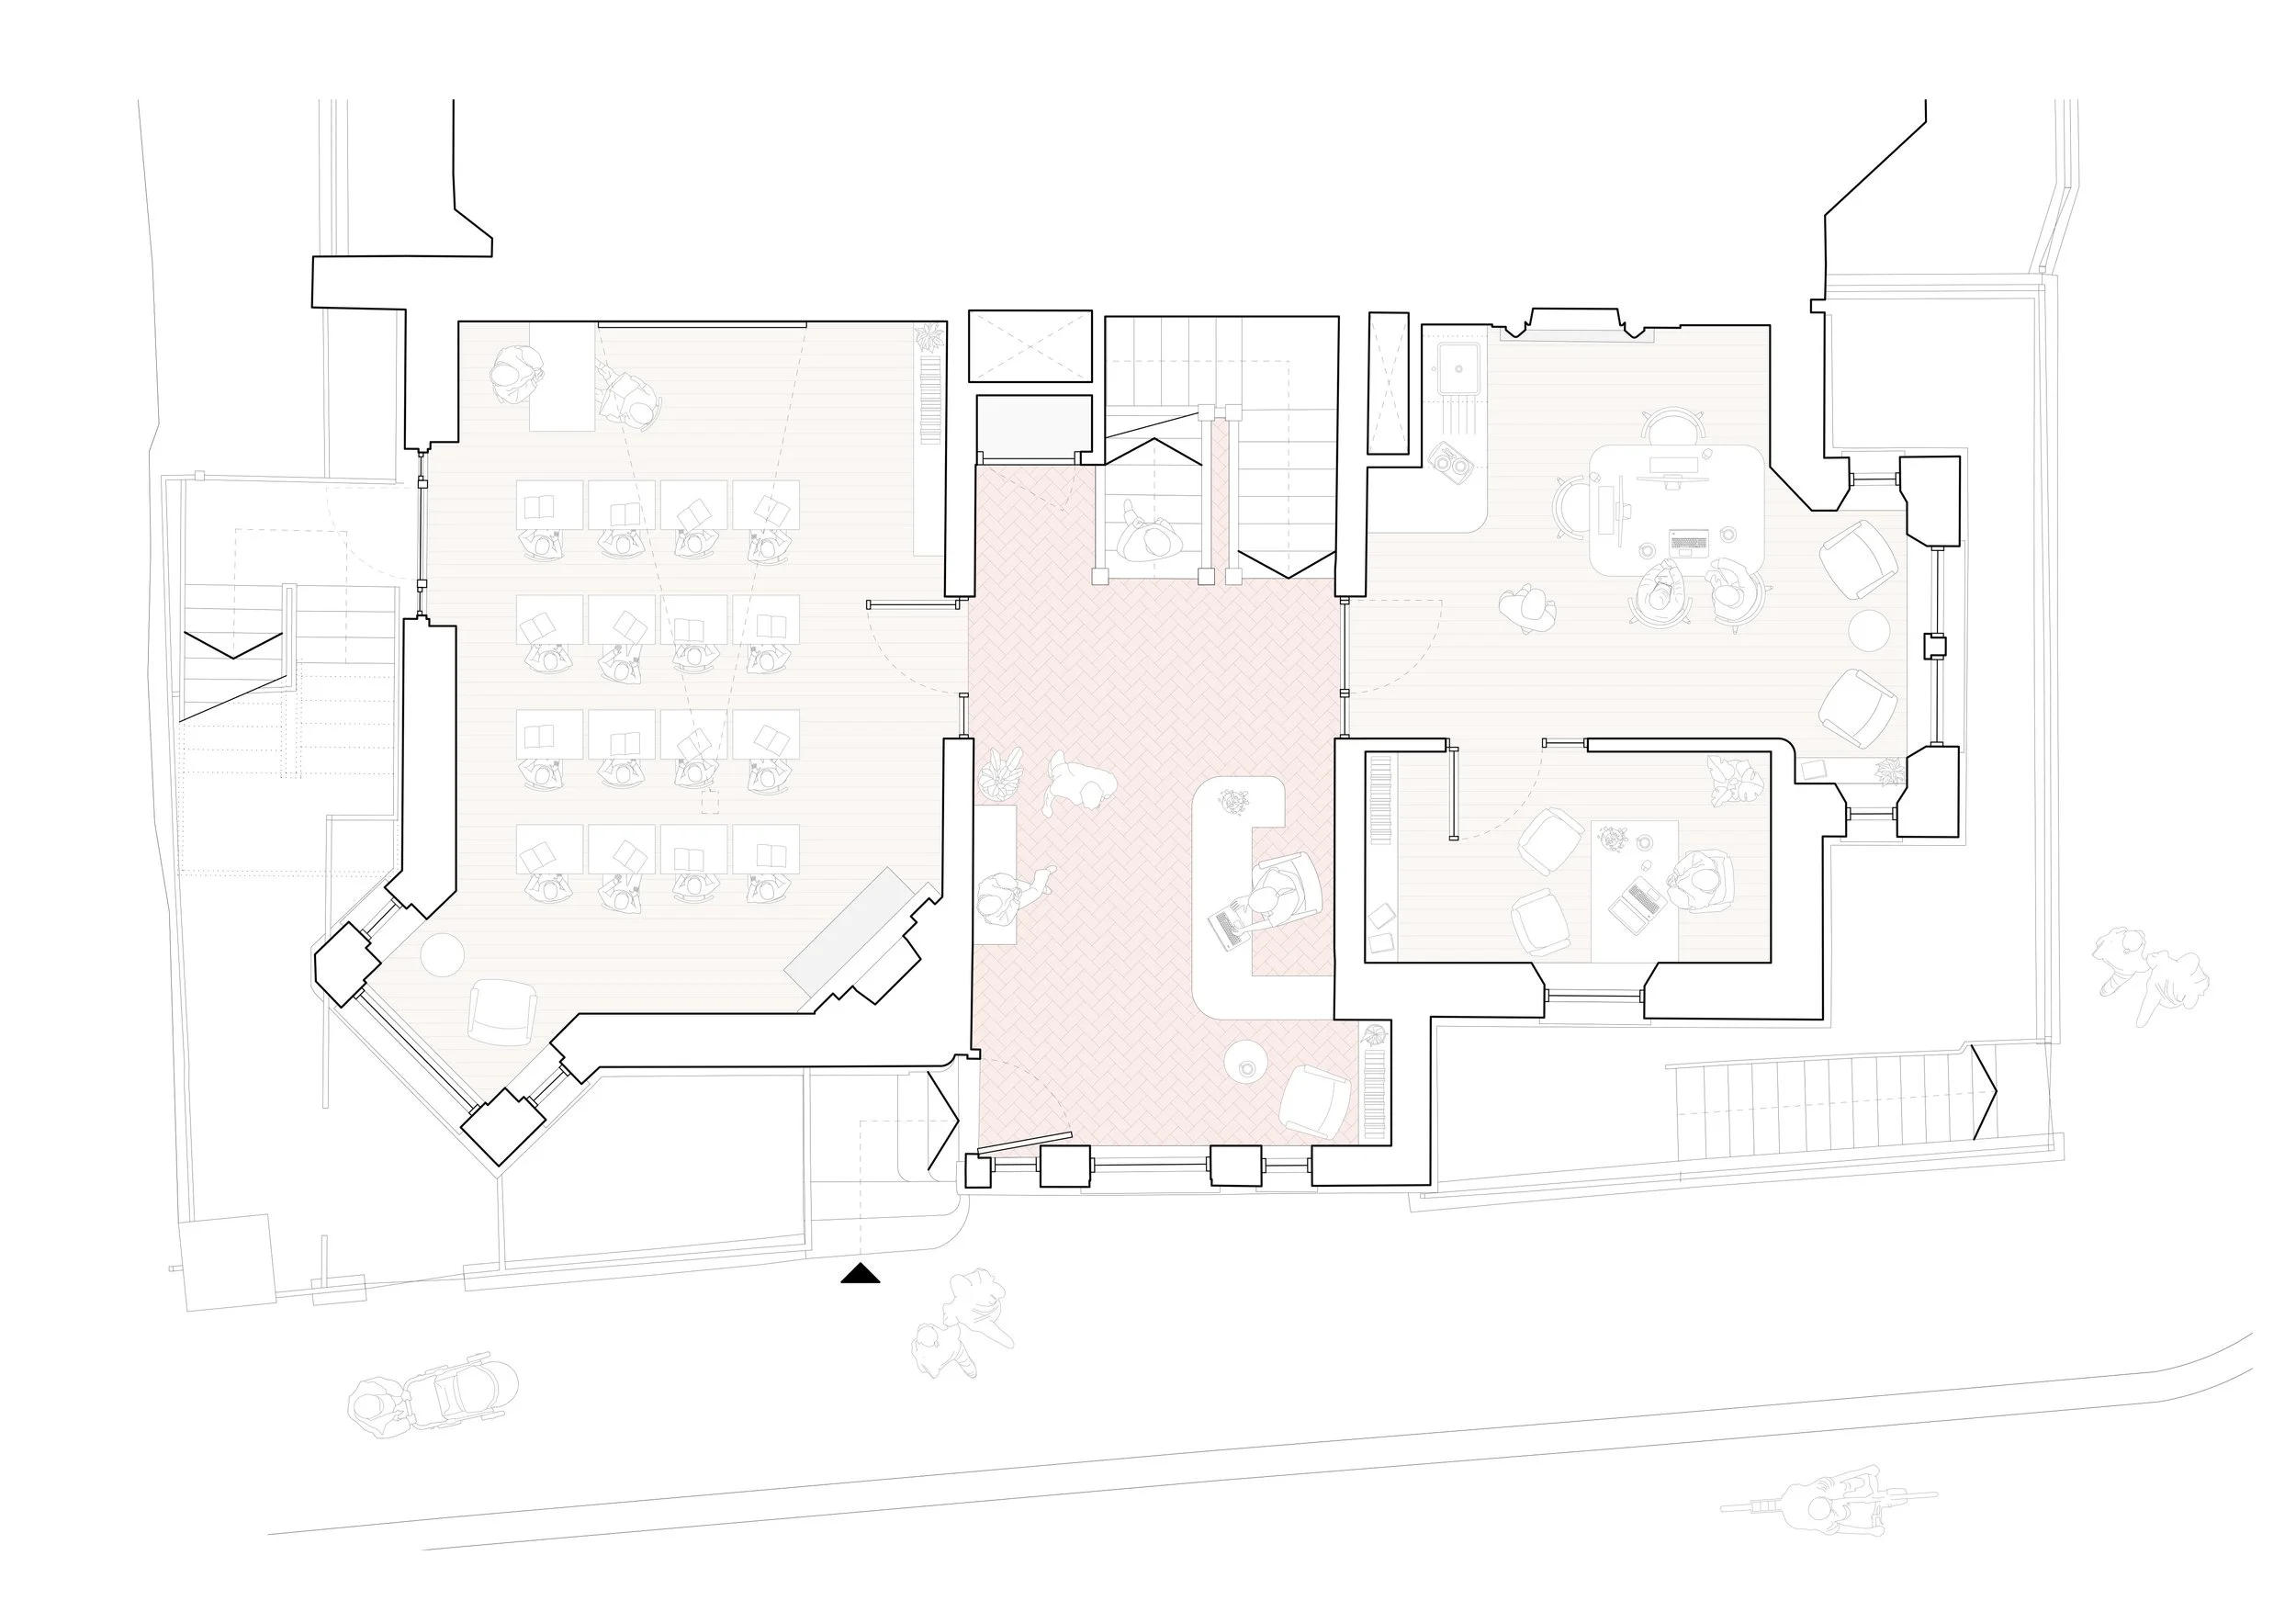
Ground floor as proposed © Andy Matthews Studio

New entrance and reception area © Spera Visual
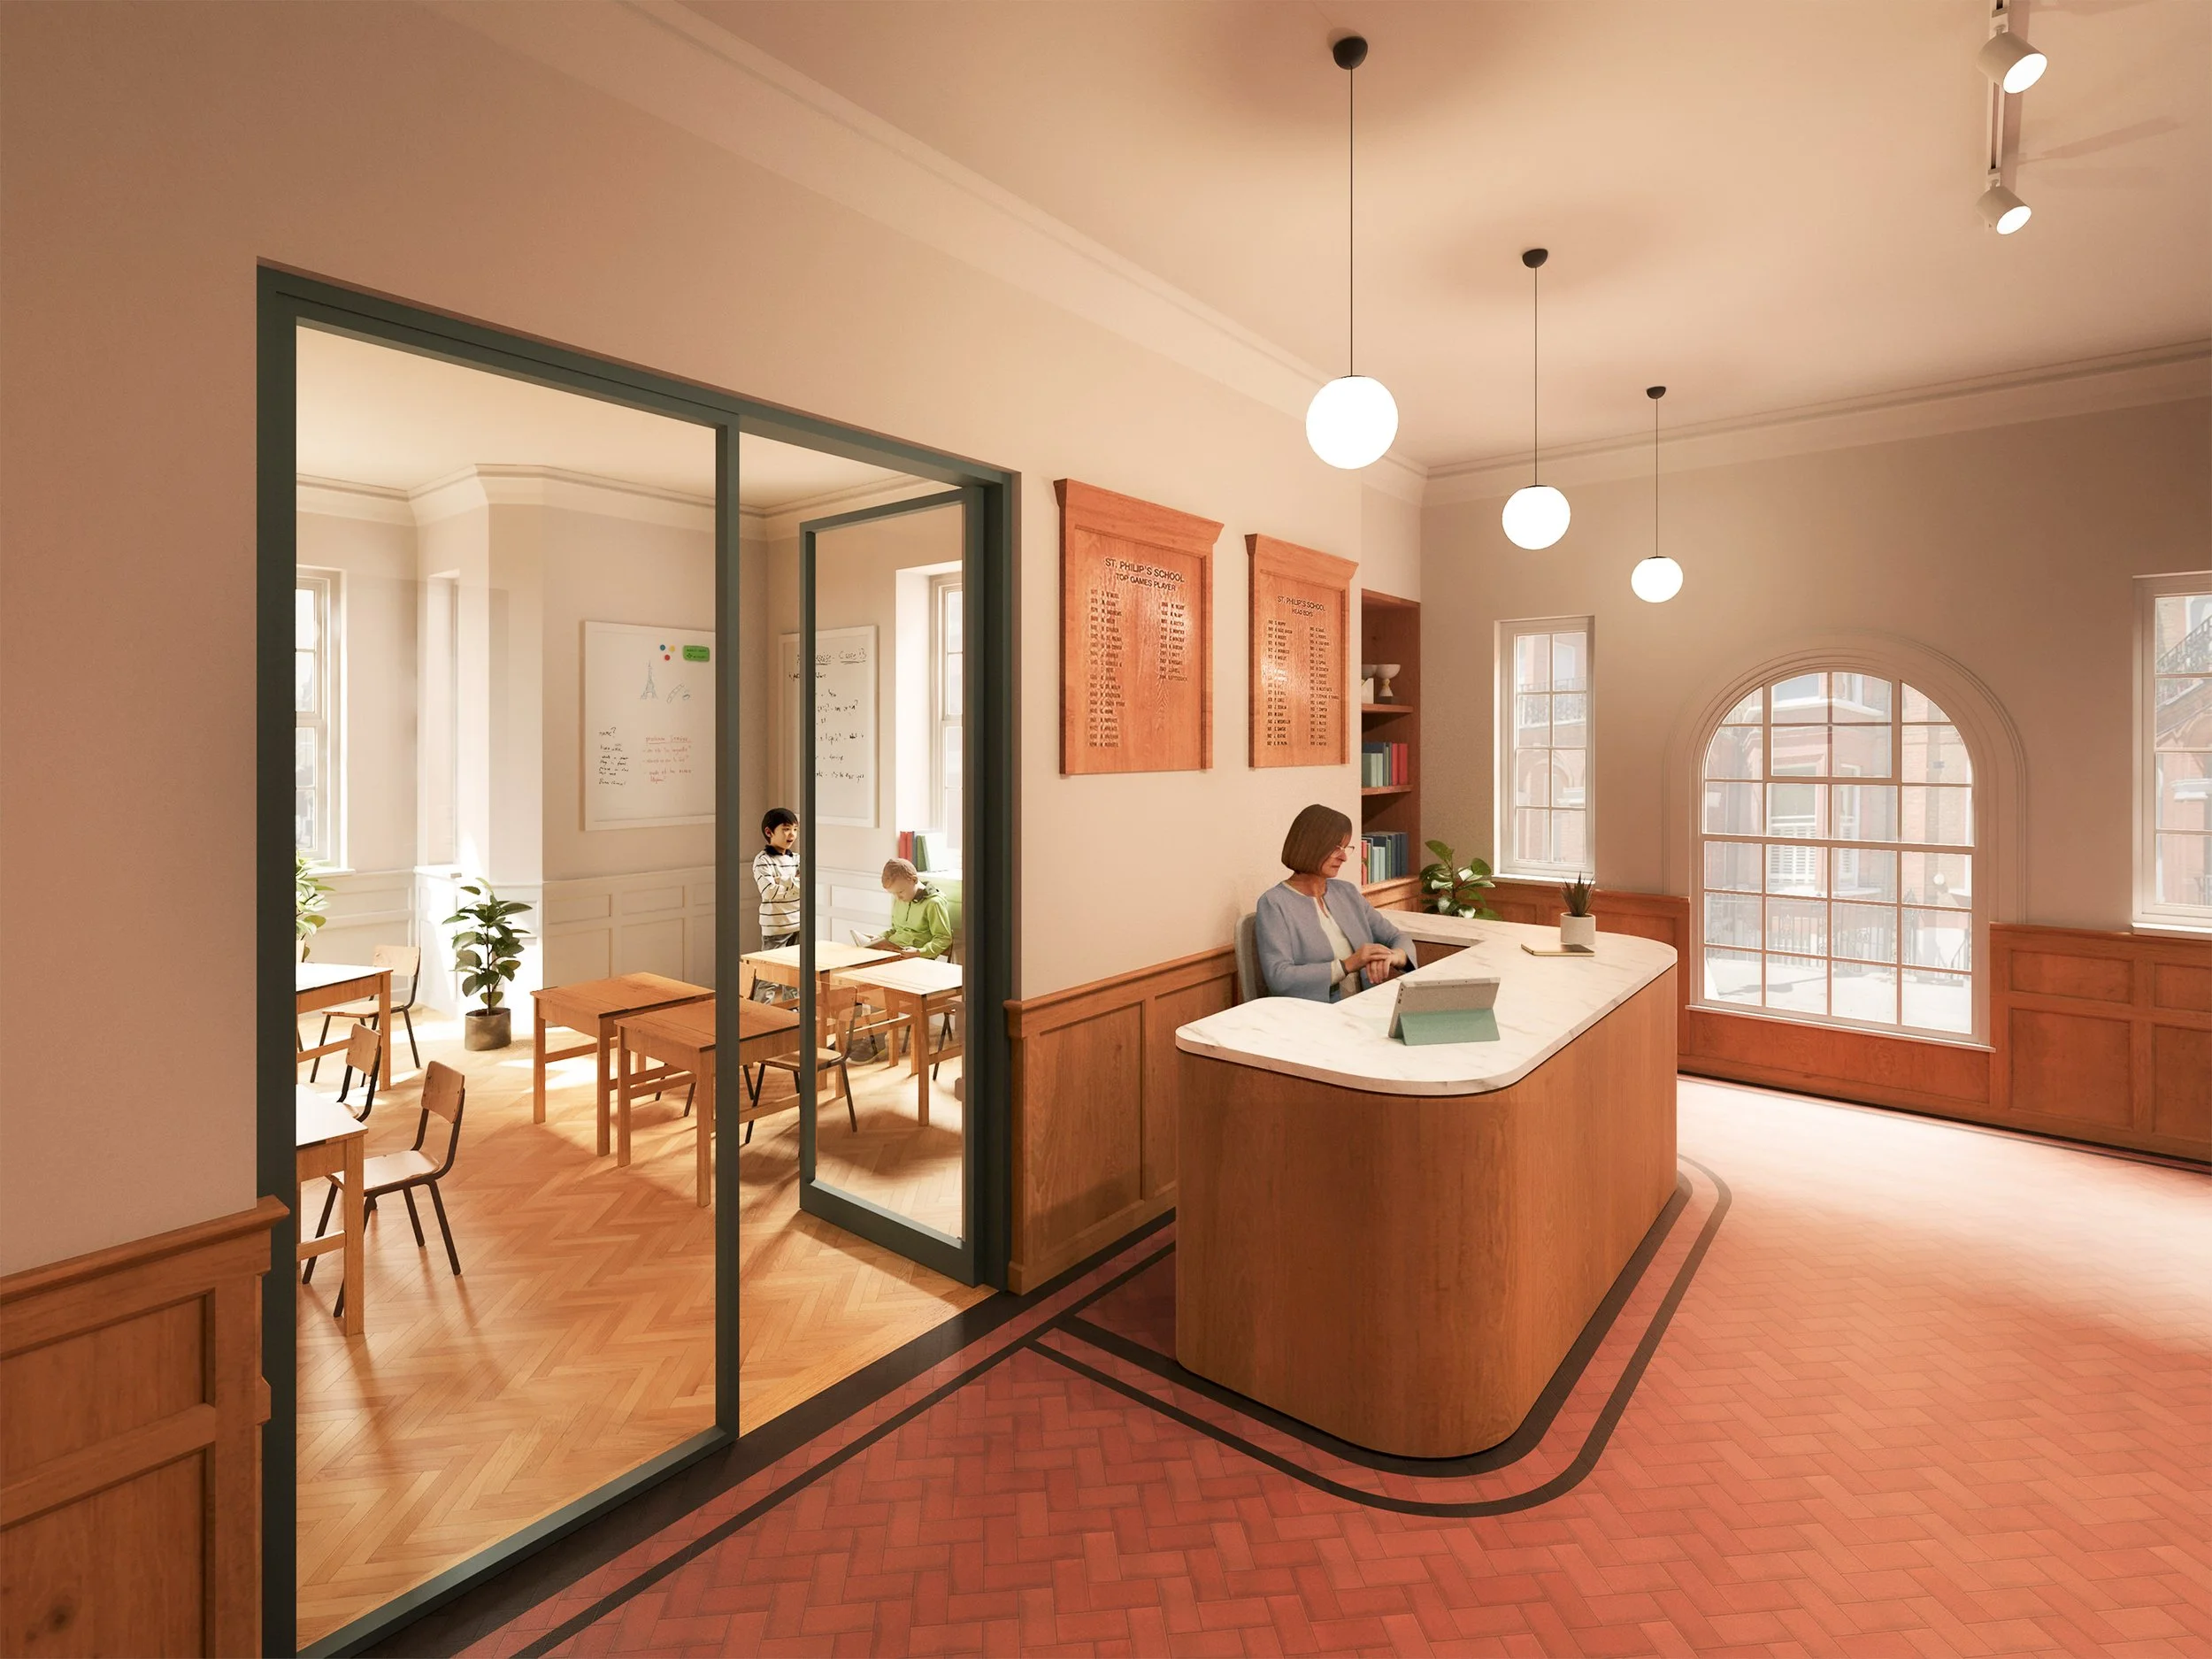
New entrance and reception area © Spera Visual
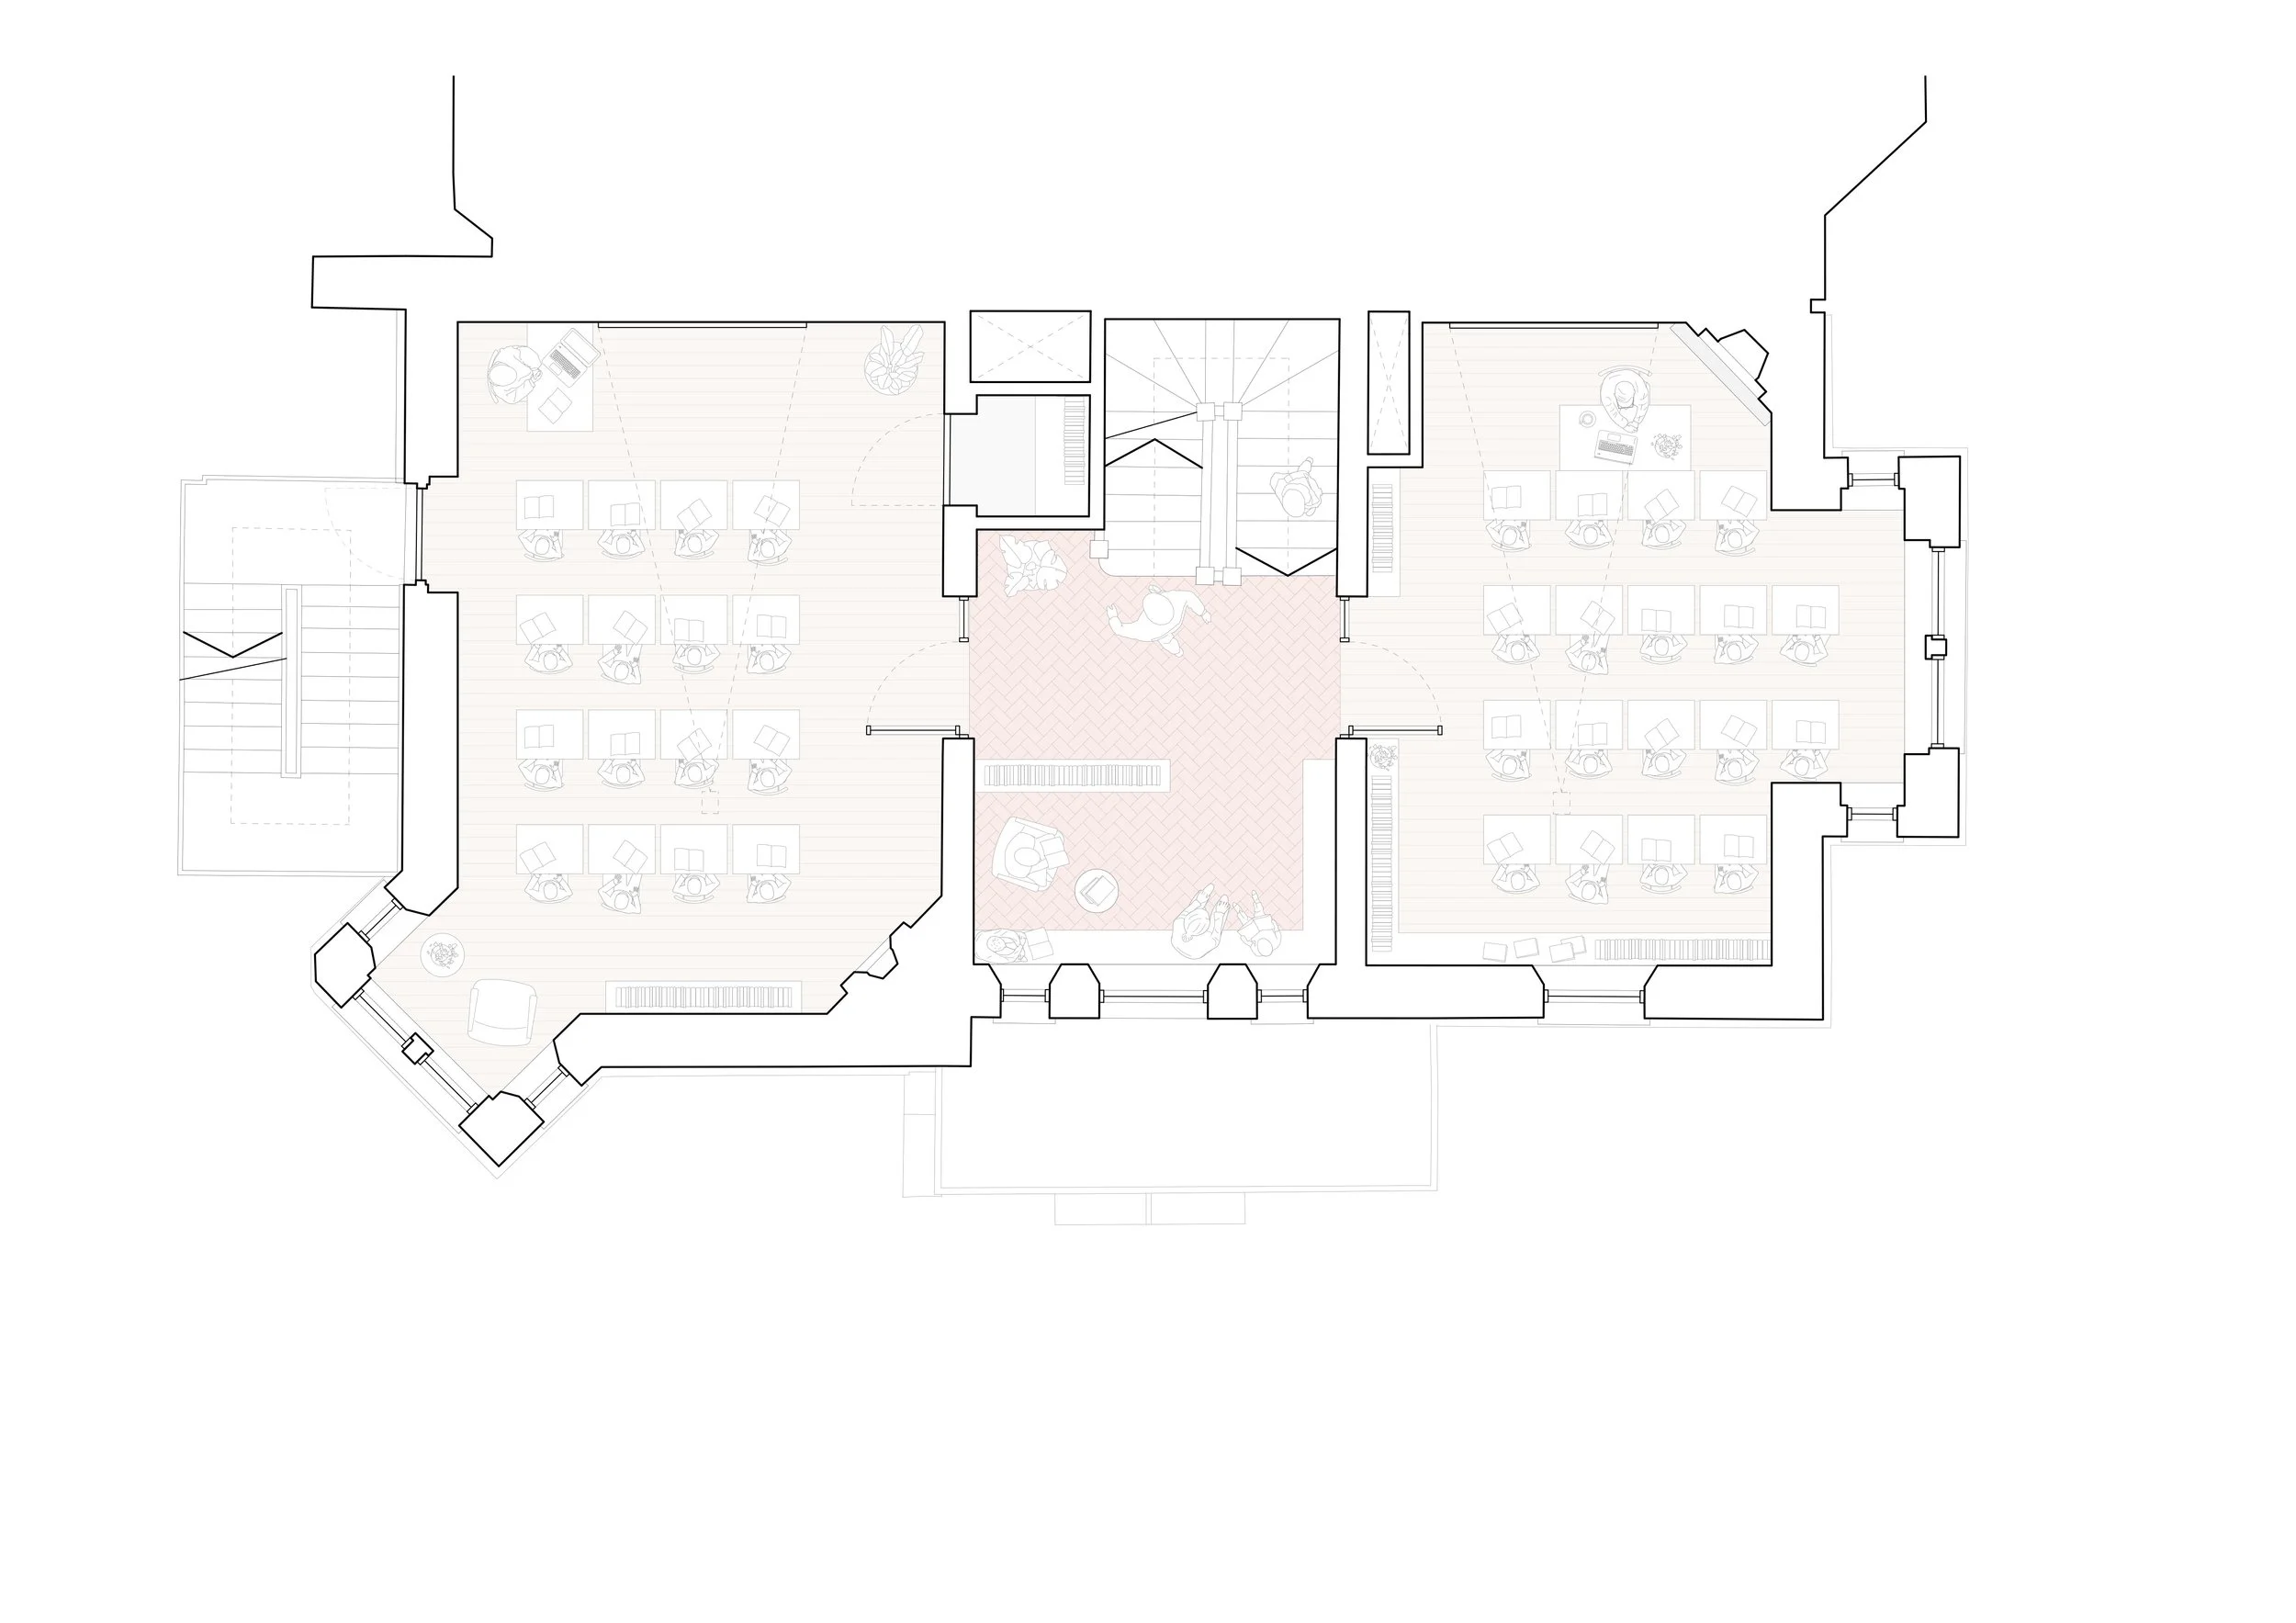
First floor as proposed © Andy Matthews Studio
Typical classroom view © Spera Visual
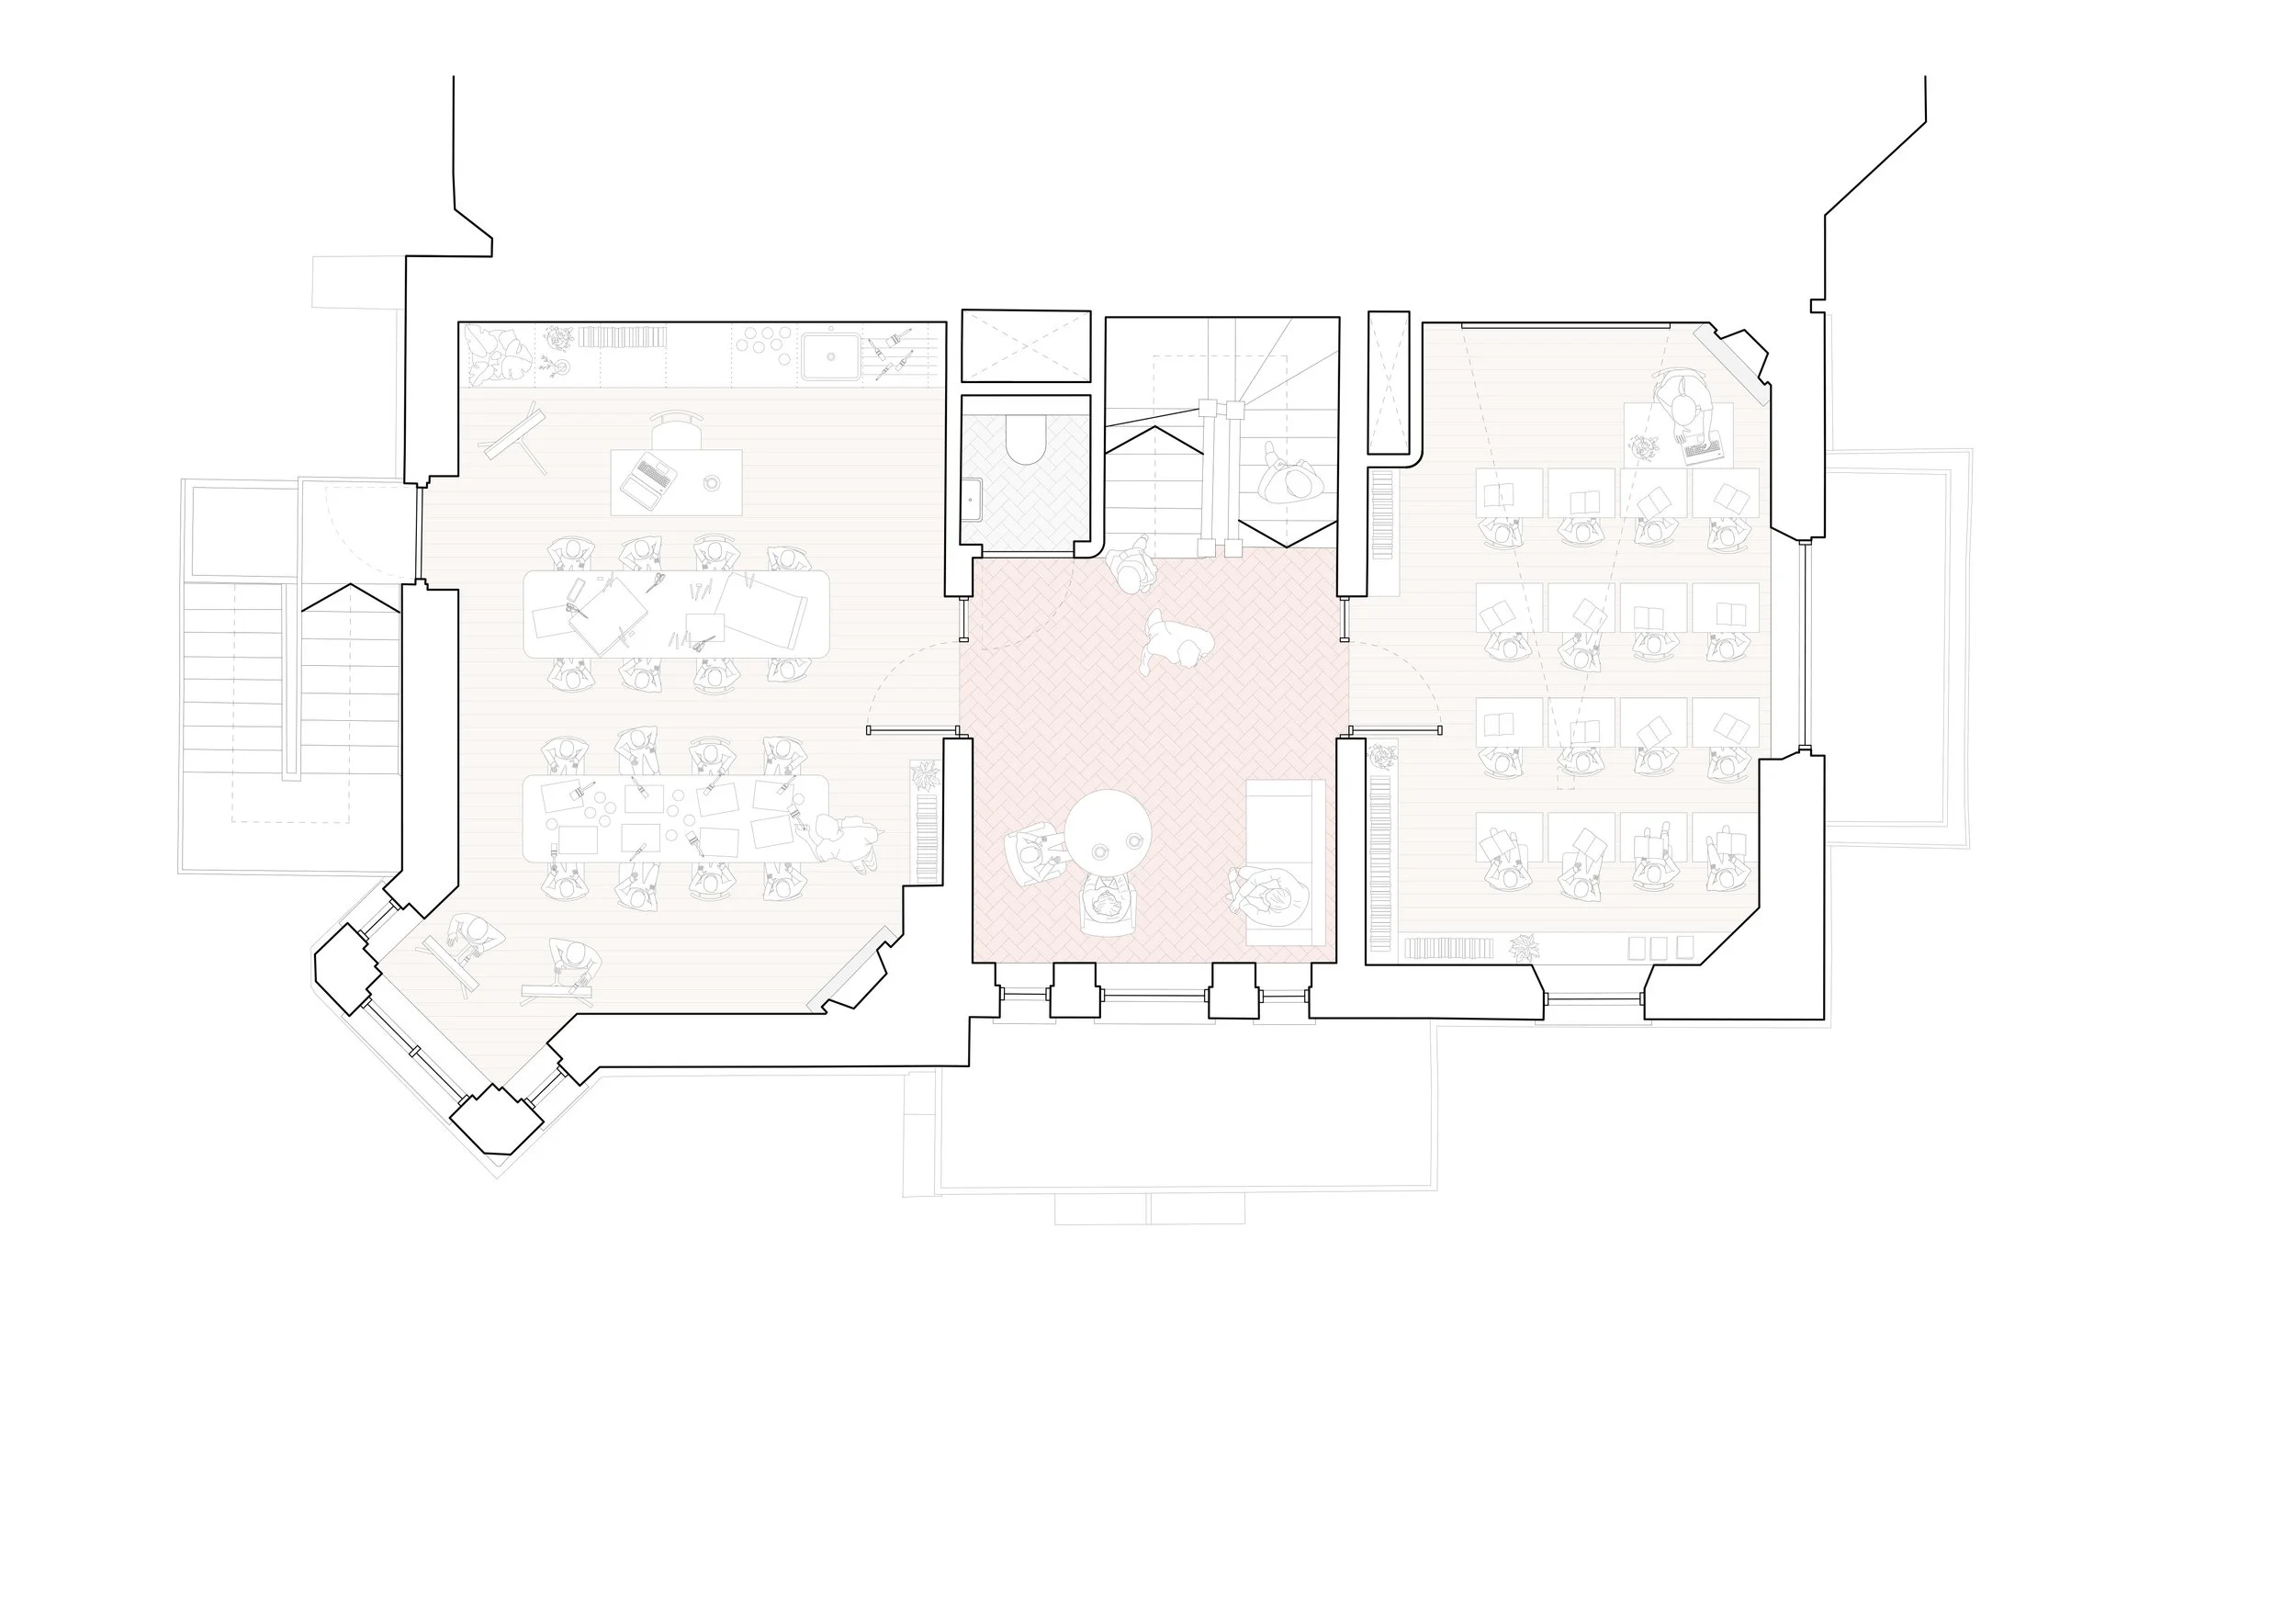
Second floor as proposed © Andy Matthews Studio
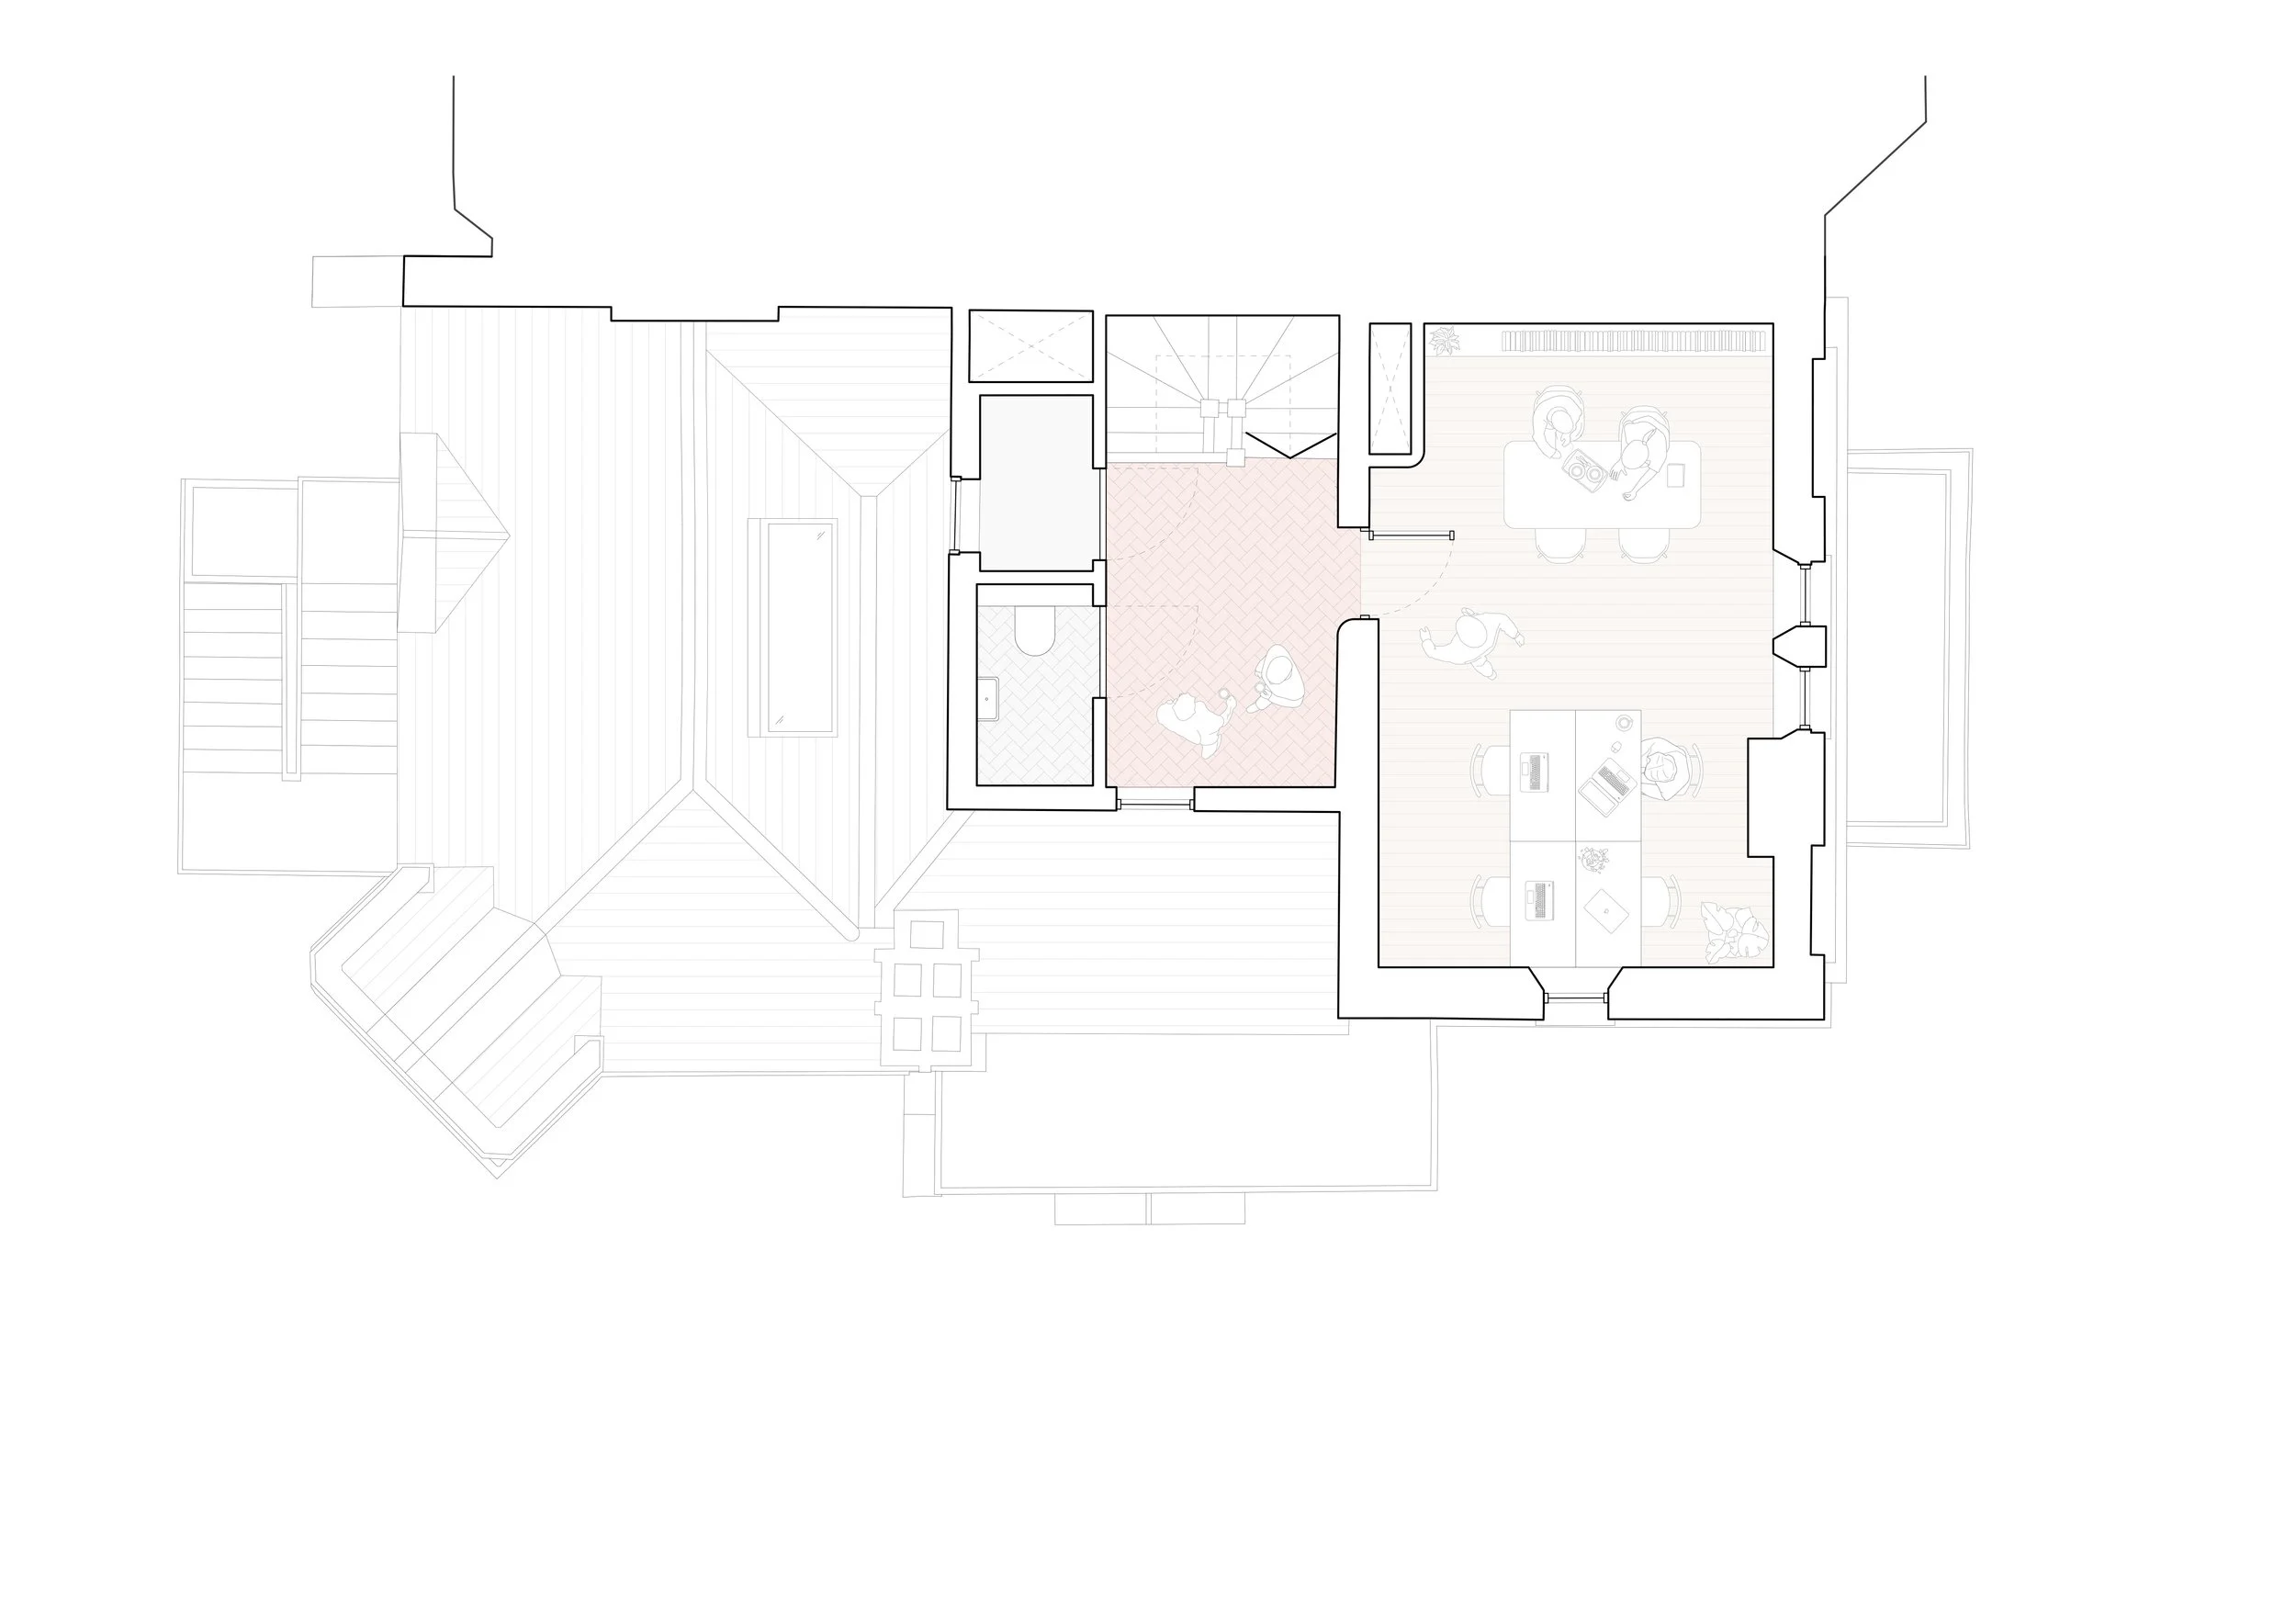
Third floor as proposed © Andy Matthews Studio

External view of the property before refurbishment © Daniel Hewitt

External elevation view of the property before refurbishment © Daniel Hewitt

External elevation view of the property before refurbishment © Daniel Hewitt

External view of the entrance area before refurbishment © Daniel Hewitt