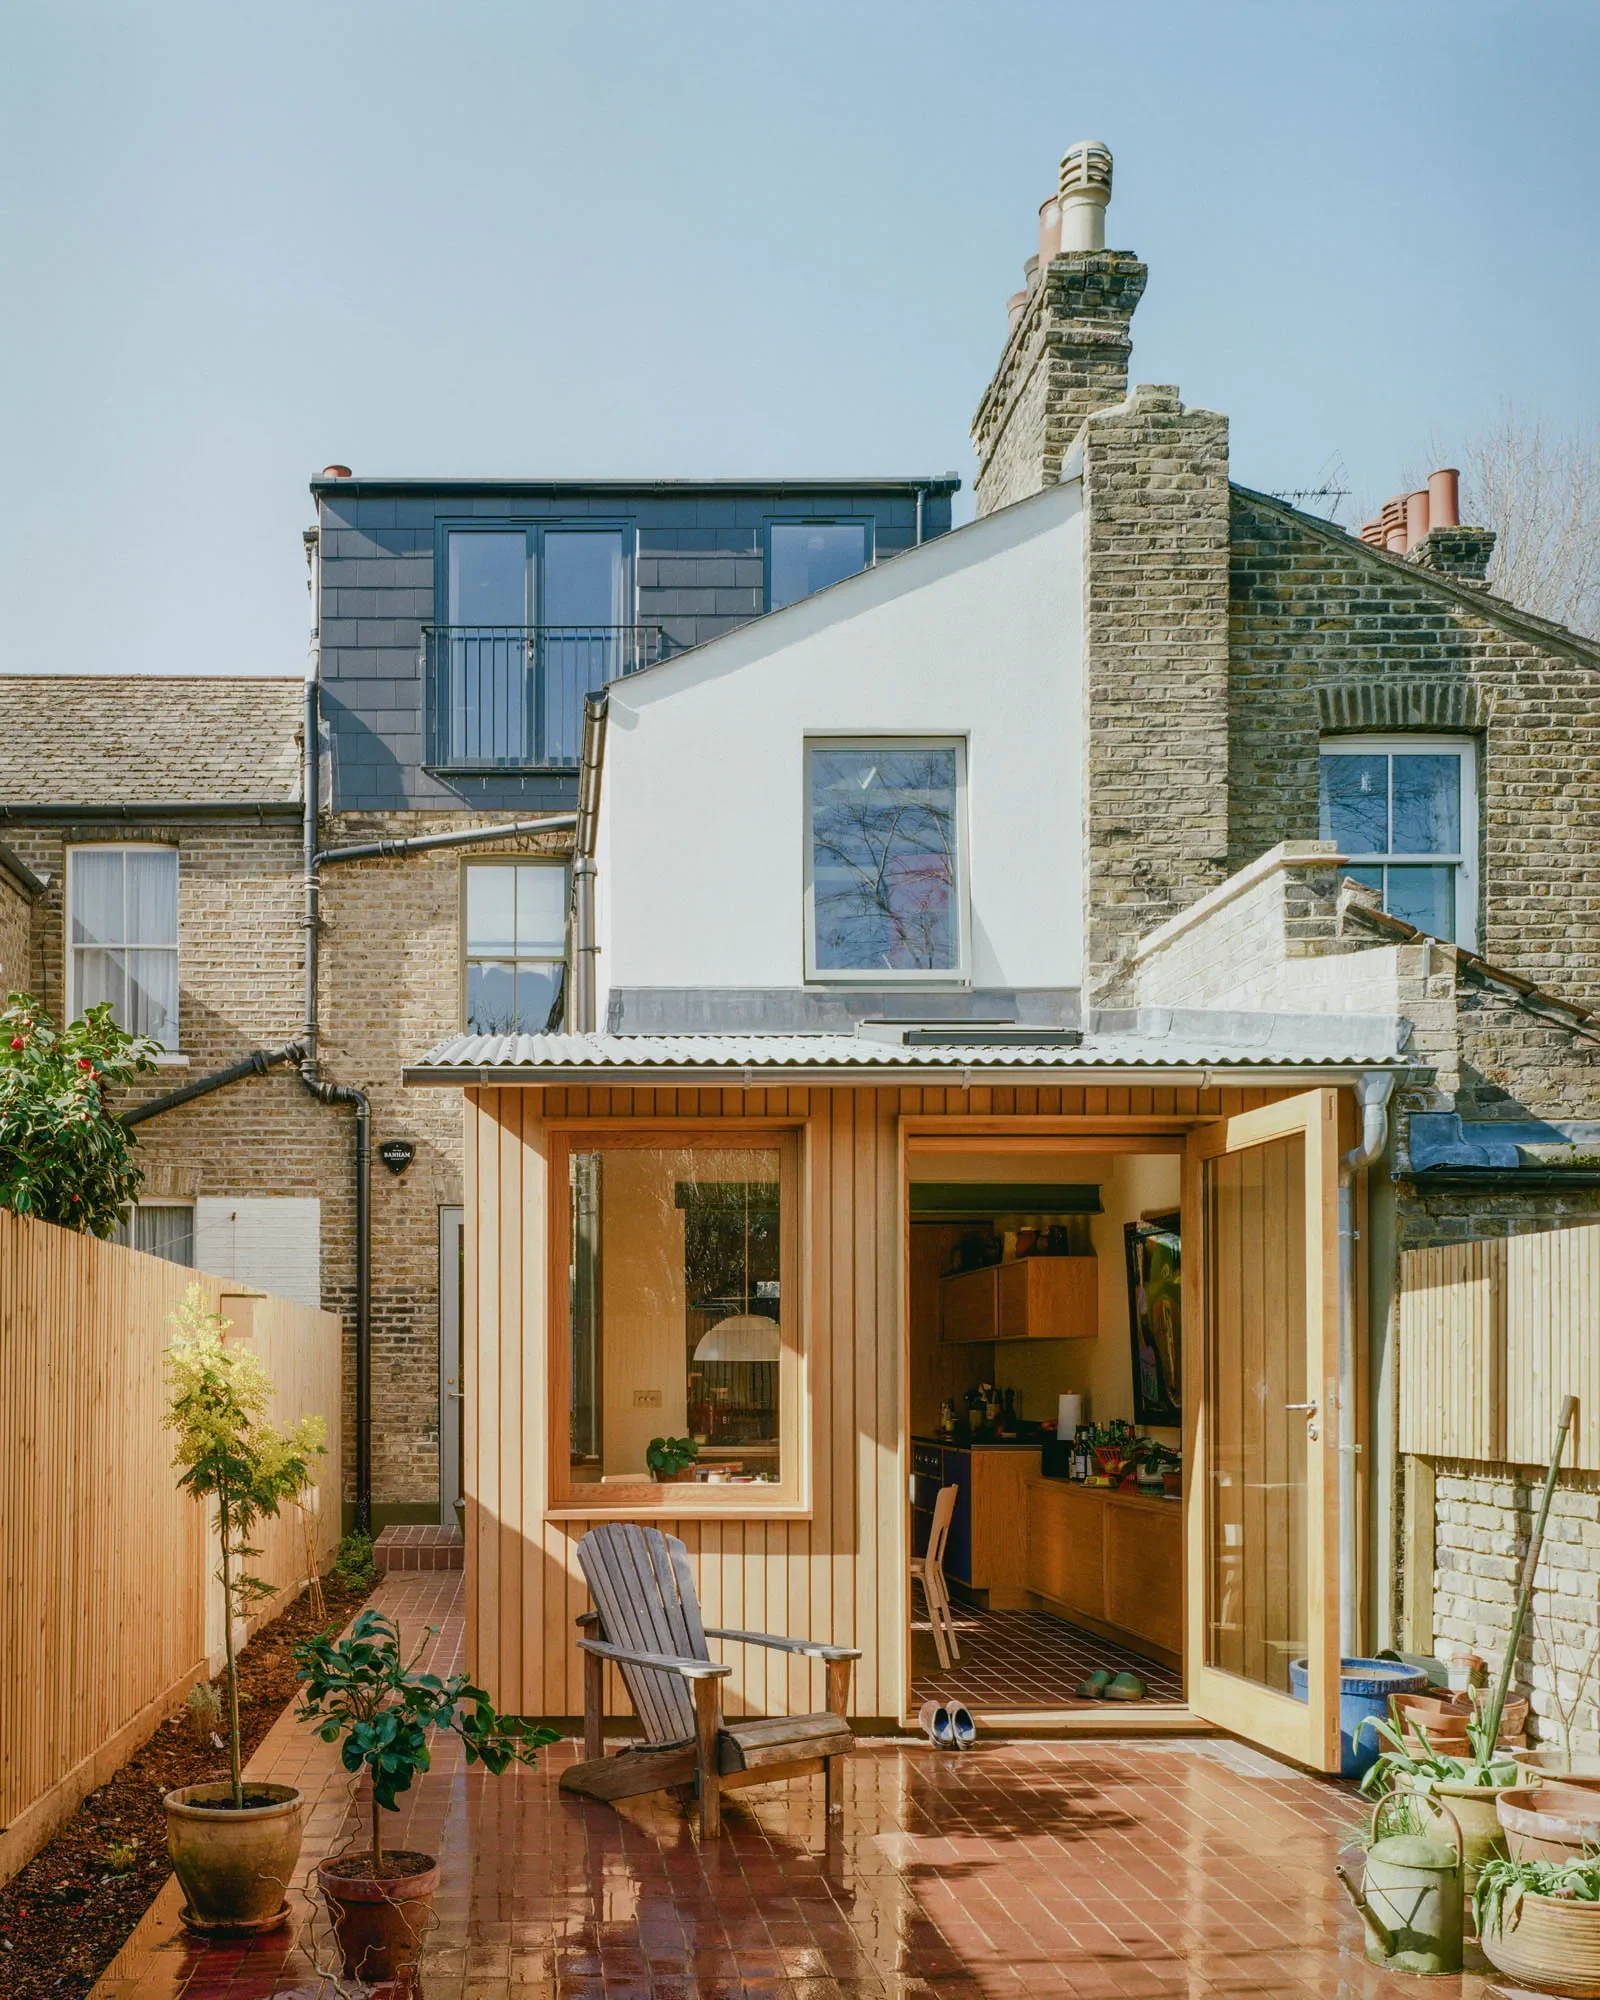
House for Zola, Camberwell
A sensitive extension and retrofit of a Victorian property in Camberwell for a writer, artist, and their dog Zola.
This Must Be the Place
The couple approached us looking to transform a Victorian mid-terrace property on a leafy, quiet street in Camberwell into their forever home. They loved the charm of the Victorian terrace and wanted to amplify the heritage features while bringing a contemporary edge for a home that’s made for how they want to spend their days – writing, making art, and hosting friends and family.
We started as we always do by thinking about layout, maximising what exists and doing less so we could realise more for our clients’ budget. Our design strategy was quality over quantity. Instead of going for a big, needless extension, we reconfigured the layout, adding just a 3 m² rear extension, enough to realise the home’s potential while keeping embodied carbon and costs down.
To Build a Home
House for Zola scored an A++ embodied carbon rating of 66 kgCO₂e/m²; that’s exceptional performance for a Victorian terrace extension in London. We did it by following the “Be Lean, Be Clean, Be Green” energy hierarchy, prioritising passive measures over active systems.
The new build elements are low-carbon timber construction. The extension is a timber frame with natural wood fibre insulation, while the front garden bike and bin store features oak timber cladding and a biodiverse green roof. Throughout the rest of the home we upgraded the fabric and thermal envelope with breathable wood fibre internal and external wall insulation. New sash windows to the front are painted an olive green while at the back we’ve got a mix of Velfac and oak-framed windows, all designed to improve performance while retaining that all-important Victorian charm.
Wide Open Space
Downstairs we reconfigured the kitchen, dining and living areas to deliver the light and space our clients wanted. Removing redundant chimneys and opening up the back of the house onto the courtyard creates room to come together, whether catching the last rays over negronis and nighttime tunes or hosting family barbecues. A rooflight over the dining area and oak-framed glass door pull light right through the kitchen and into the heart of the house. The new toilet tucked under the stairs adds convenience without eating into floor area.
Factoring in the practicalities of everyday life, we designed a new compact bike and bin store at the front of the house, so bicycles can stay outside, maximising precious internal space while keeping everything nice and tidy.
Upstairs, we redesigned the bathroom with a separate utility space and walk-in shower, making the most of the existing footprint. The first-floor bedrooms were reworked to suit our clients’ needs with bespoke cabinetry installed.
Planning a house extension or retrofit in Camberwell or South London?
Contact us on 020 4537 5231 | View similar residential projects
Press
Meshwork CPD session
Project
Location: Camberwell, London, UK
Budget: Confidential
Type: Residential refurbishment & retrofit
Timeline: 2023 - 2025
Status: Completed
Services
RIBA Stages 0 - 6
Planning Consents
Project & Cost Management
Contract Administration
Sustainability & retrofit consultancy
Principal Designer CDM
Principal Designer BR
Studio Team
Stephen, Christopher
Team
Client: Zola the Jack Russell
Planning consultant: Andy Matthews Studio
MEP: Co2o
Structural engineer: TZG Partnership
Building Control: Harwood
Contractor: McGarry Contracts
Measured survey: Modelling Architecture
Suppliers
Kitchen: Uncommon Projects
Windows & doors: Greenwich Joinery, Velfac
Quarry tiles: Ketley Brick
Roofing: Cladco
Credits
Visuals: Gabriel Spera Visual
Illustrations: Andy Matthews Studio
Photography: Owen Vidler
Sustainability
Internal wall insulation to existing building
External wall insulation with render to outrigger
Minimal demolition
Minimal steelwork, two beams
Timber frame for all new construction
New windows throughout
A++ 66kgCO2e/m2 exceeding LETI 2030 target
View from the rear of the property looking towards the new extension © Owen Vidler

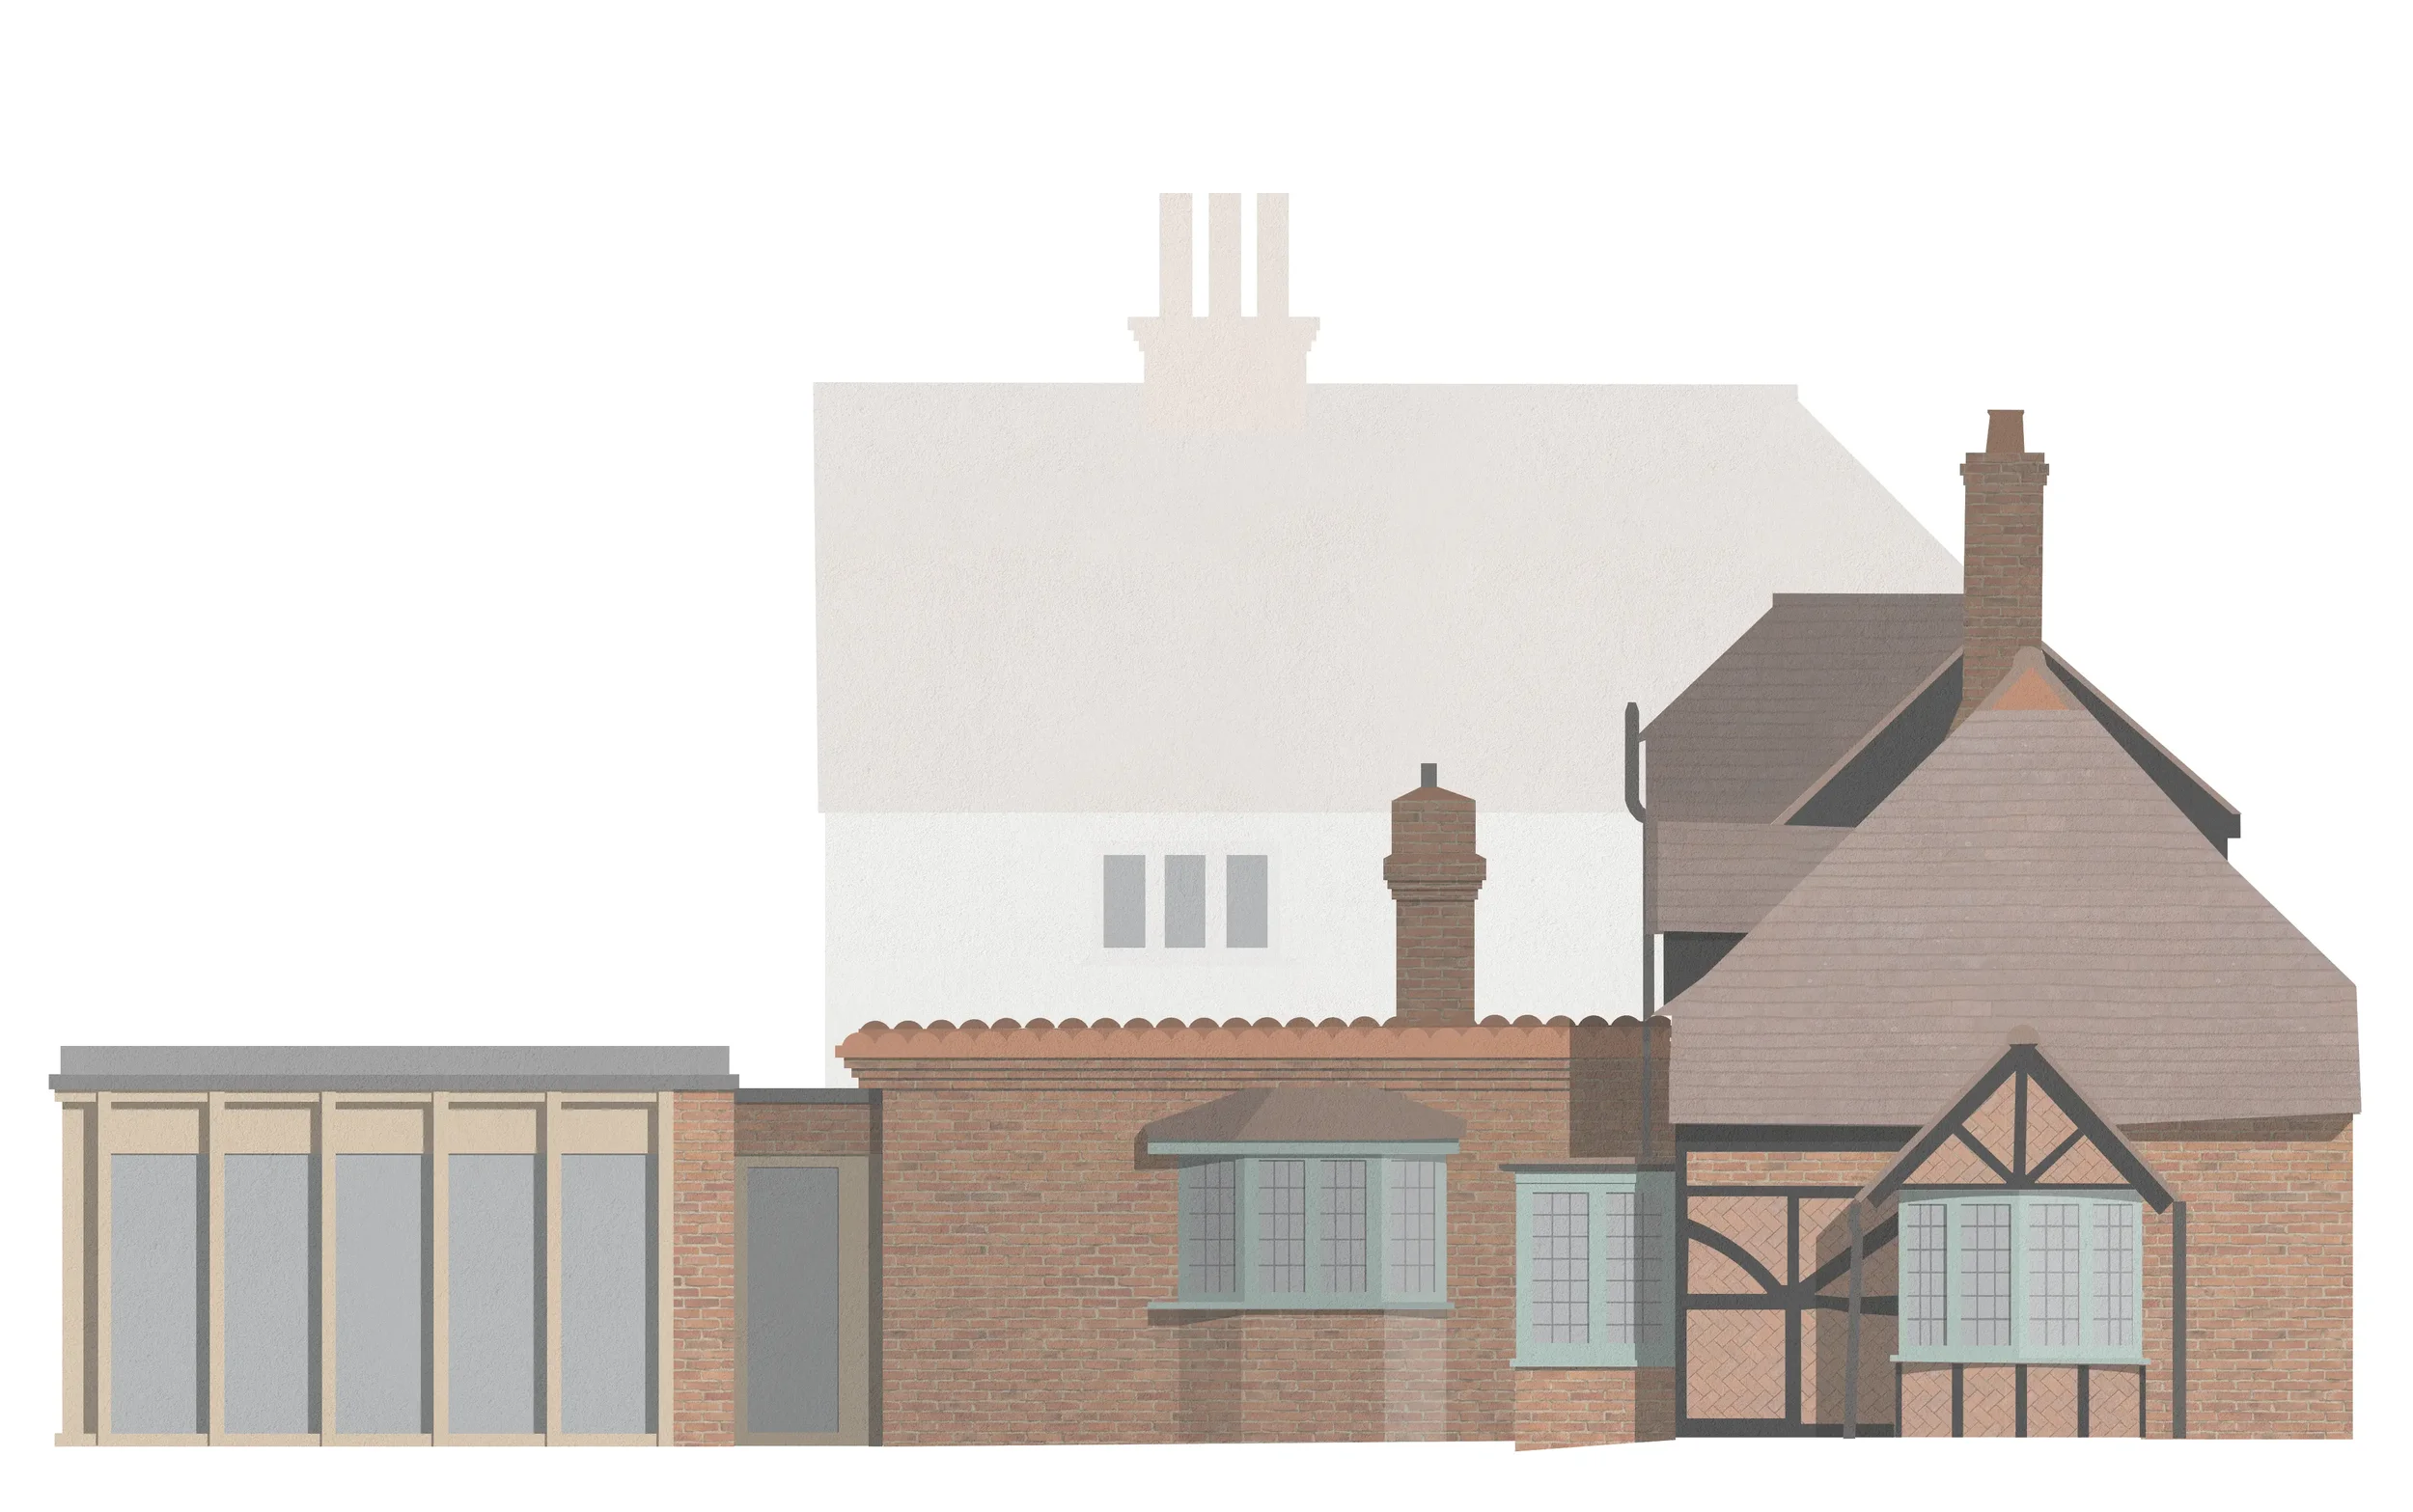
Proposed illustration showing alterations to the rear of the property © Spera Visual
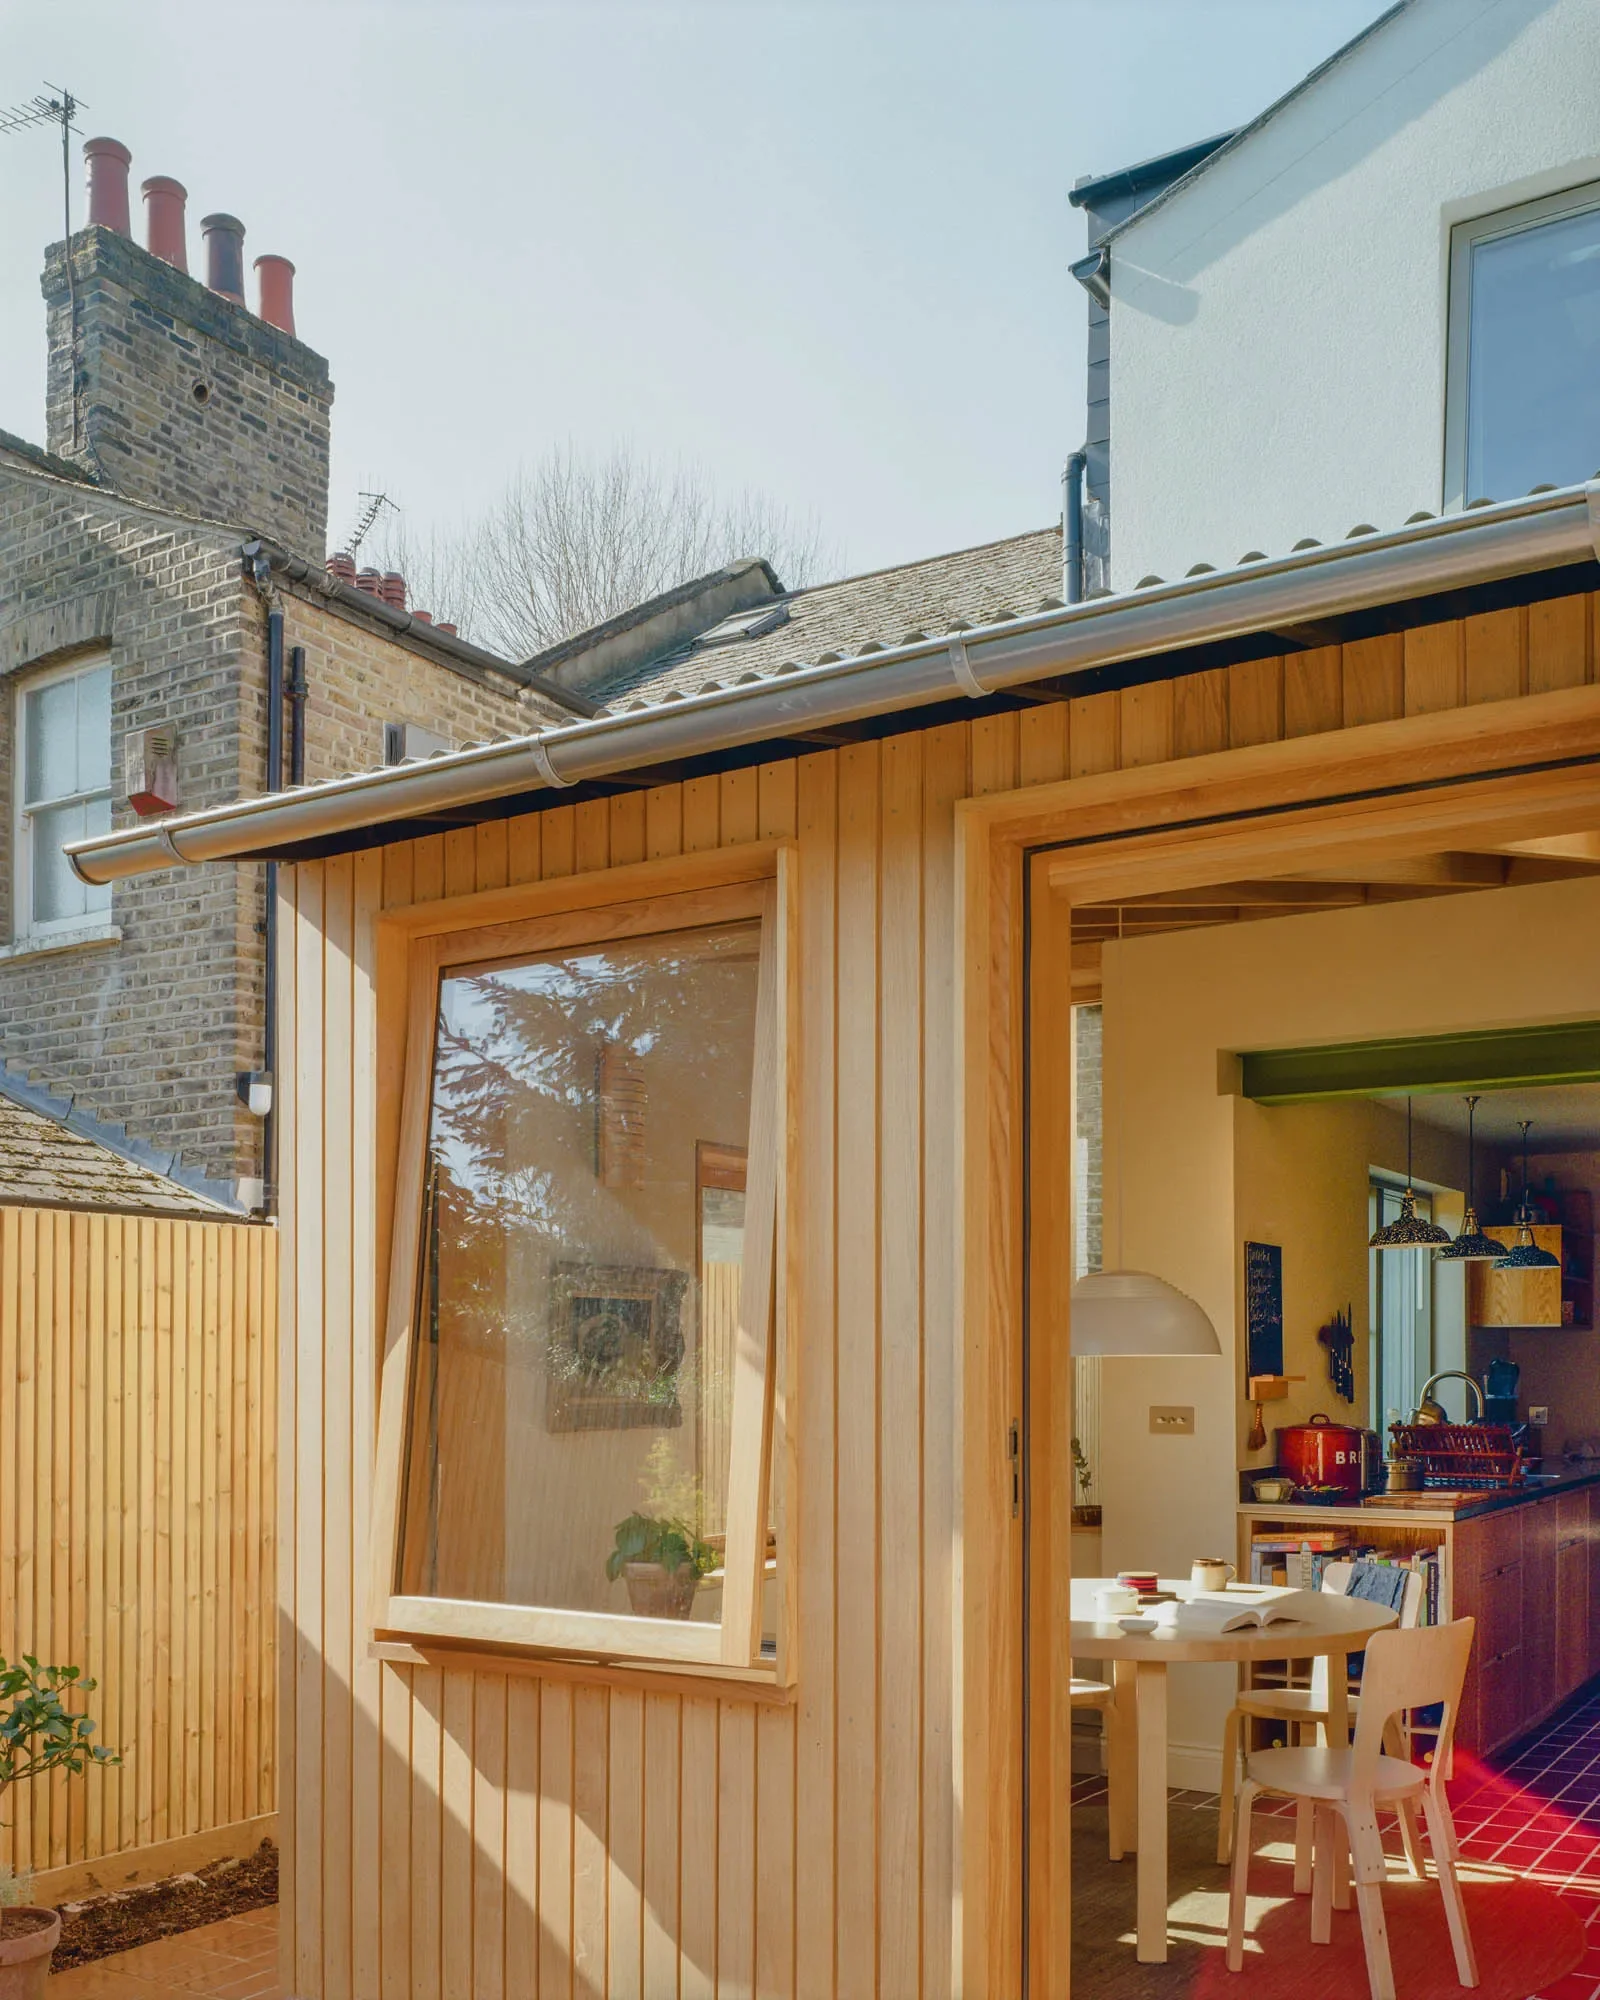
View into dining space from the garden and terrace © Owen Vidler
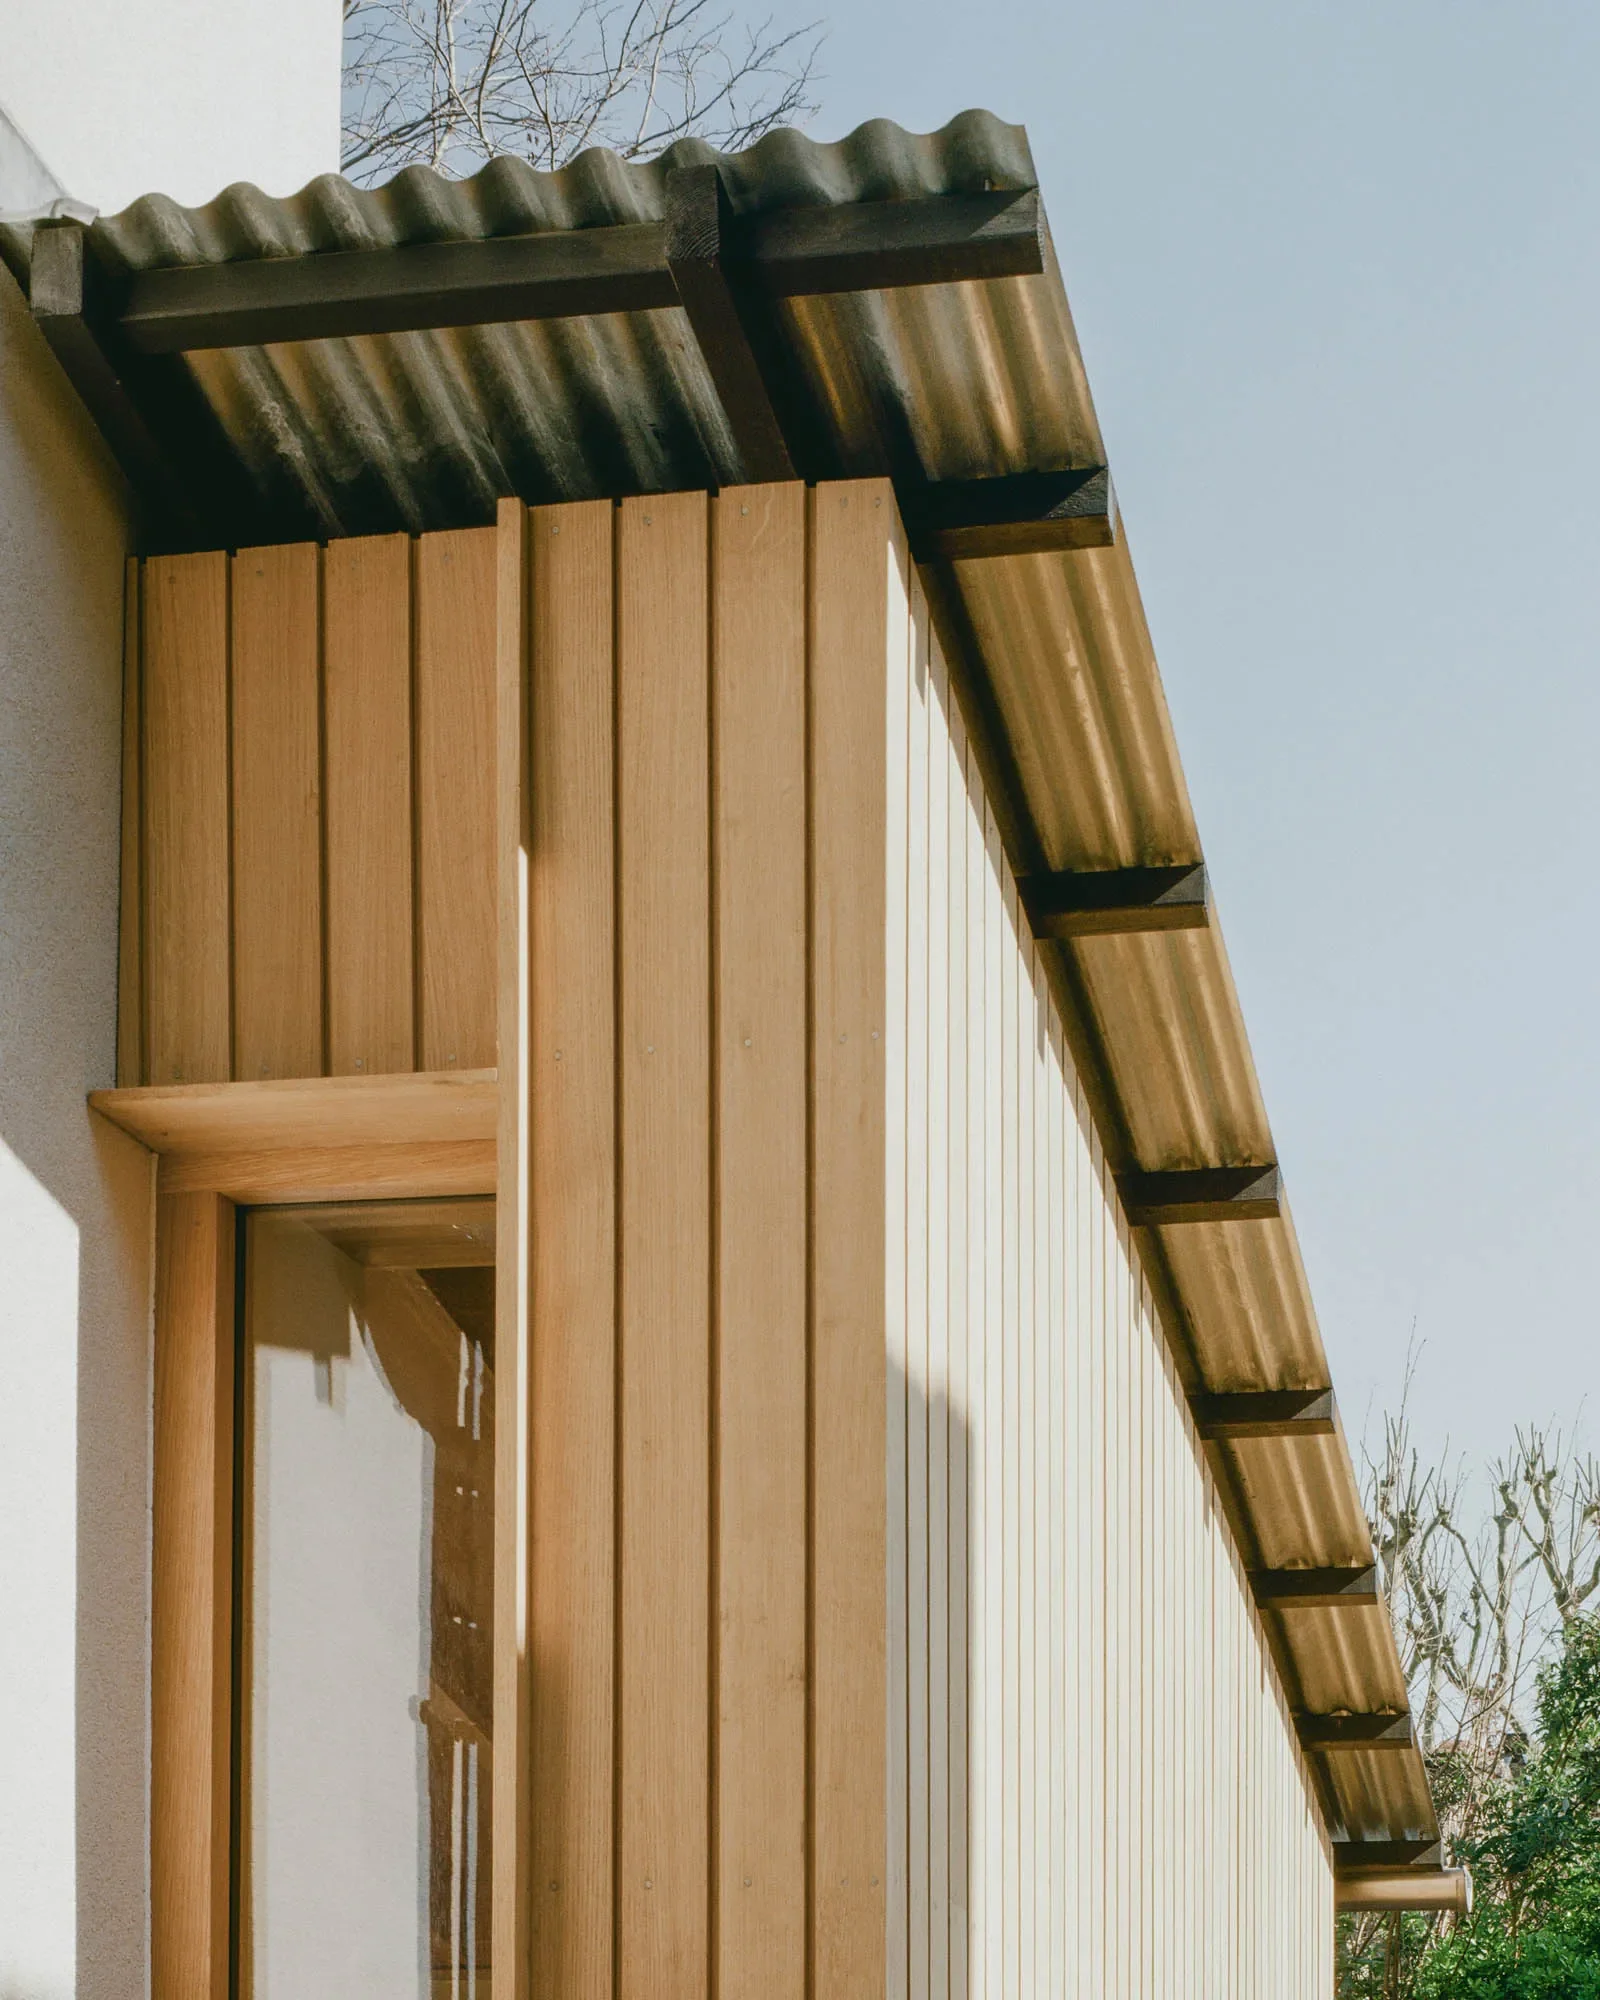

Oak cladding with sinusoidal roof cladding to extension © Owen Vidler
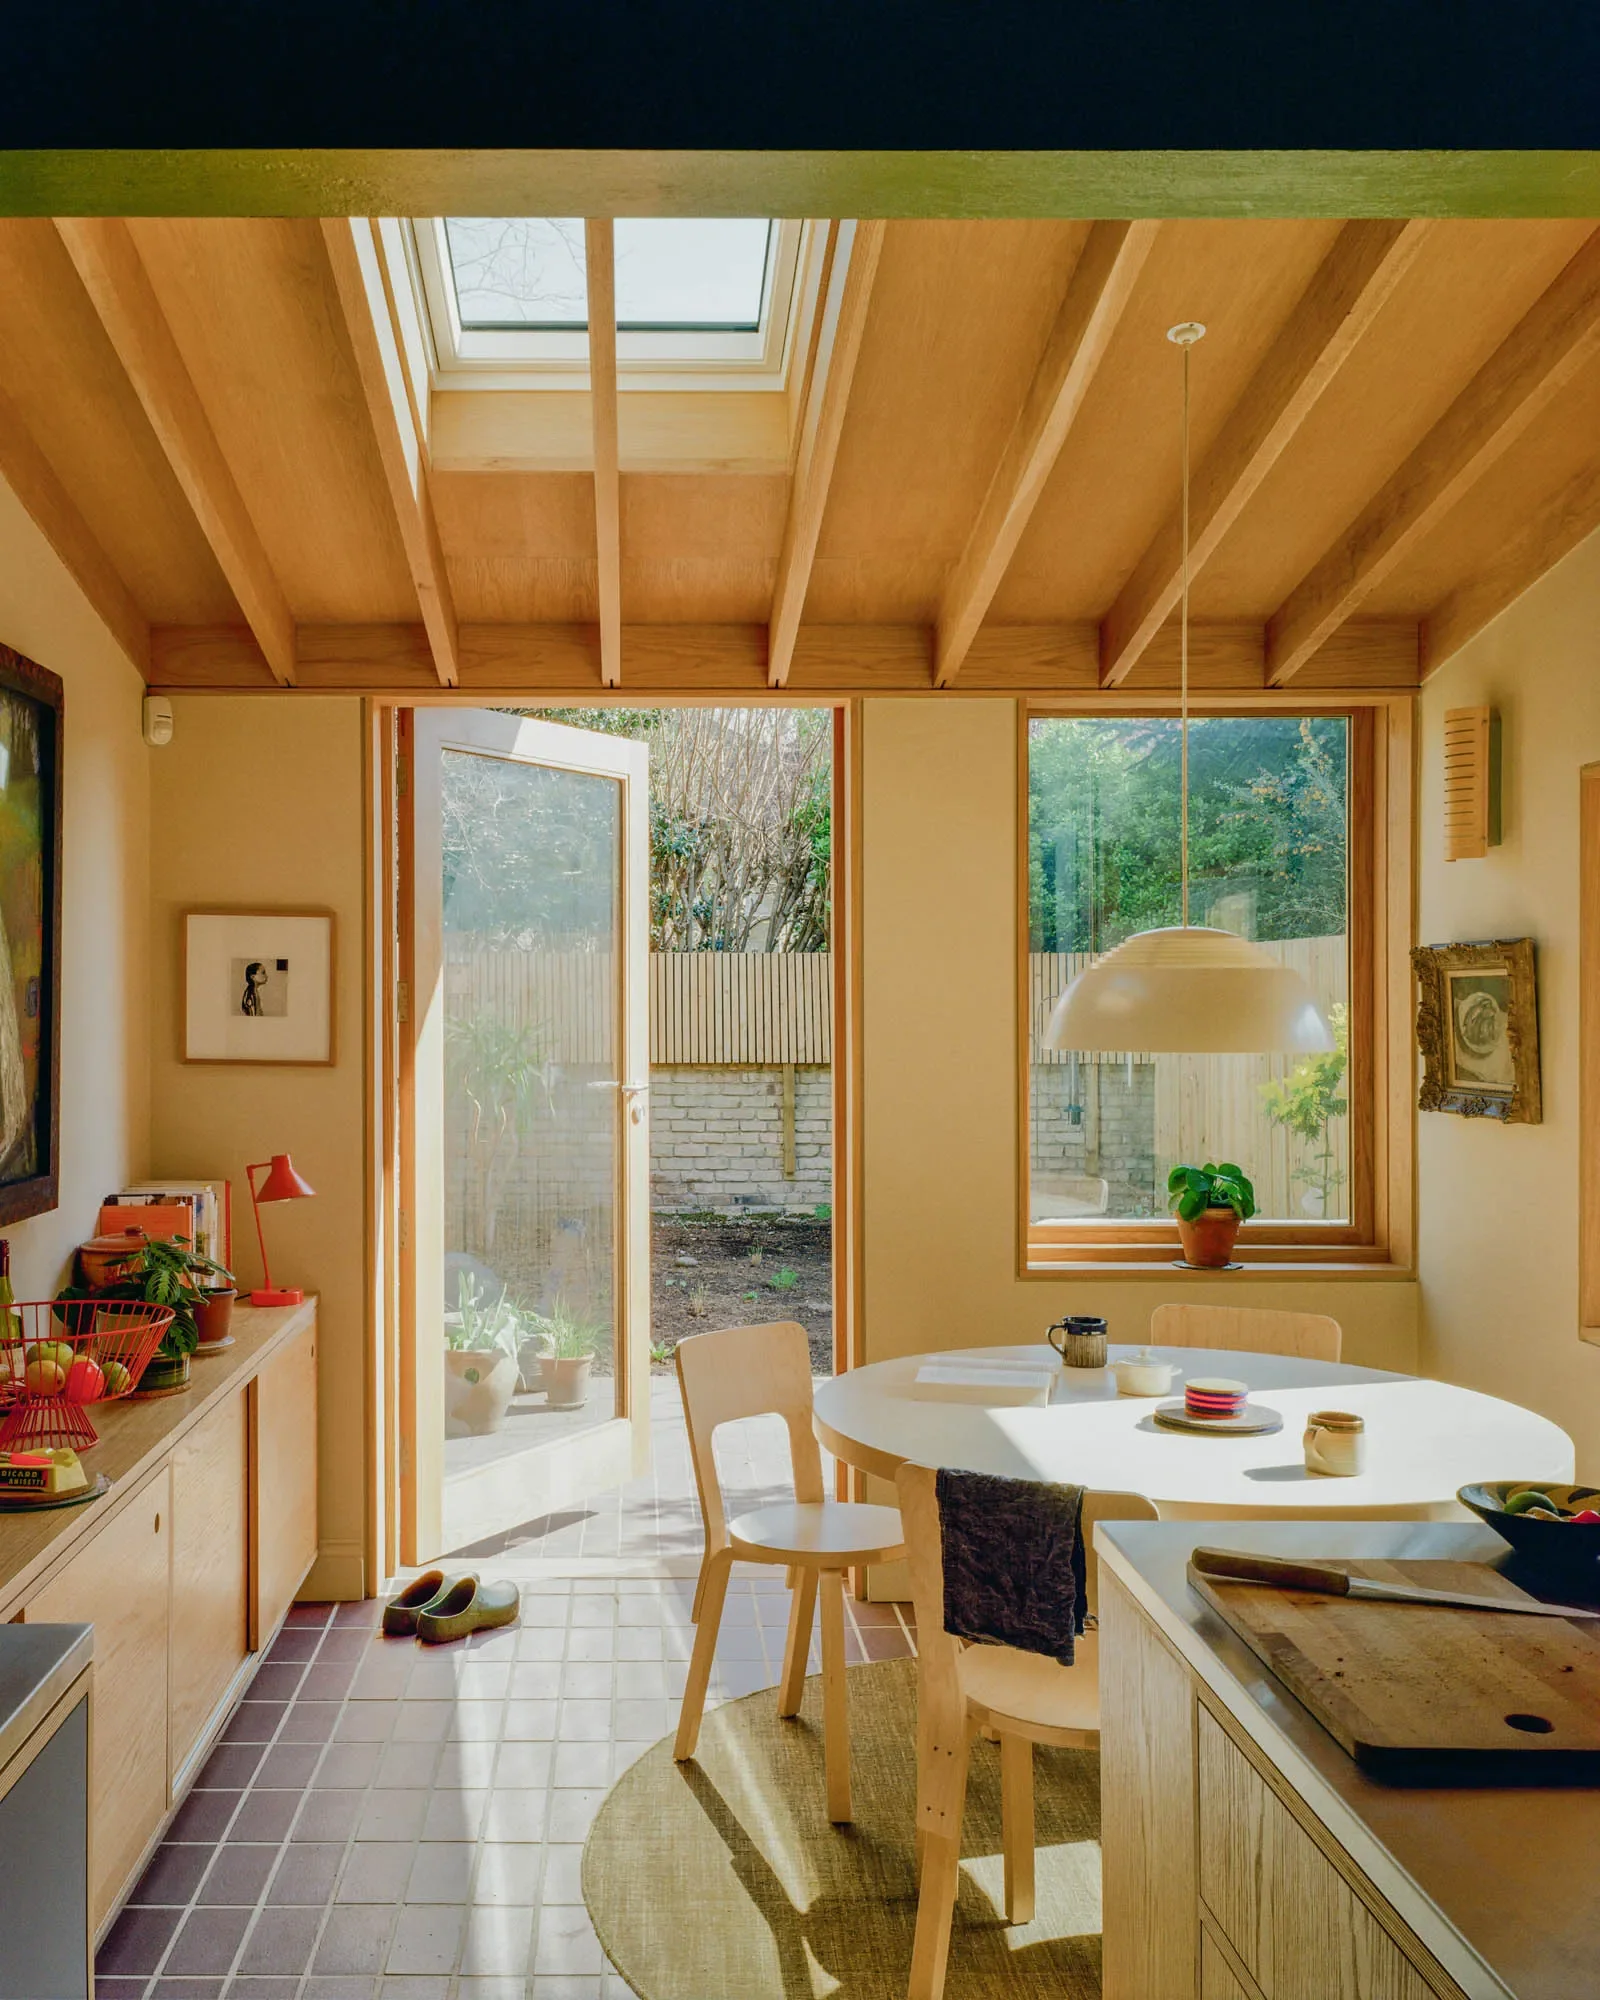
View from kitchen looking towards the dining space and garden © Owen Vidler
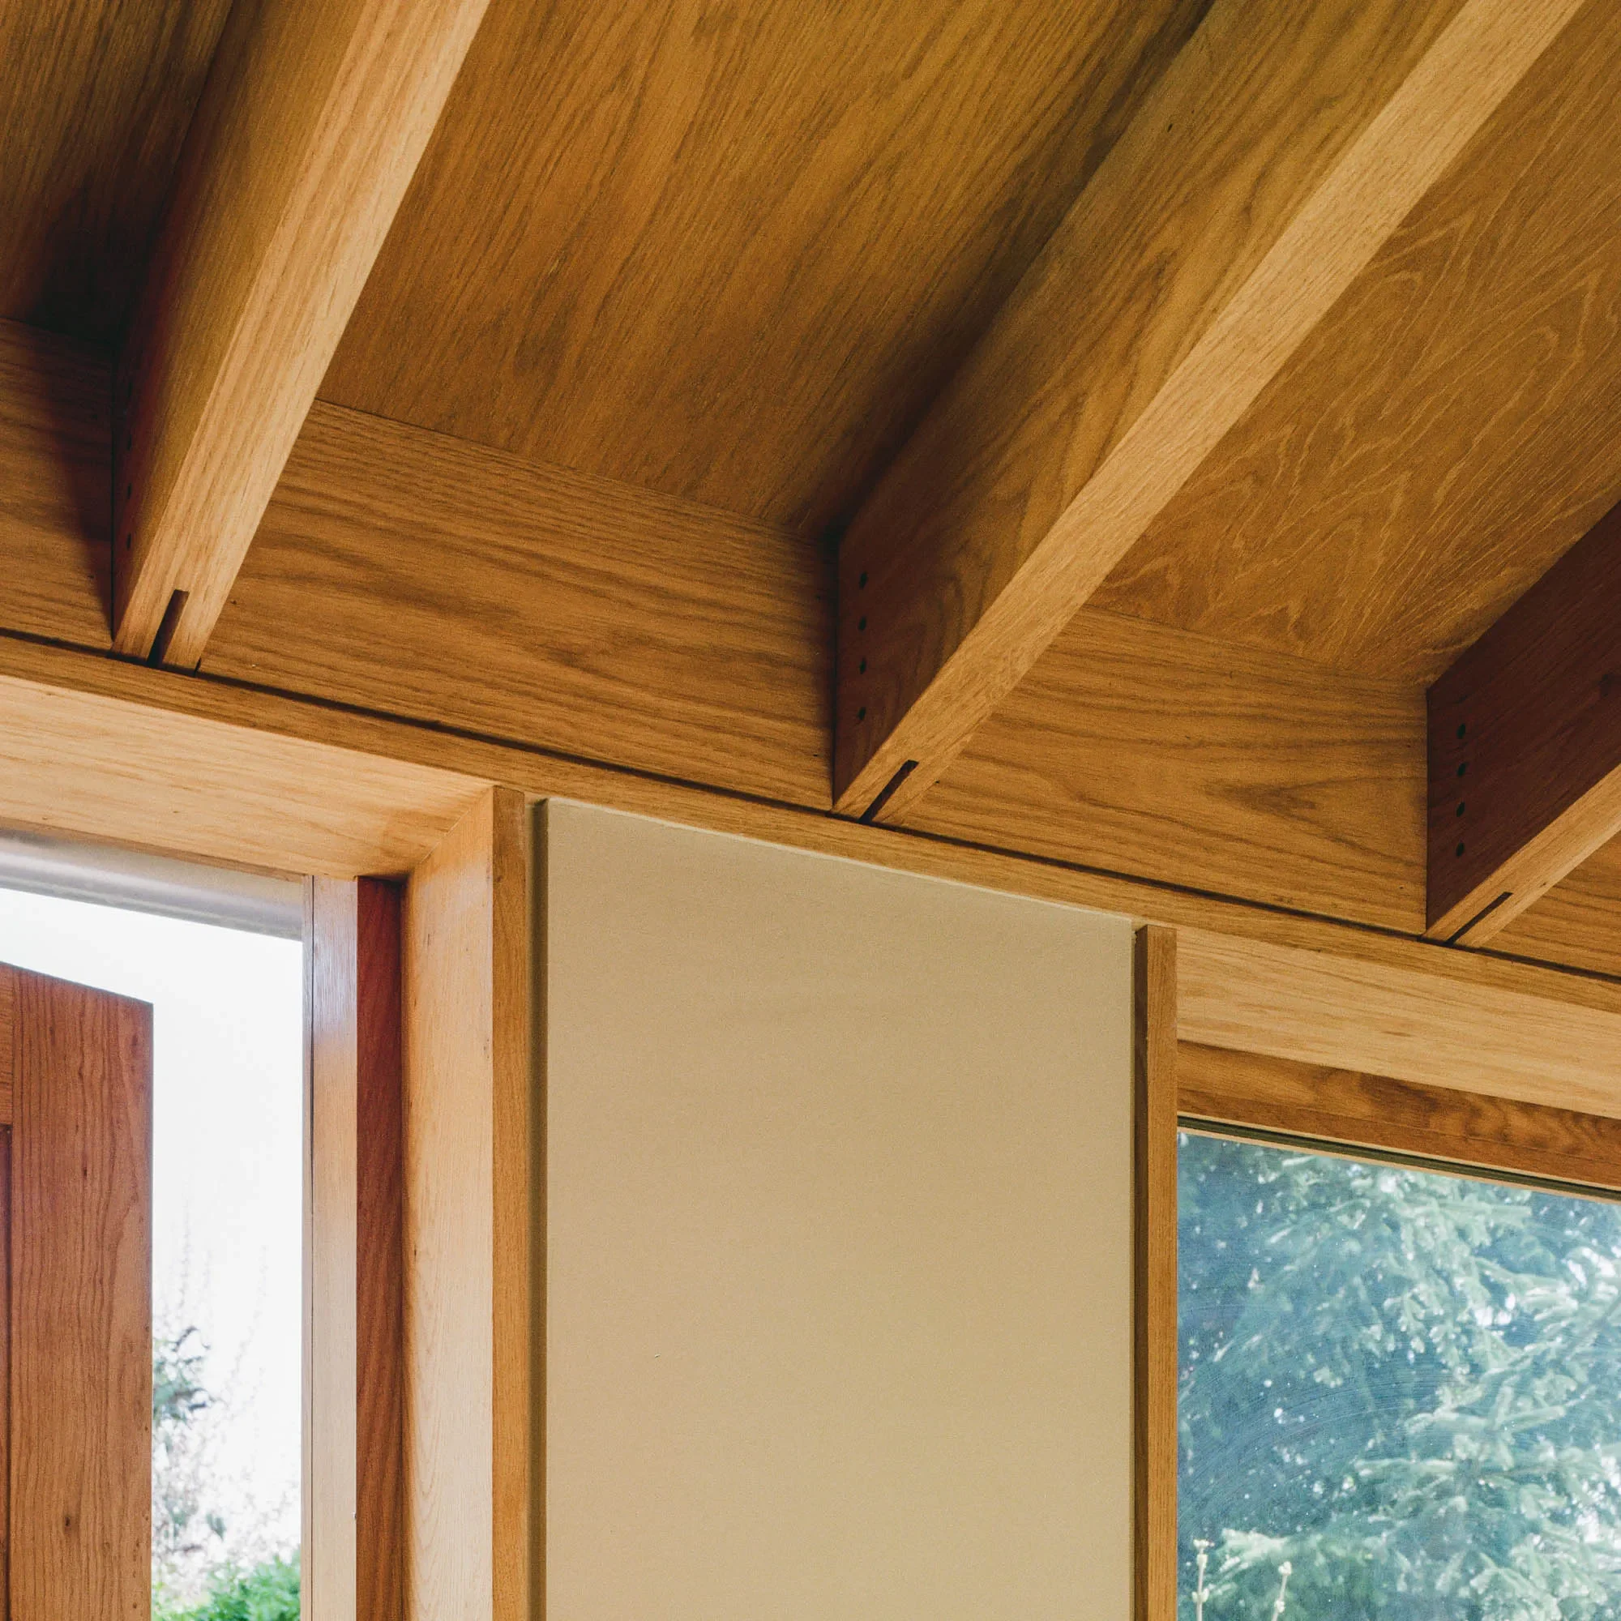
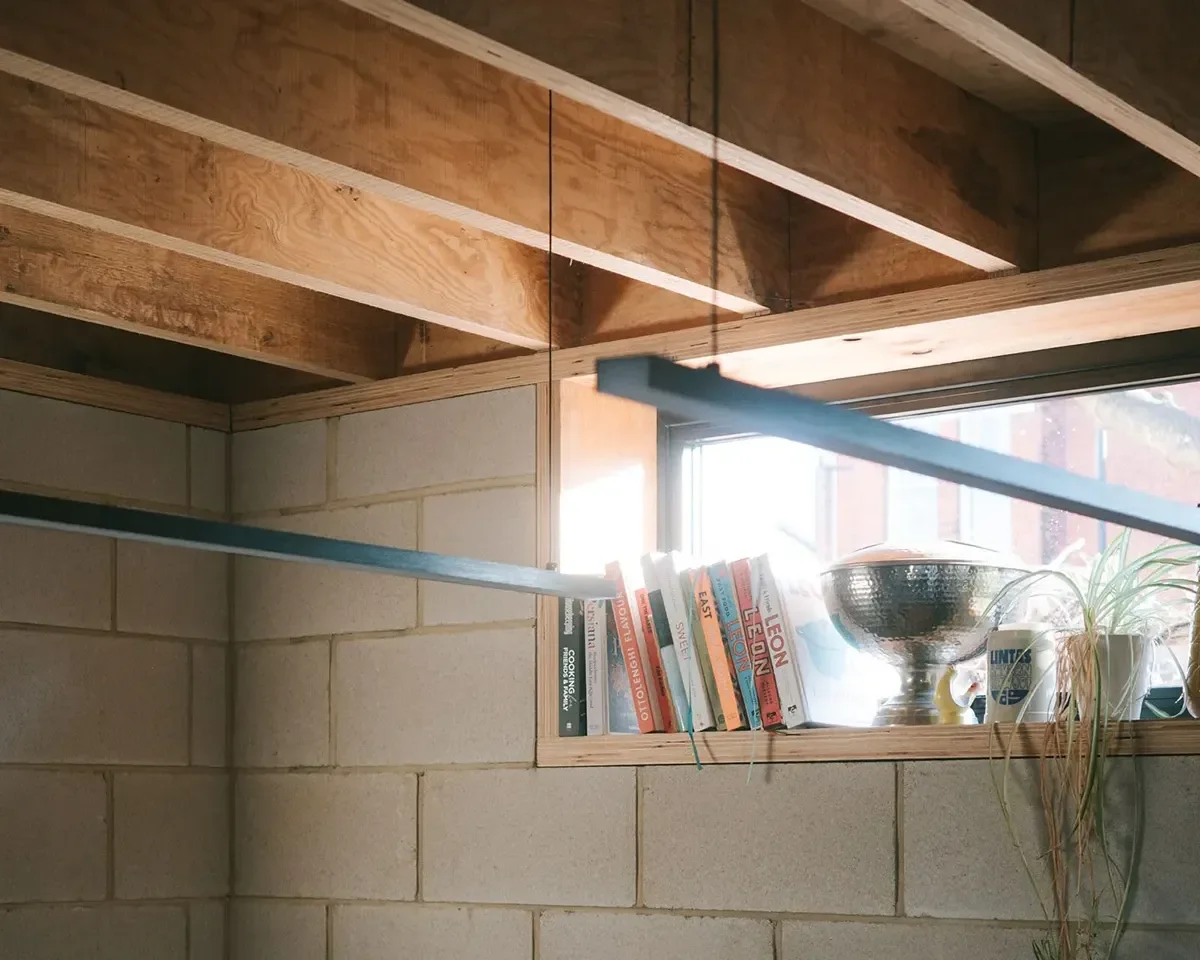
Exposed oak rafters to the new extension © Owen Vidler
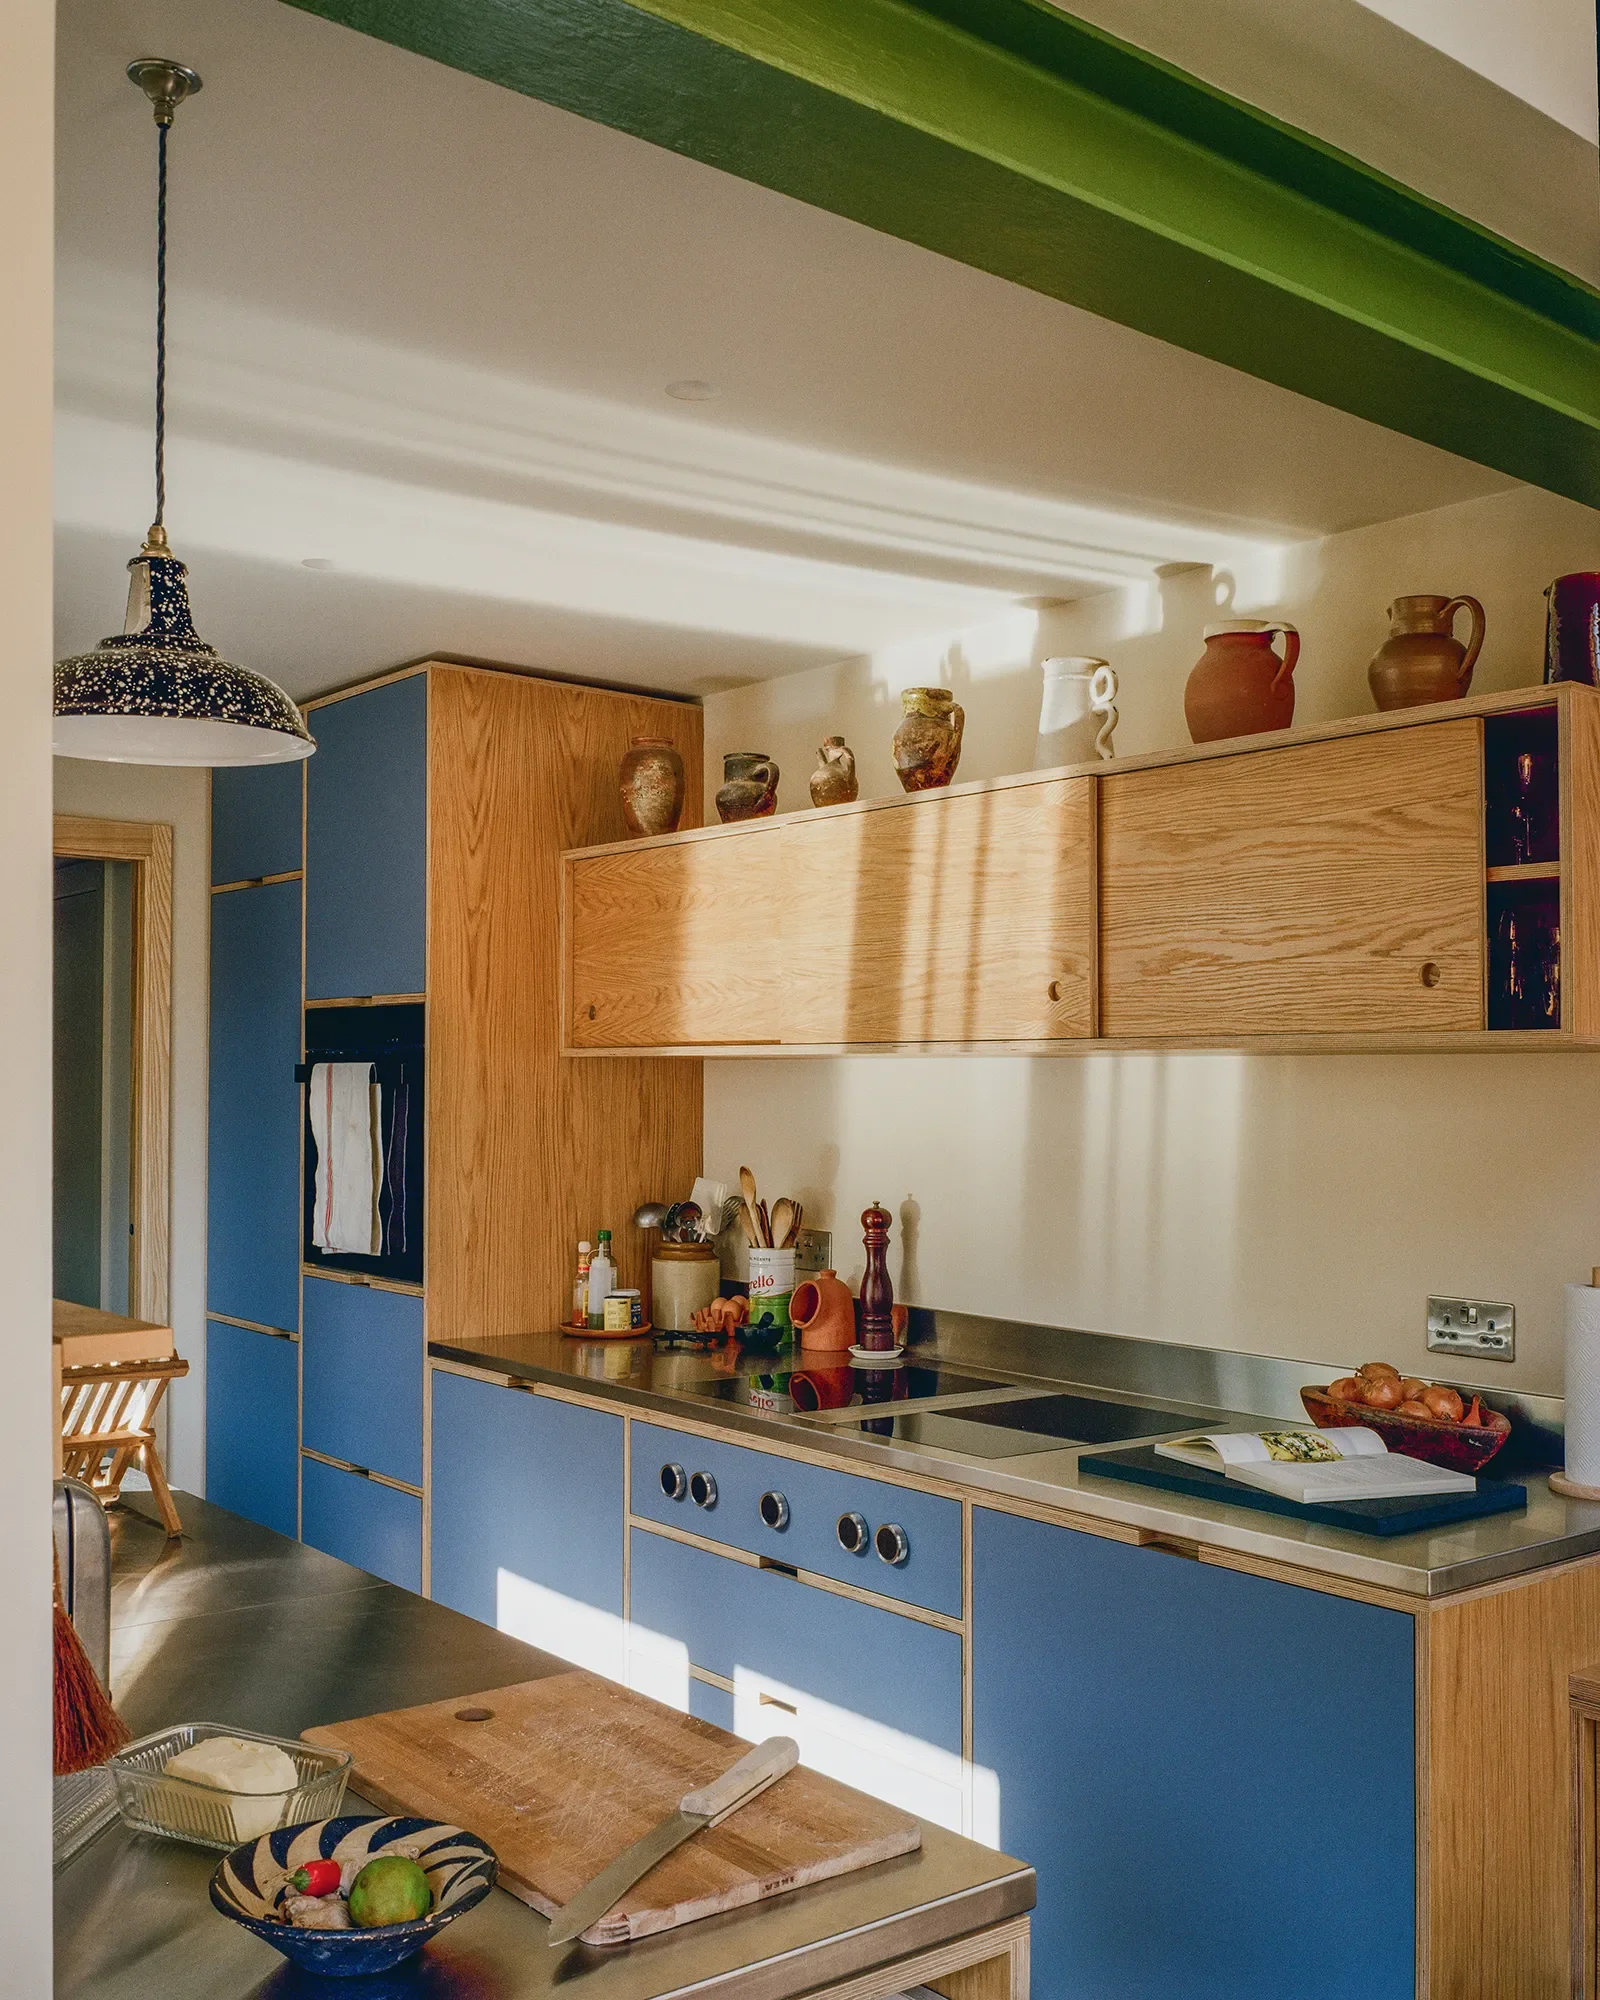
View towards the kitchen from the new dining space © Owen Vidler
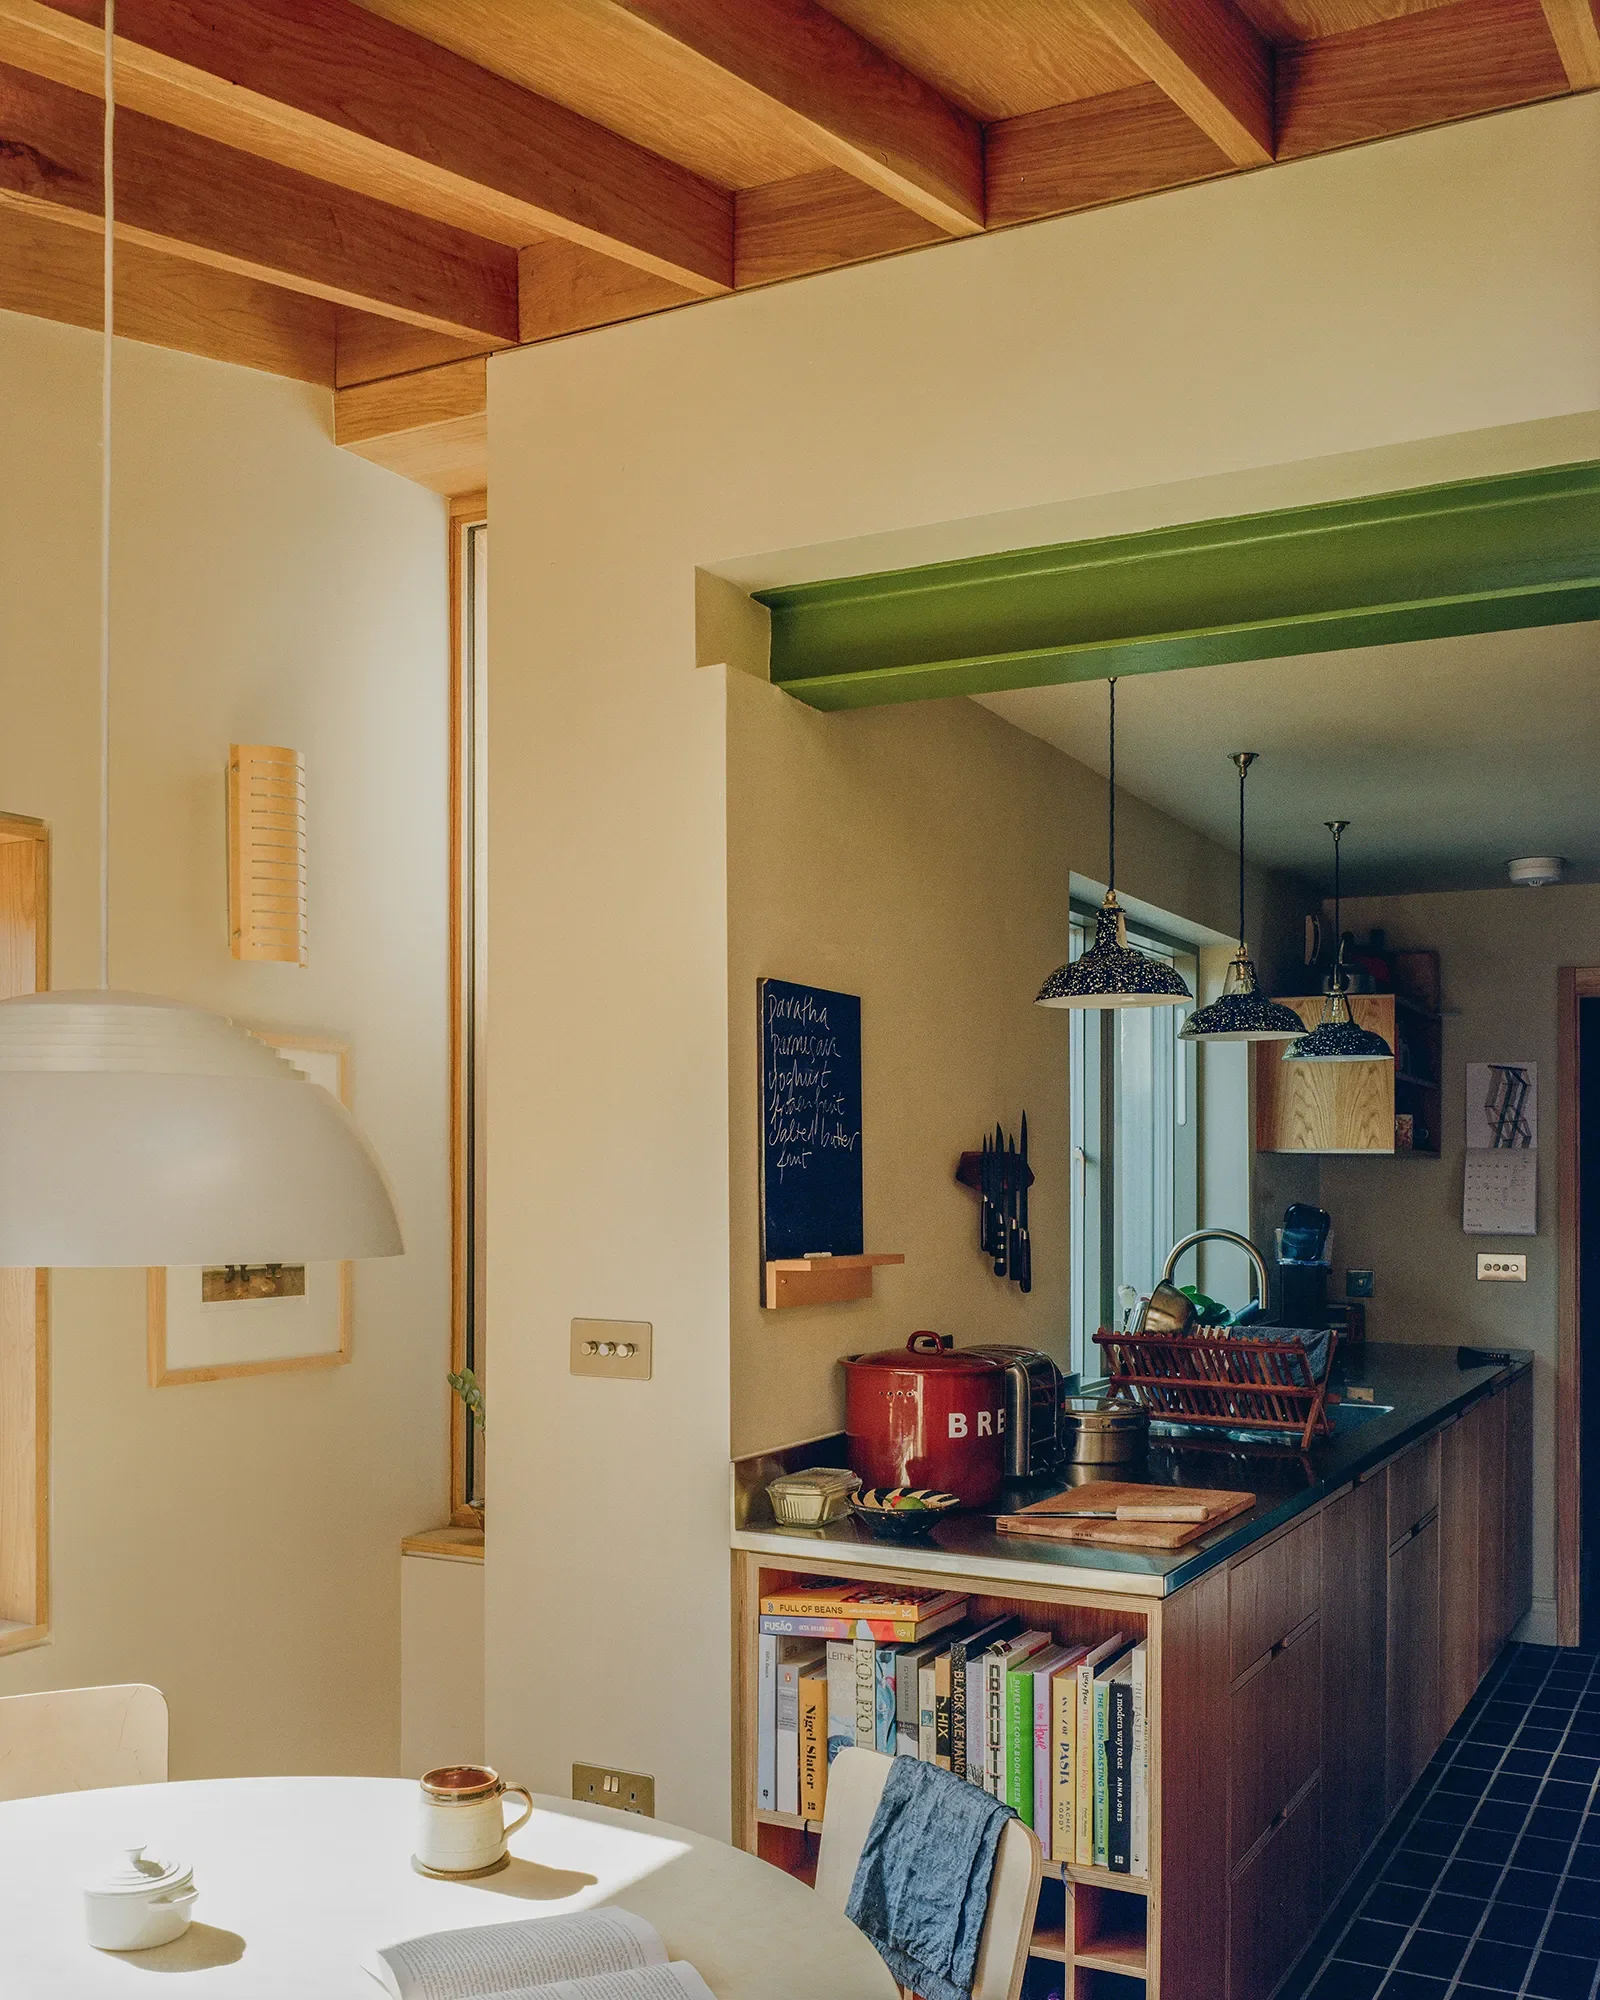
View of dining space towards the kitchen © Owen Vidler
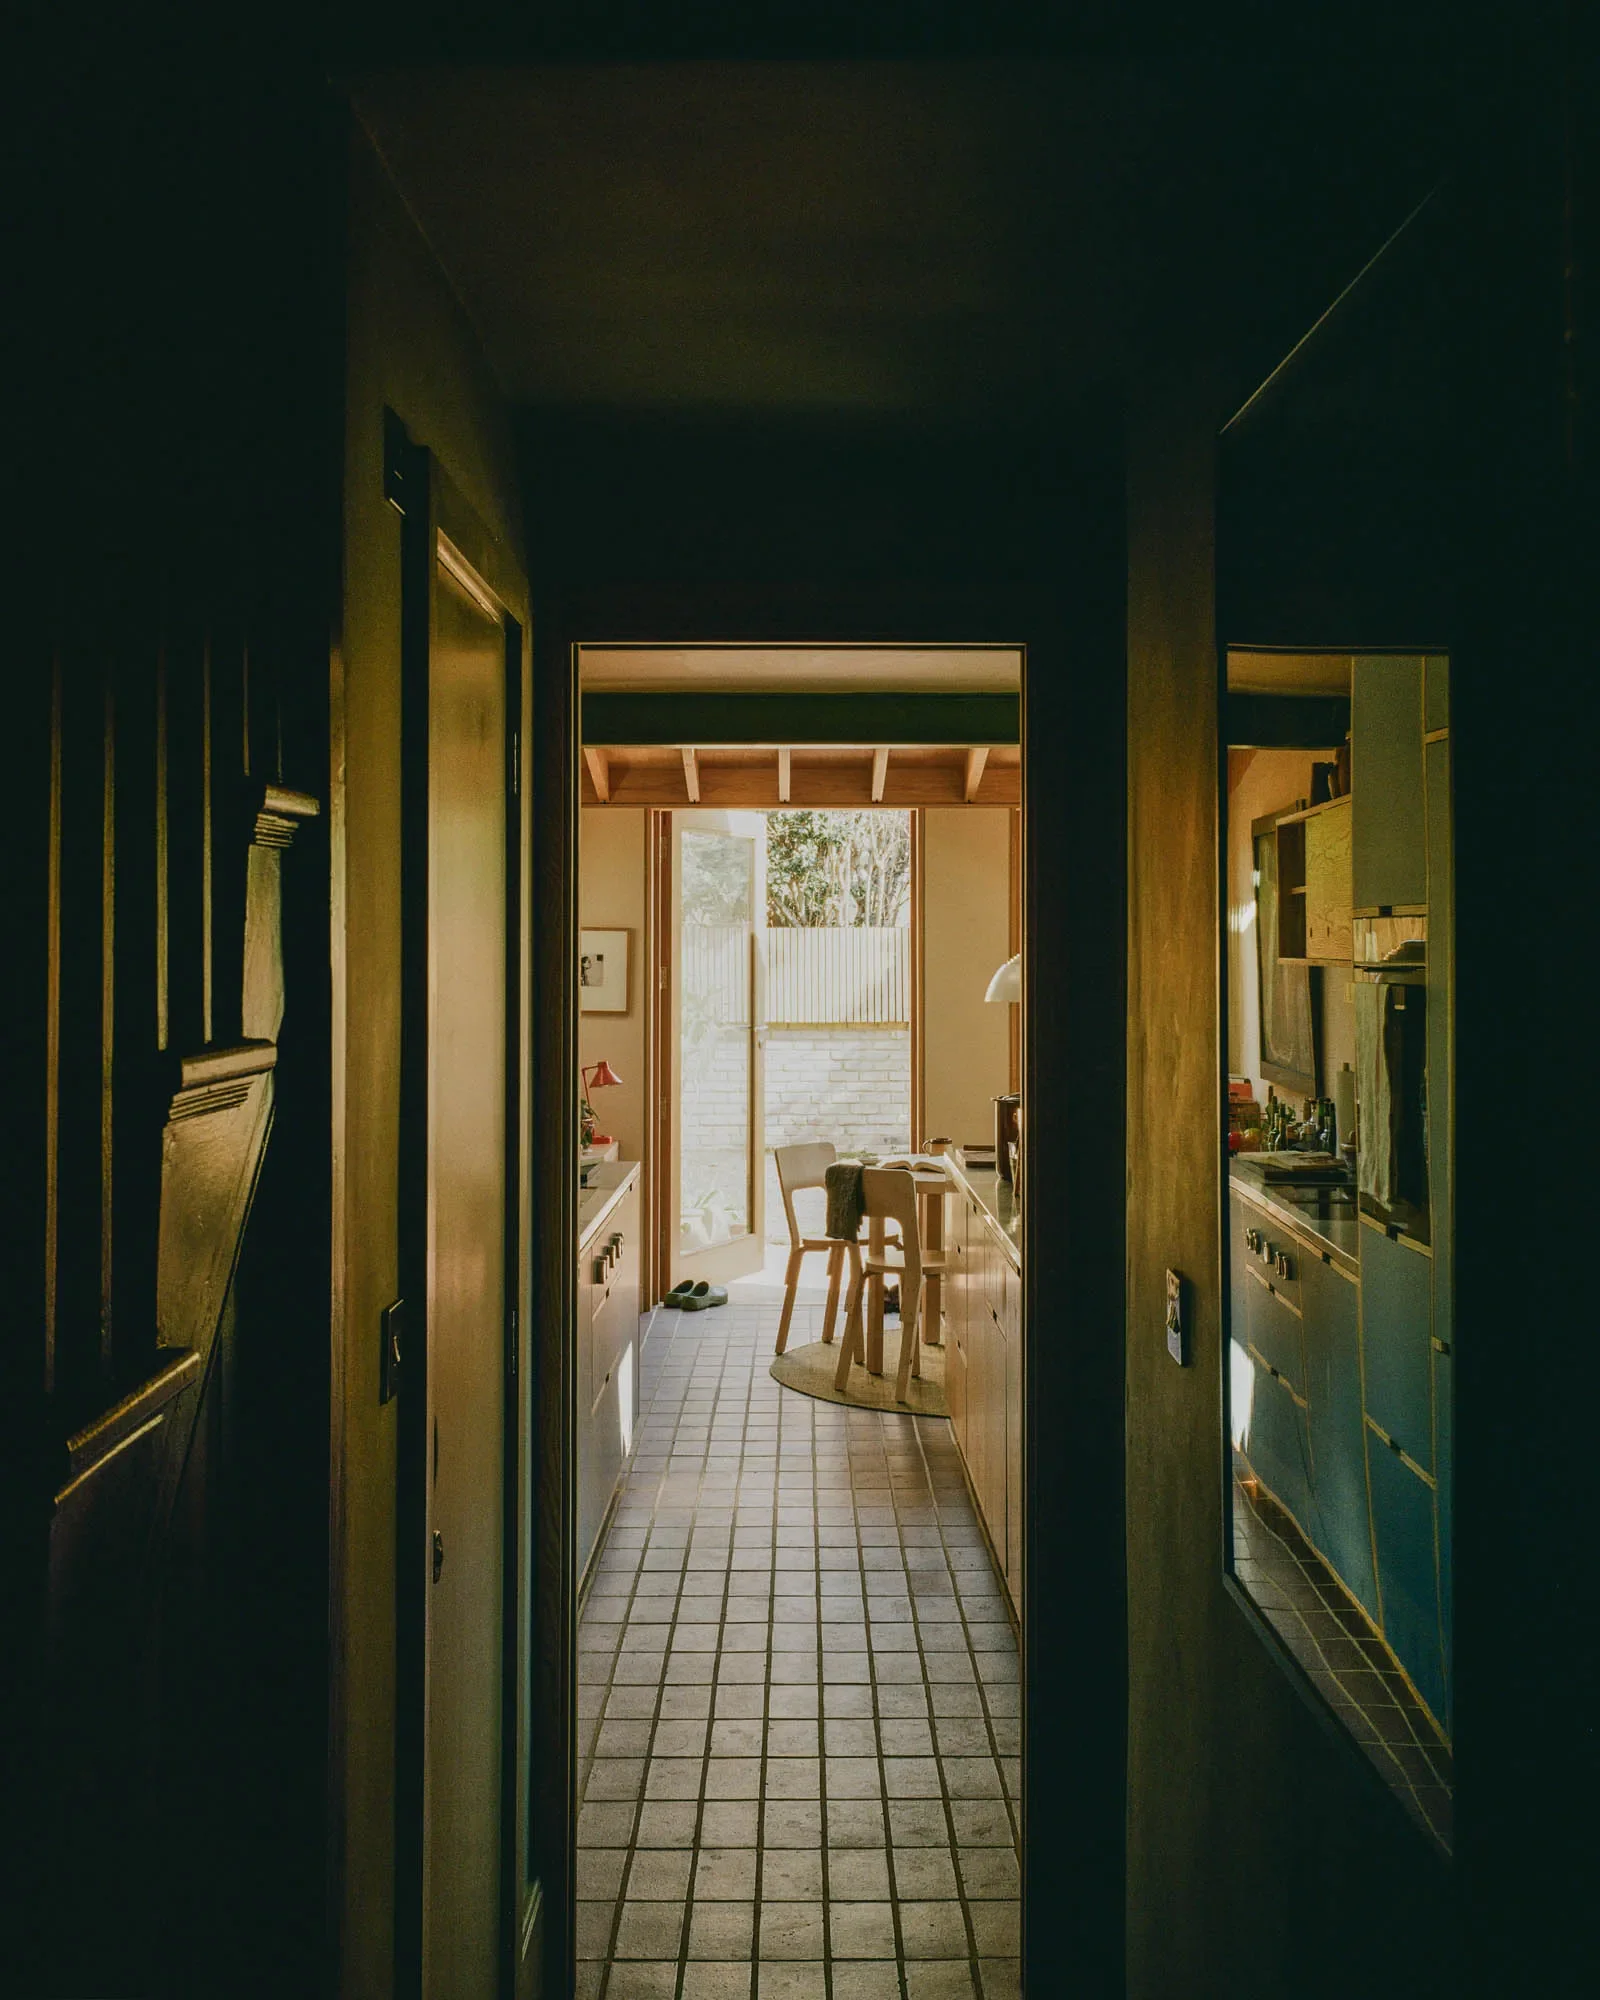
View from hall looking towards the kitchen and dining space © Owen Vidler

Refurbished front room with sunlight through the new sash windows © Owen Vidler
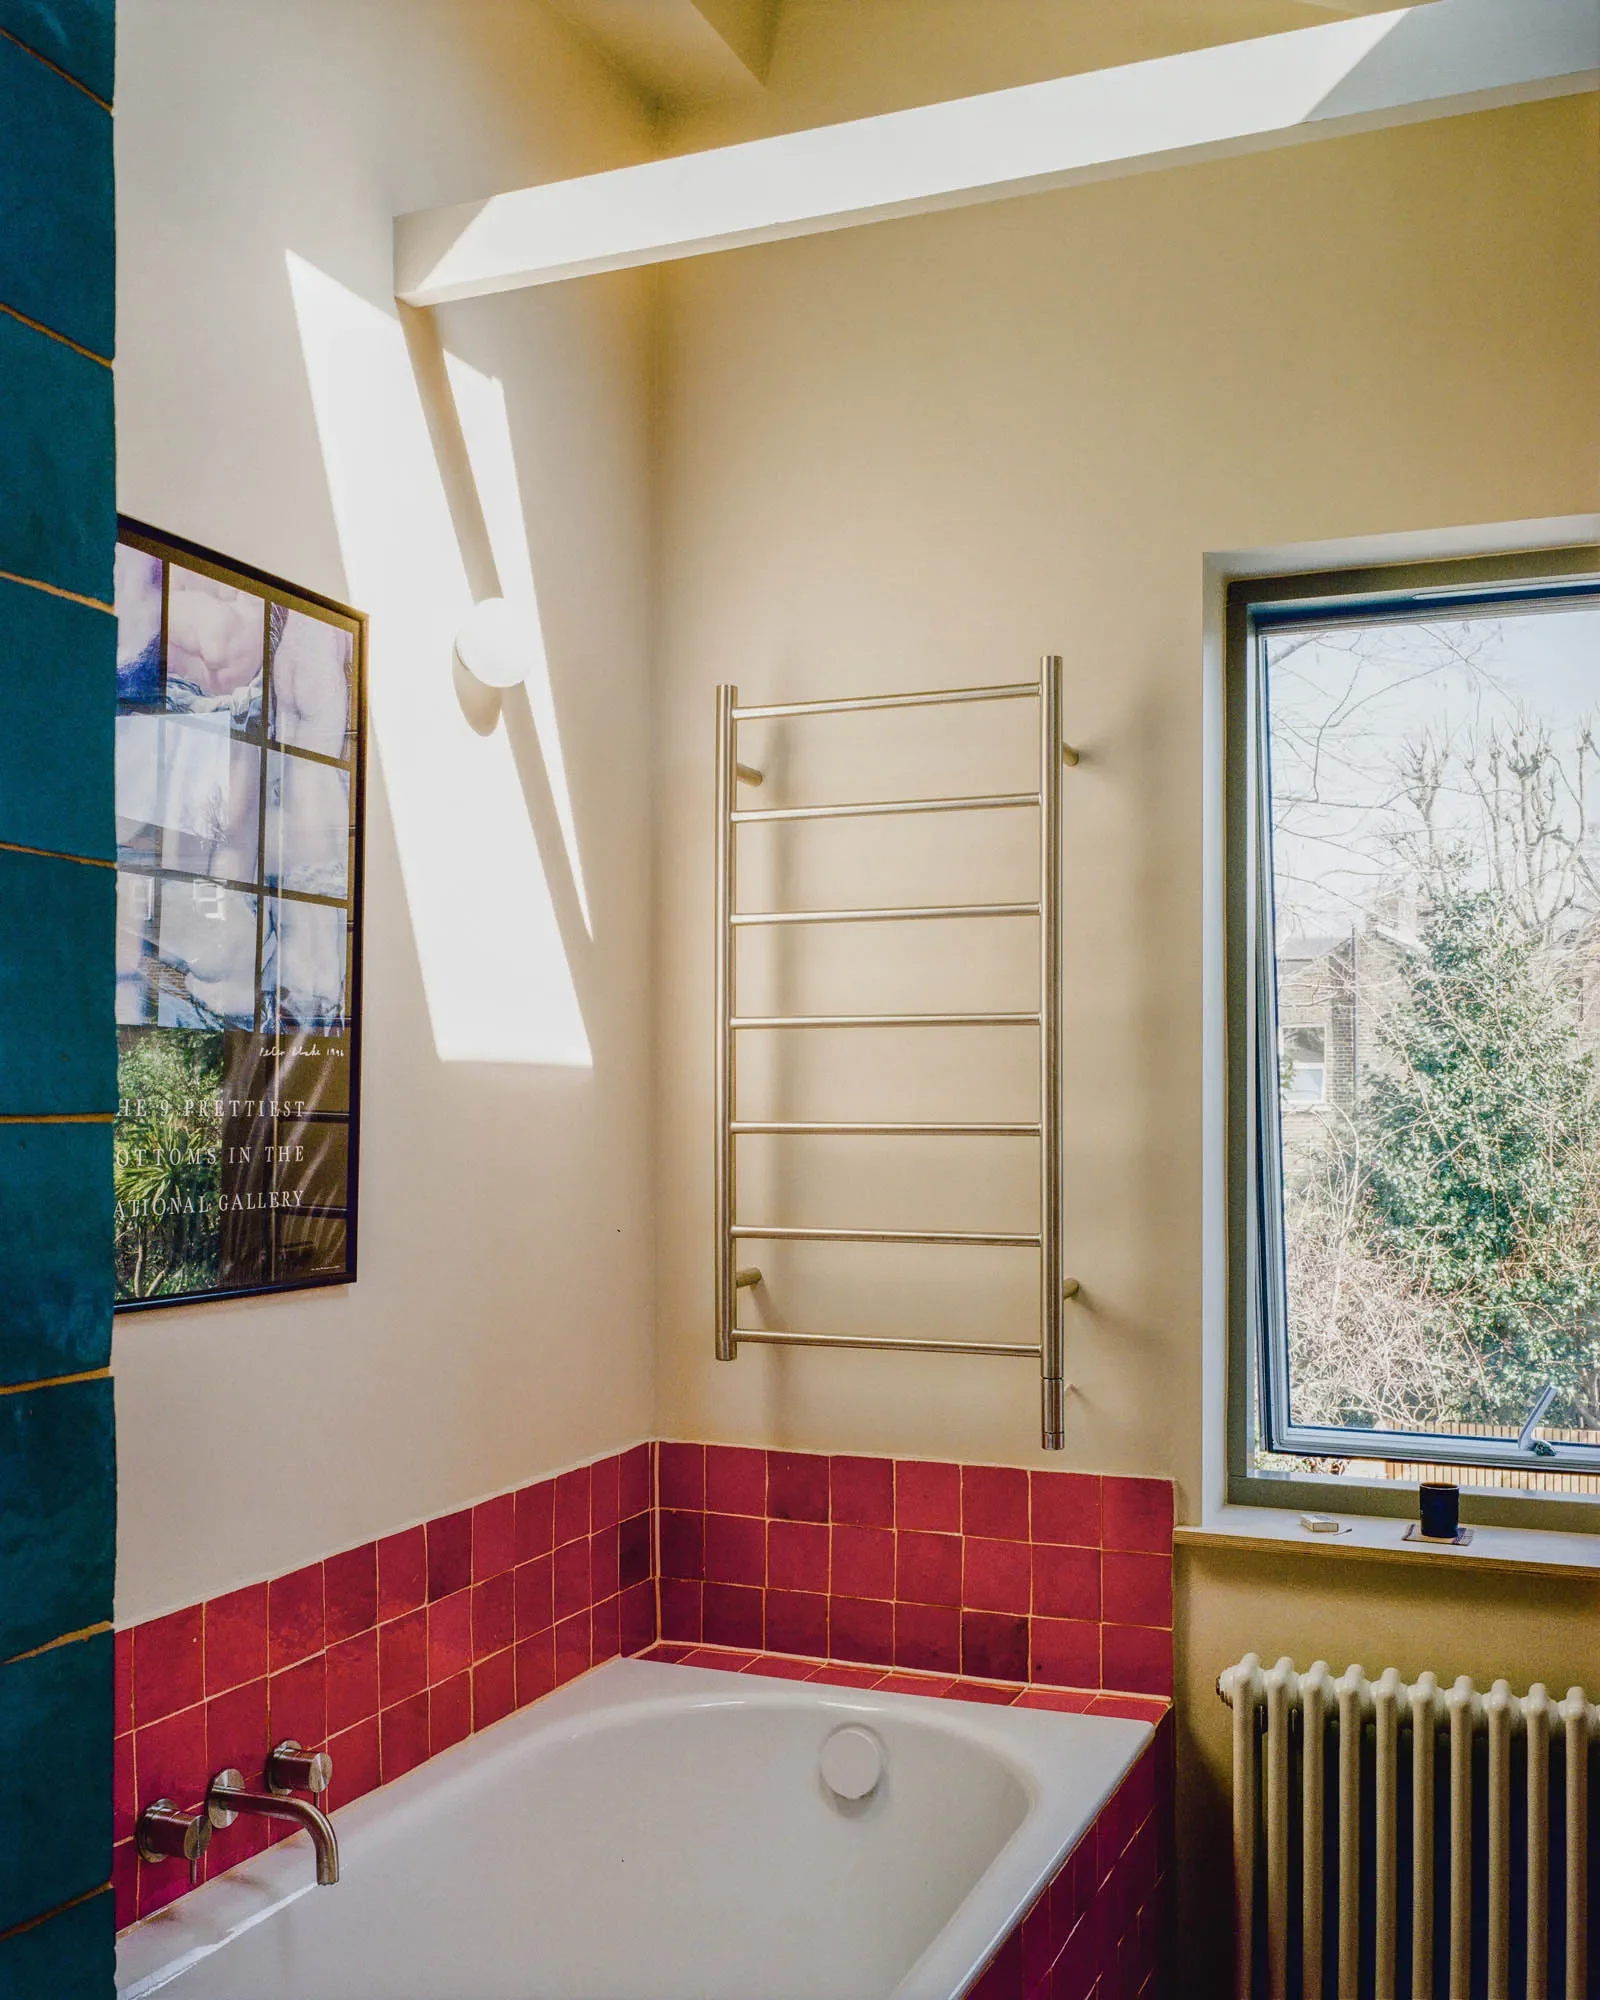
View of bathroom with daylight through the new rooflights © Owen Vidler
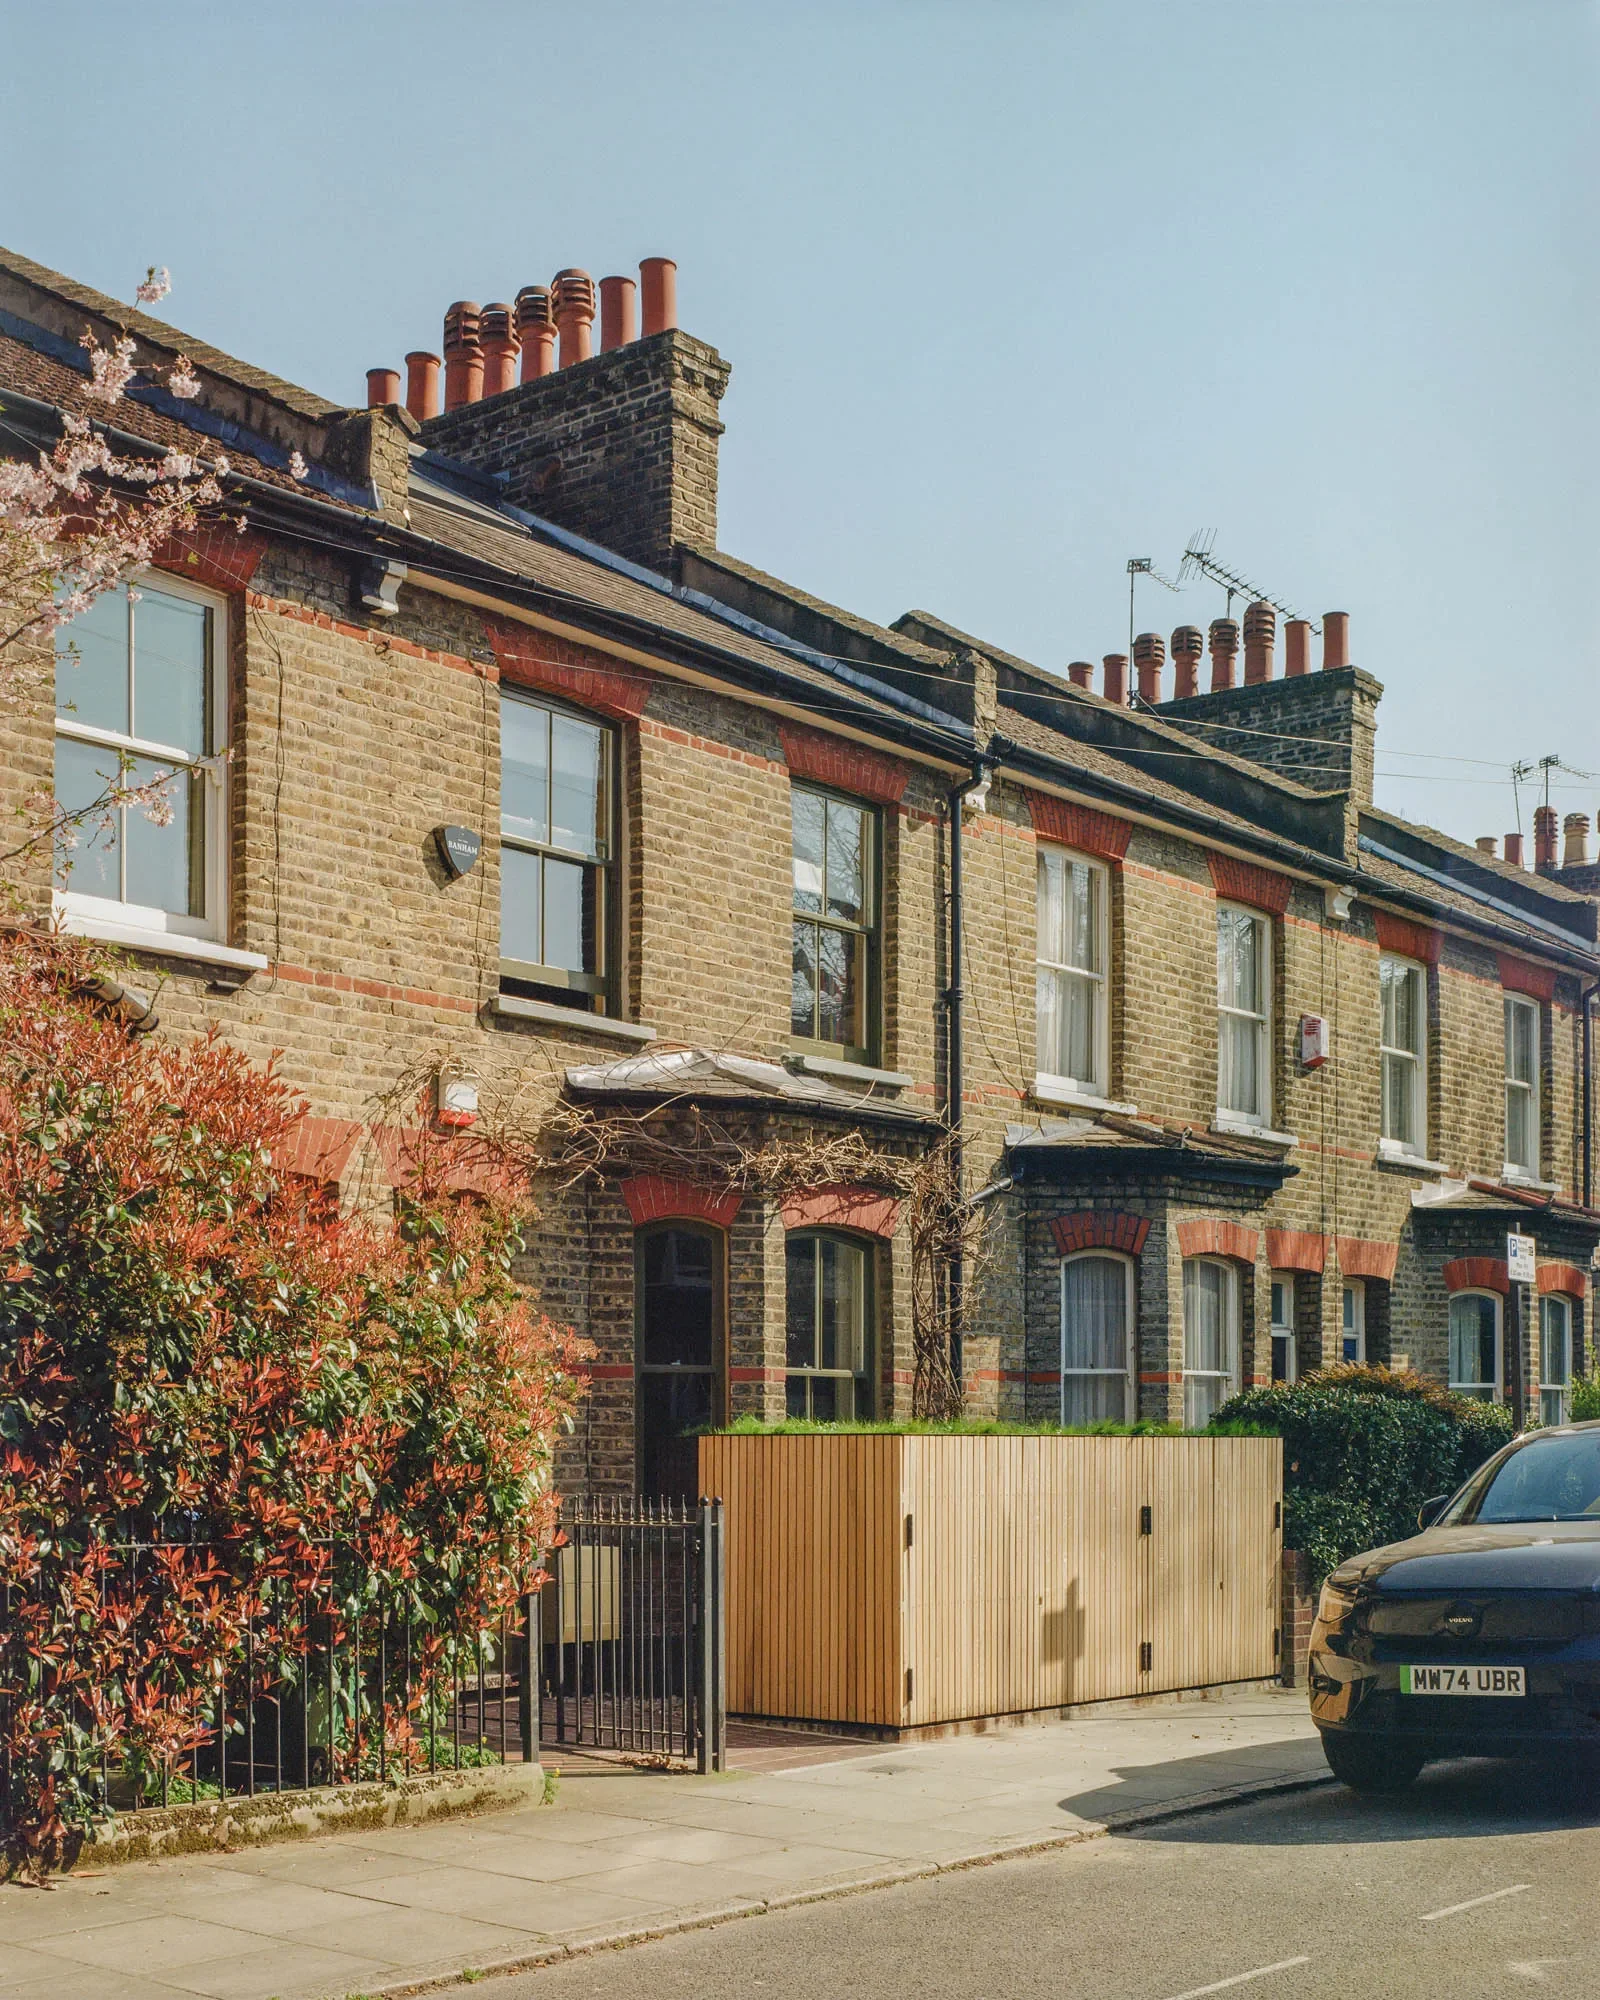
Front elevation with oak clad bike and bin store in the foreground © Owen Vidler

Site location plan © Andy Matthews Studio

Section drawing, as existing © Andy Matthews Studio

Section drawing, as proposed © Andy Matthews Studio

Ground floor plan drawing, as existing © Andy Matthews Studio

Ground floor plan drawing, as proposed © Andy Matthews Studio

First floor plan drawing, as existing © Andy Matthews Studio

First floor plan drawing, as proposed © Andy Matthews Studio

Second floor plan drawing, as existing © Andy Matthews Studio

Second floor plan drawing, as proposed © Andy Matthews Studio

Illustration showing new bin and bike store © Andy Matthews Studio

Illustration showing new bin and bike store © Andy Matthews Studio
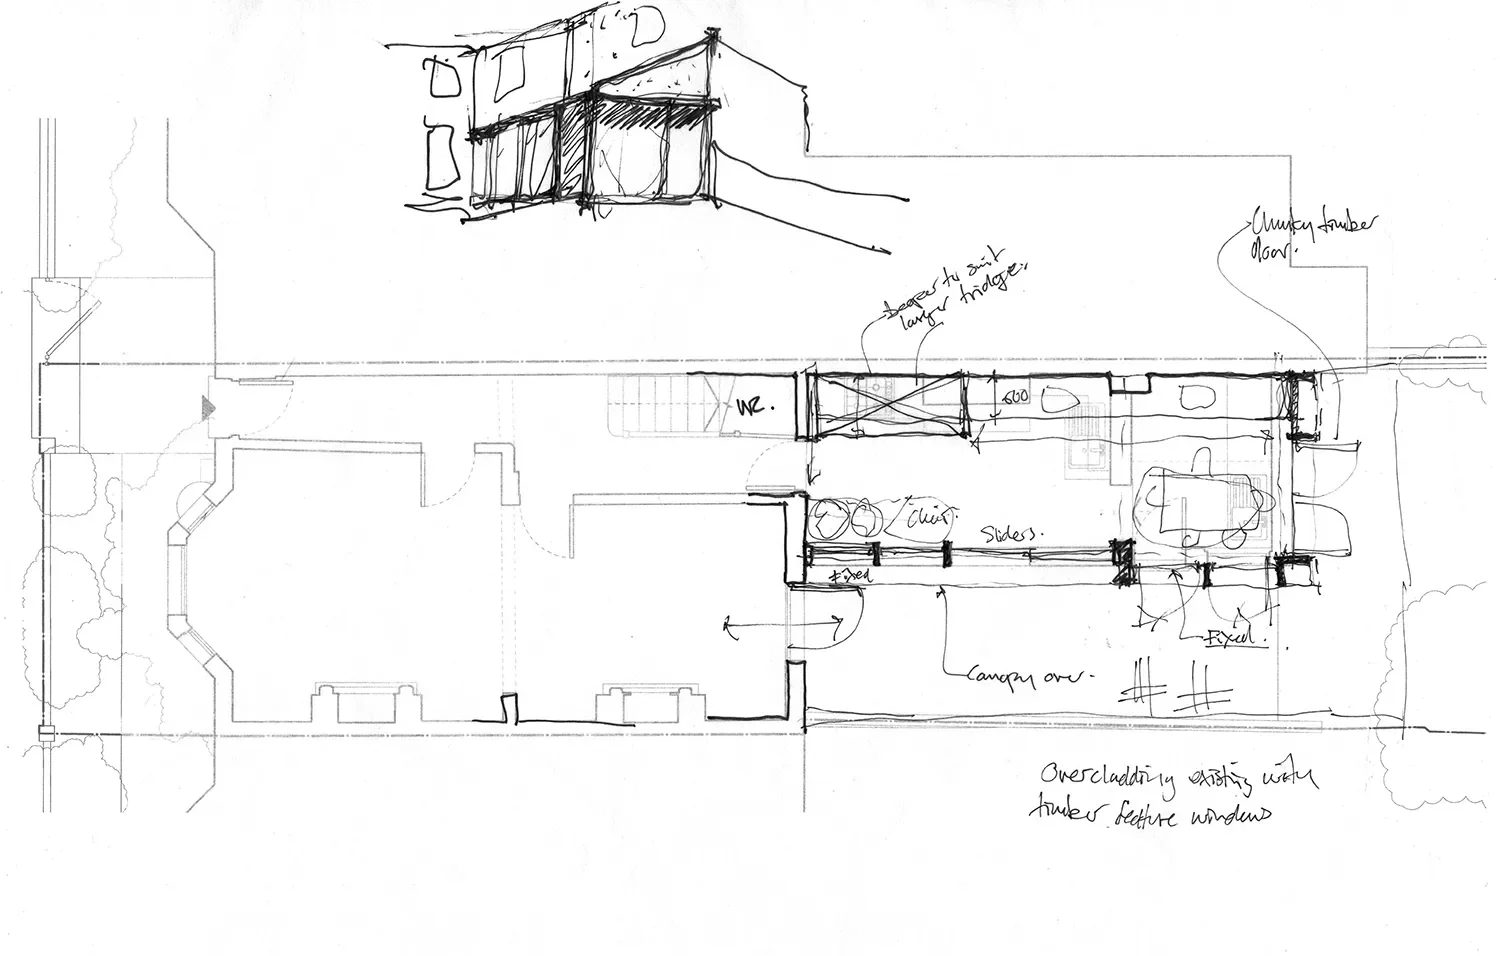
Design development sketch © Andy Matthews Studio
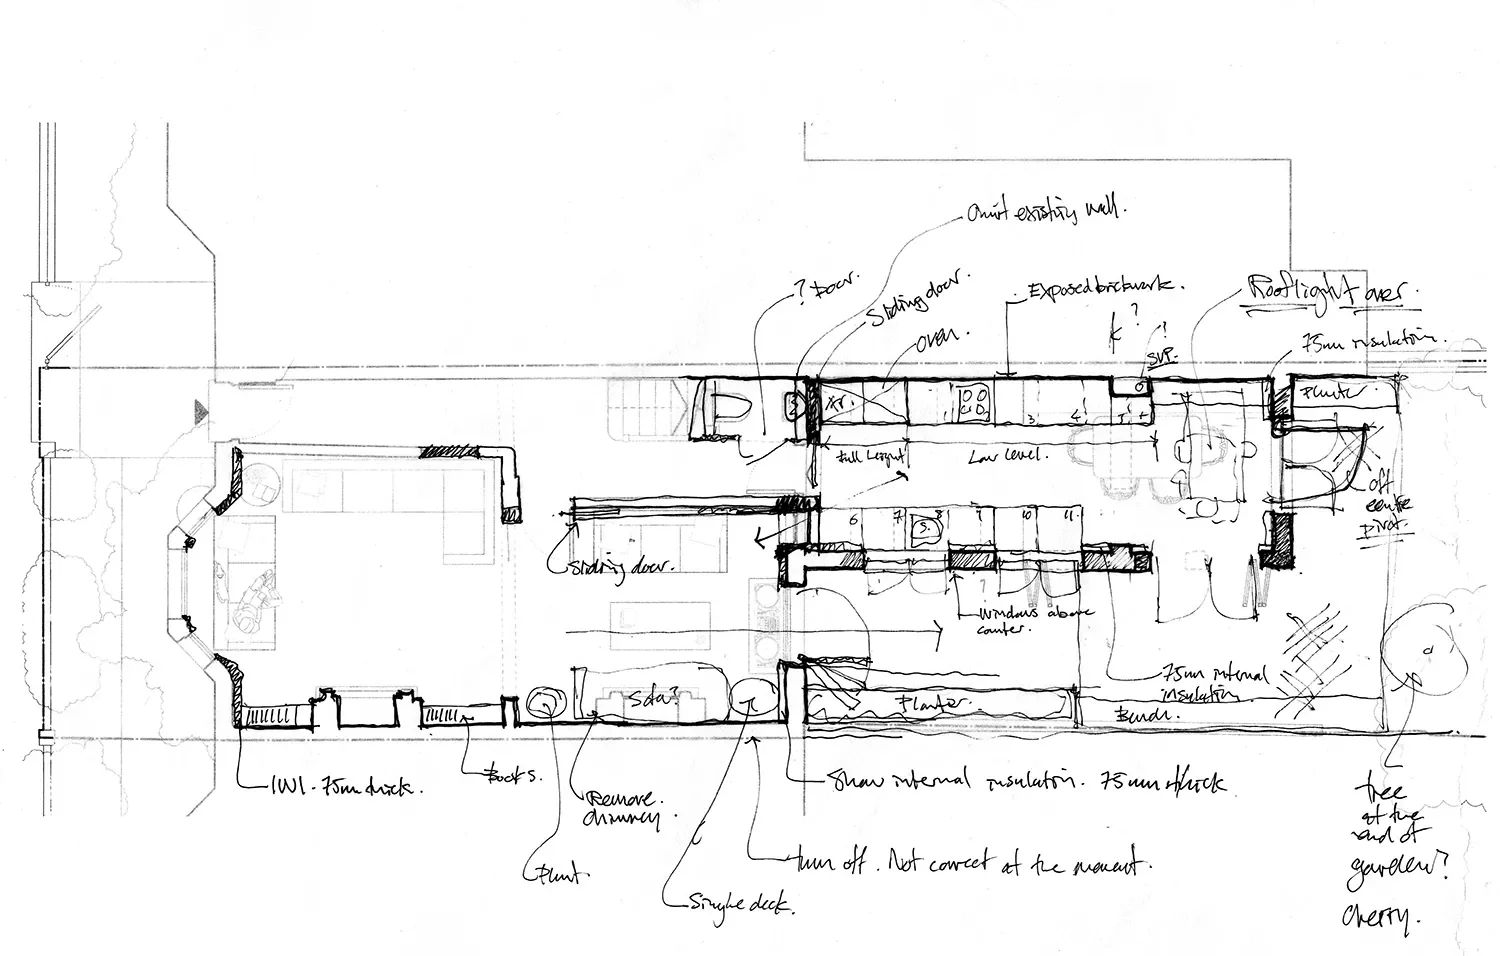
Design development sketch © Andy Matthews Studio
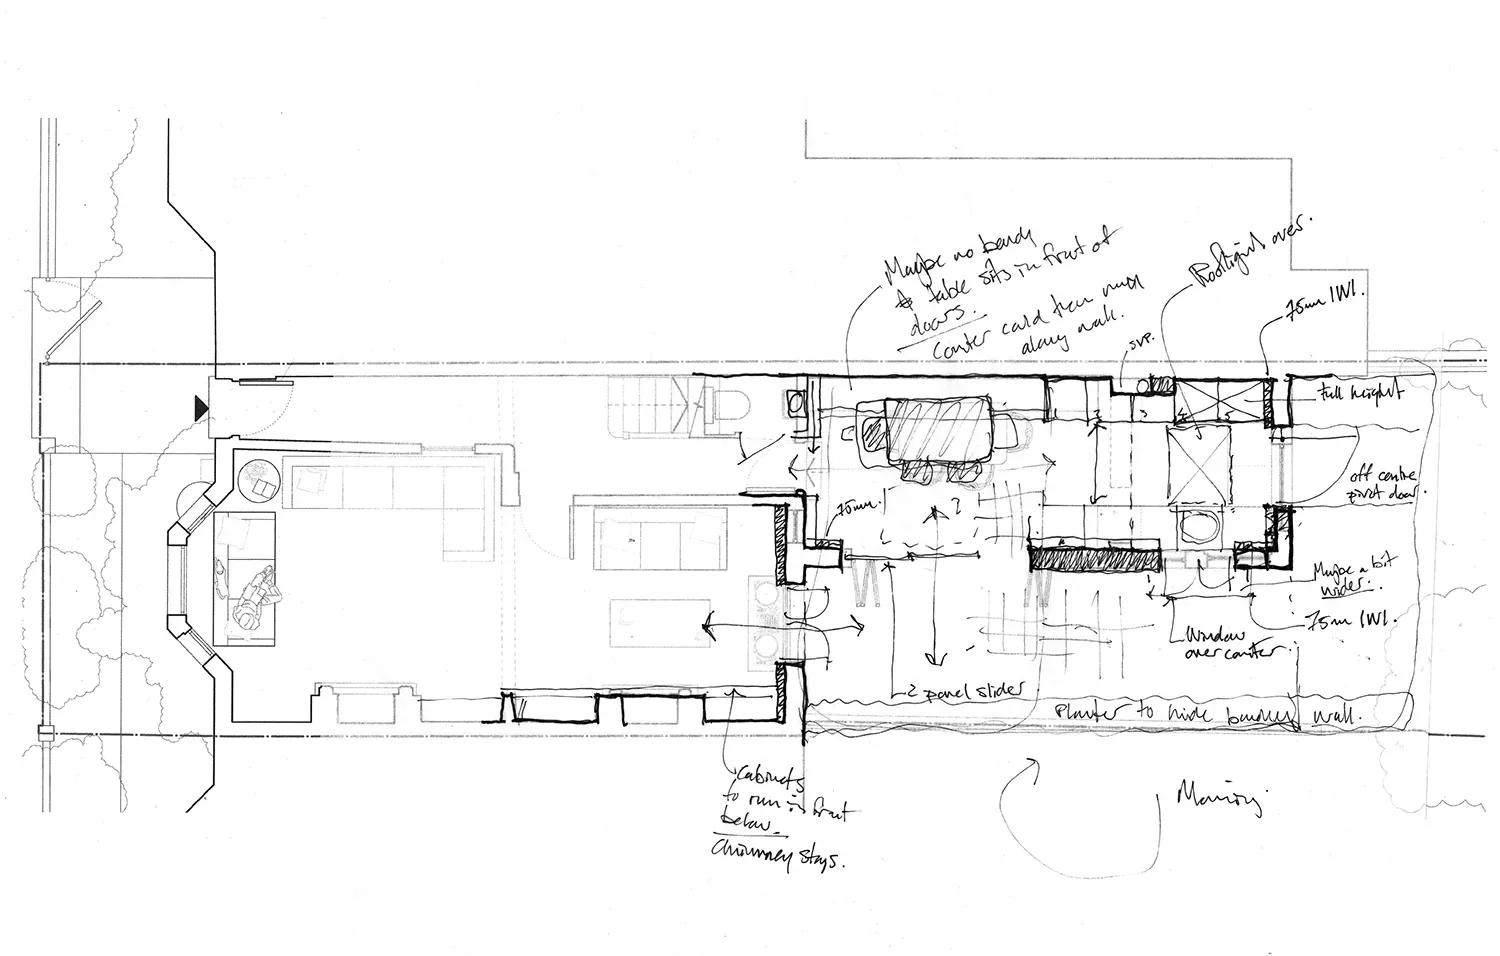
Design development sketch © Andy Matthews Studio

Design development sketch © Andy Matthews Studio
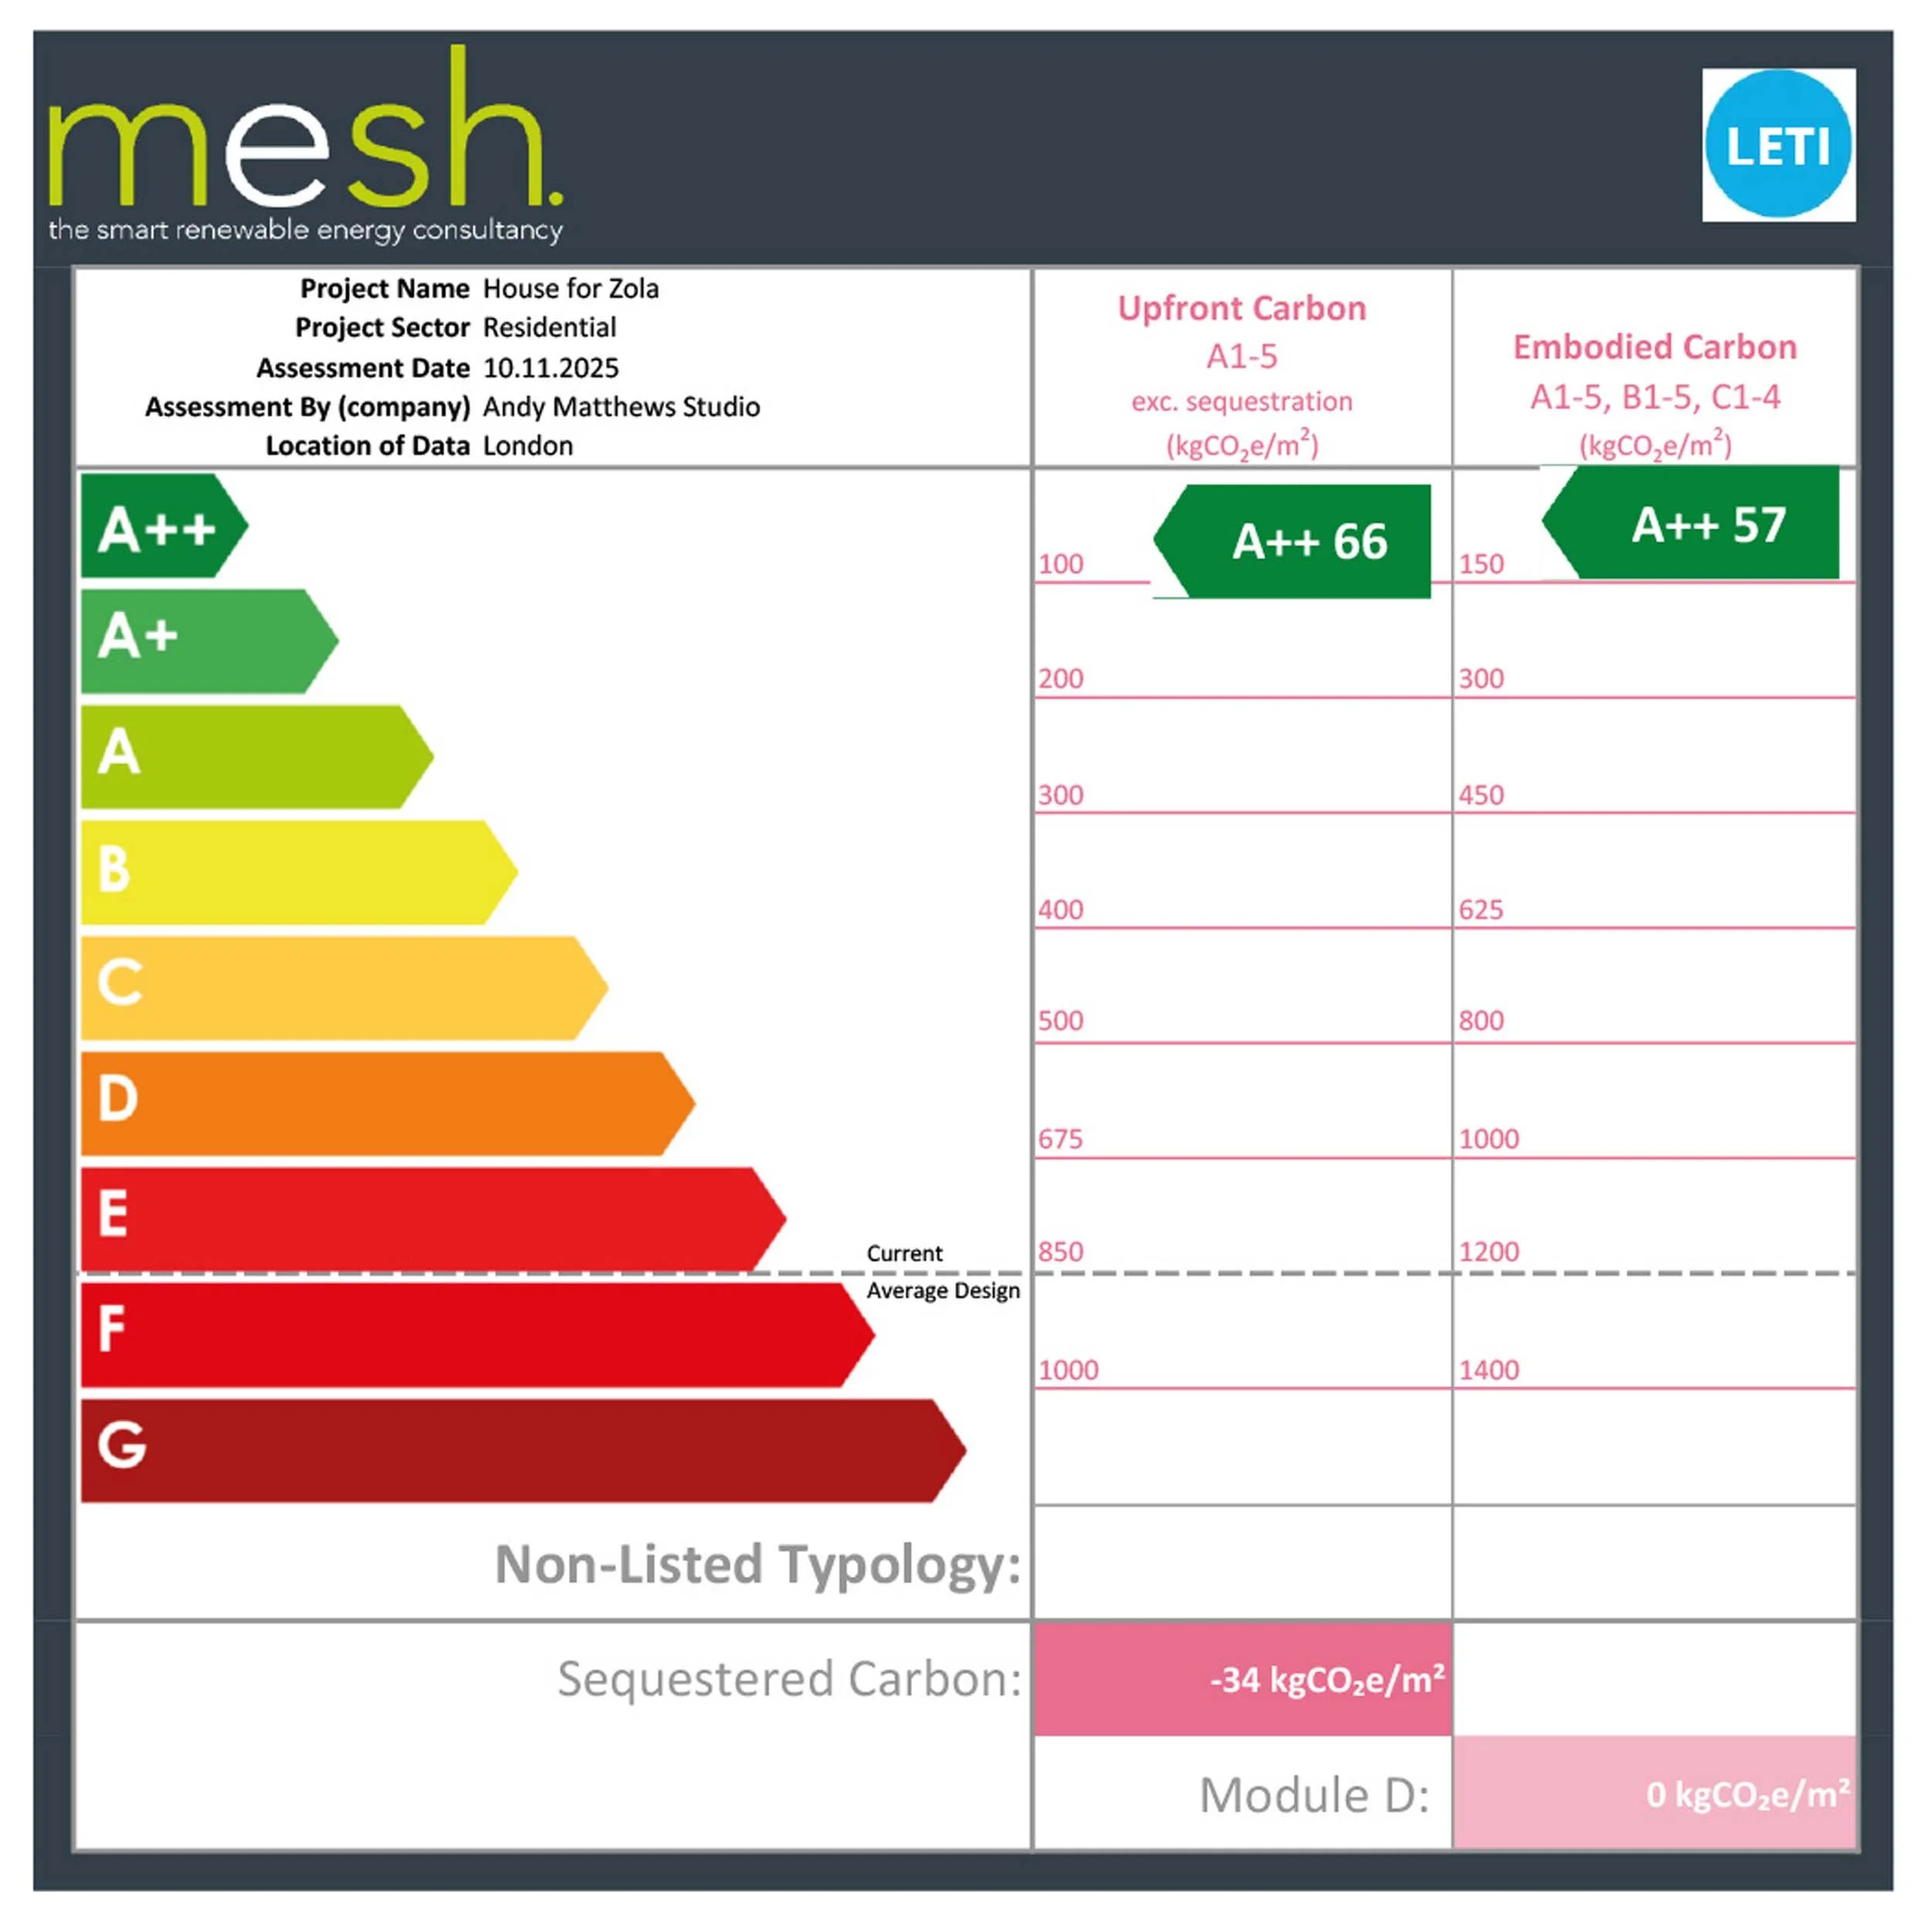
Carbon calculation for completed works.
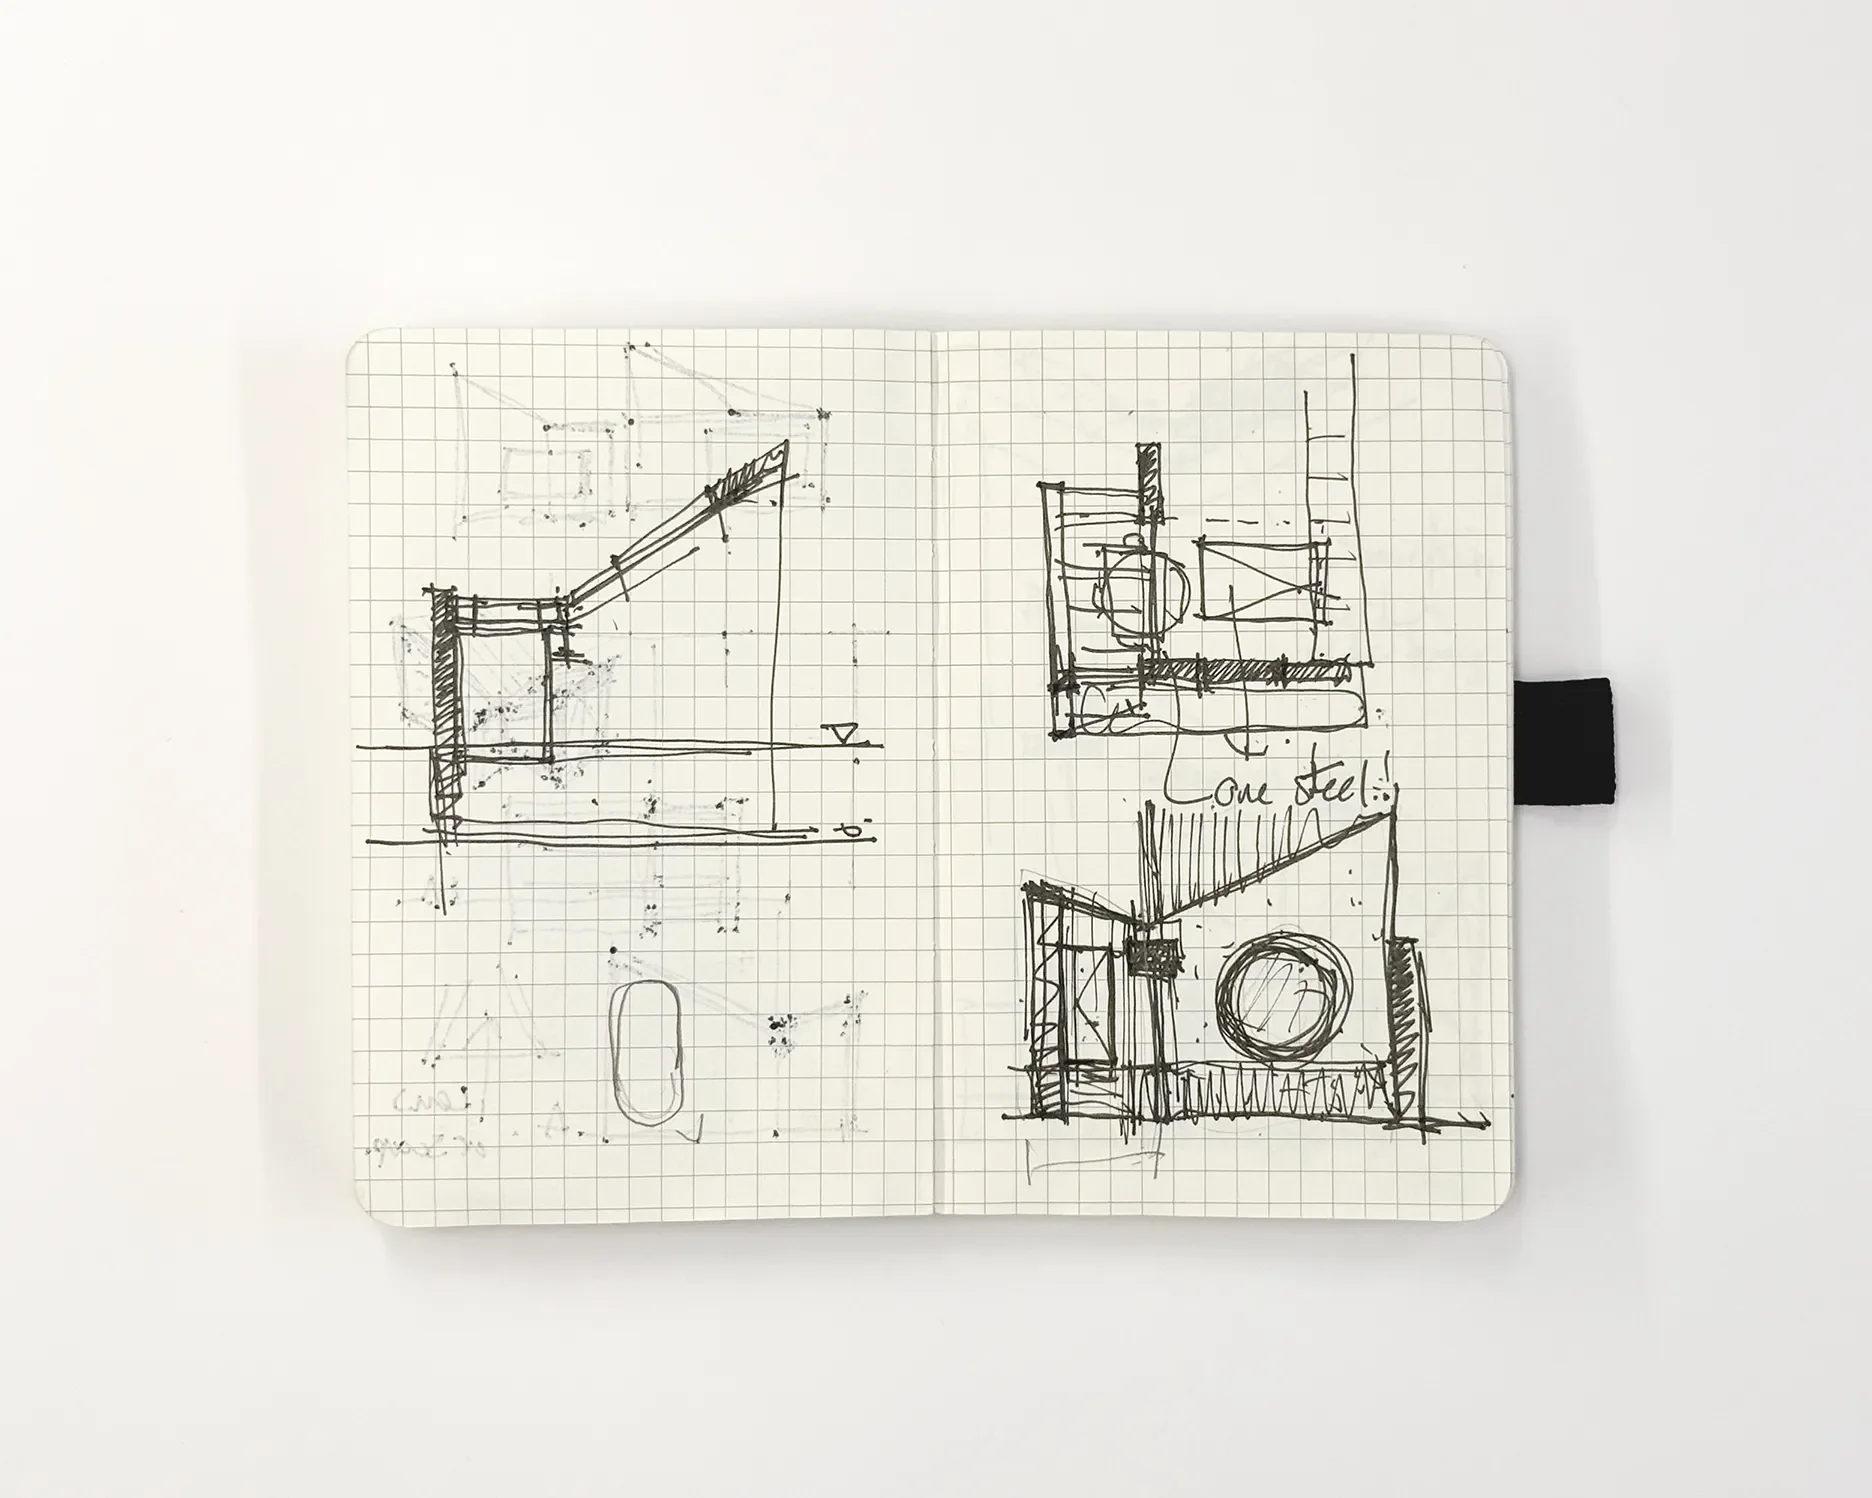
Notebook doodles during design process © Andy Matthews Studio
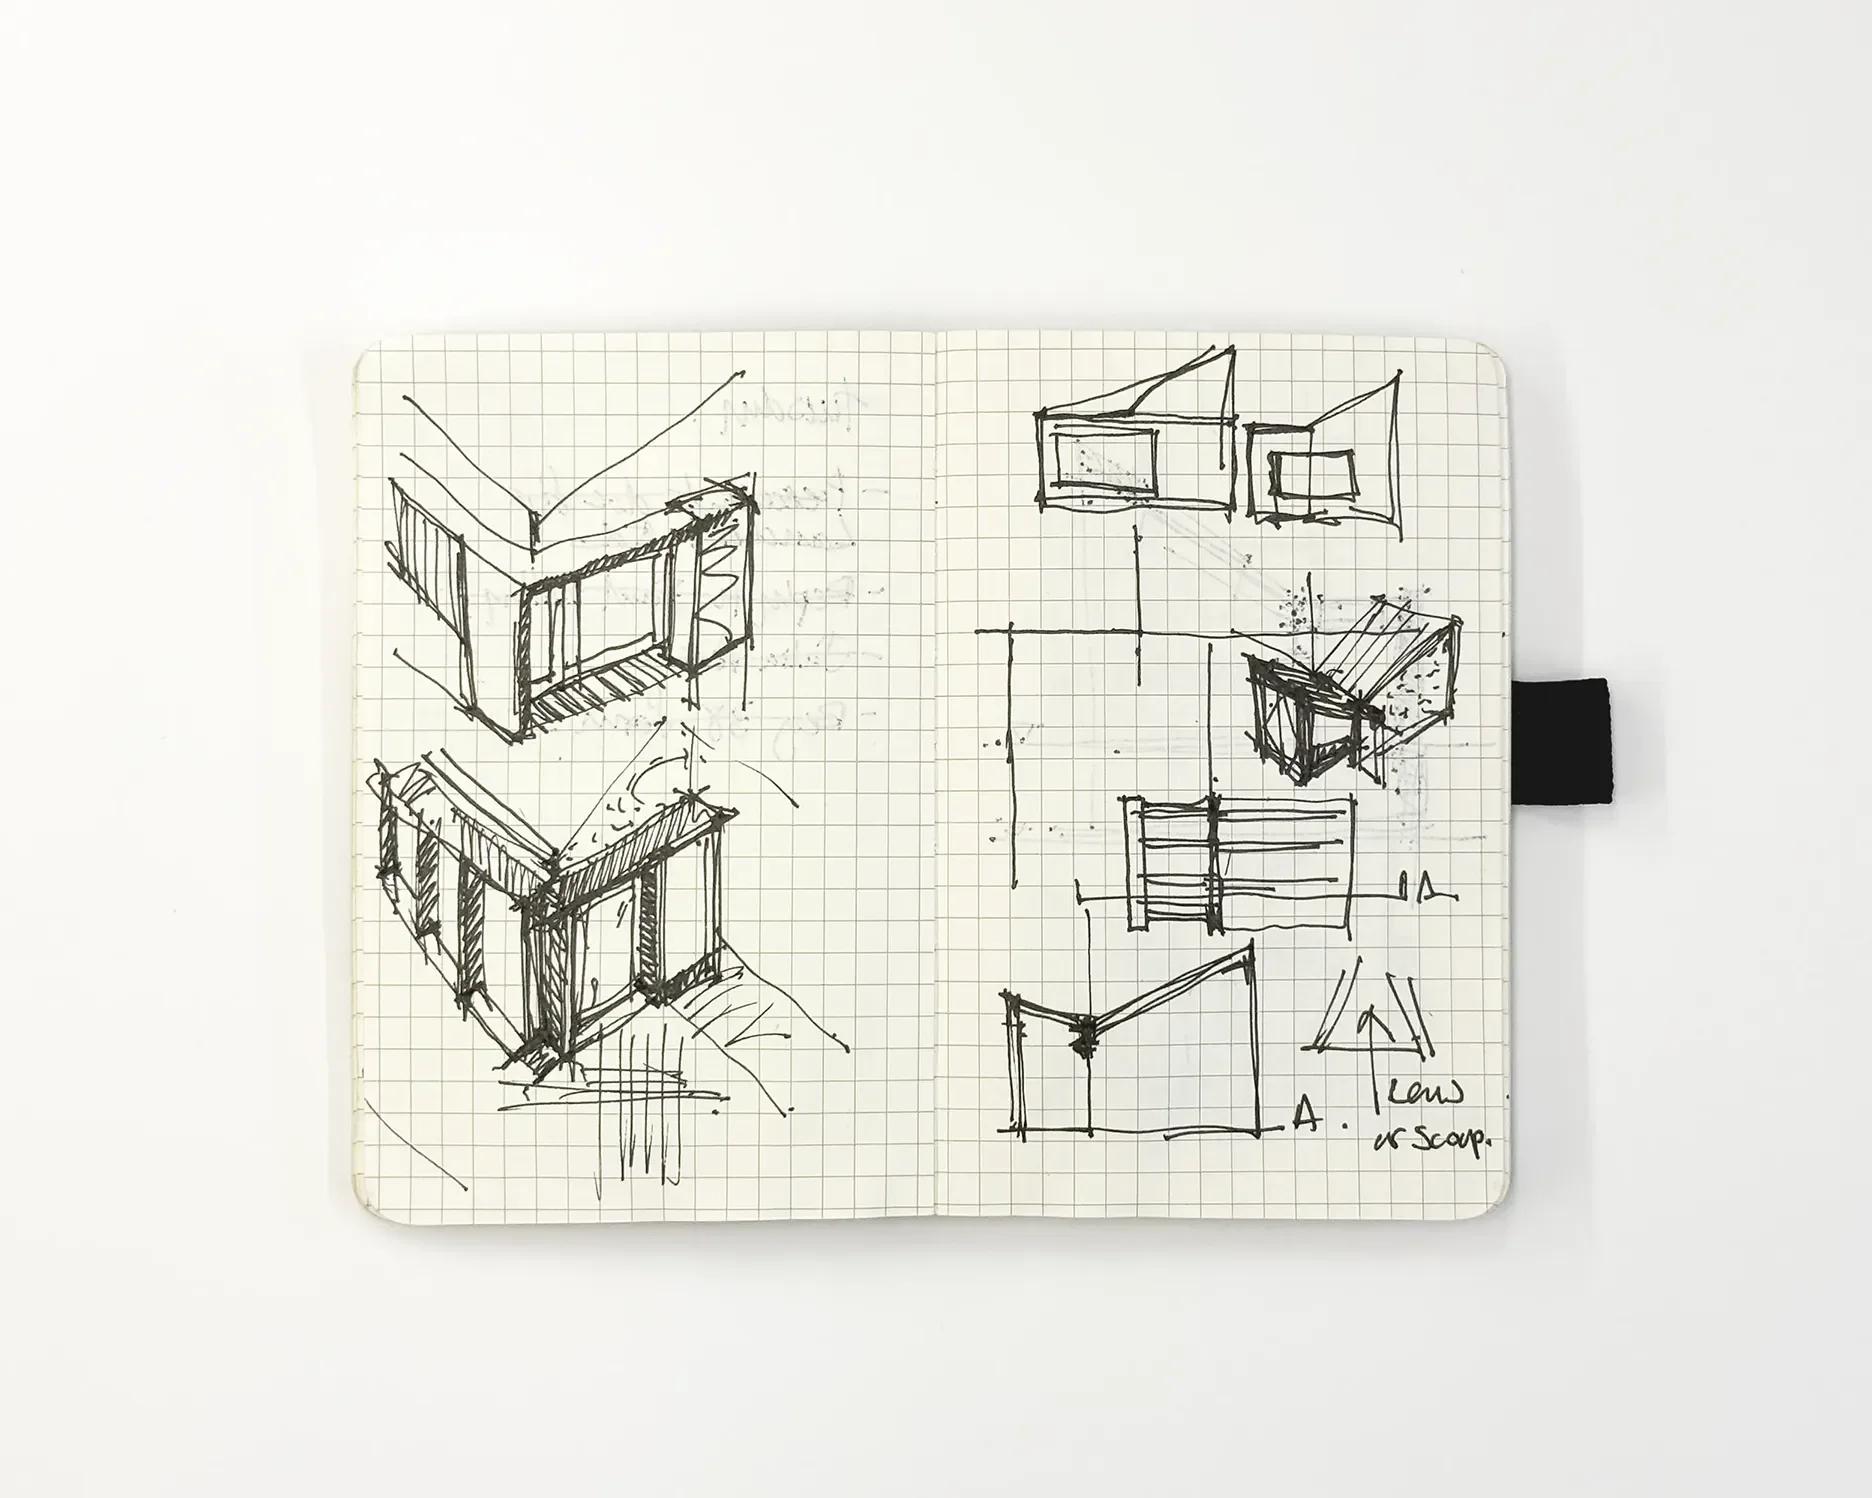
Notebook doodles during design process © Andy Matthews Studio
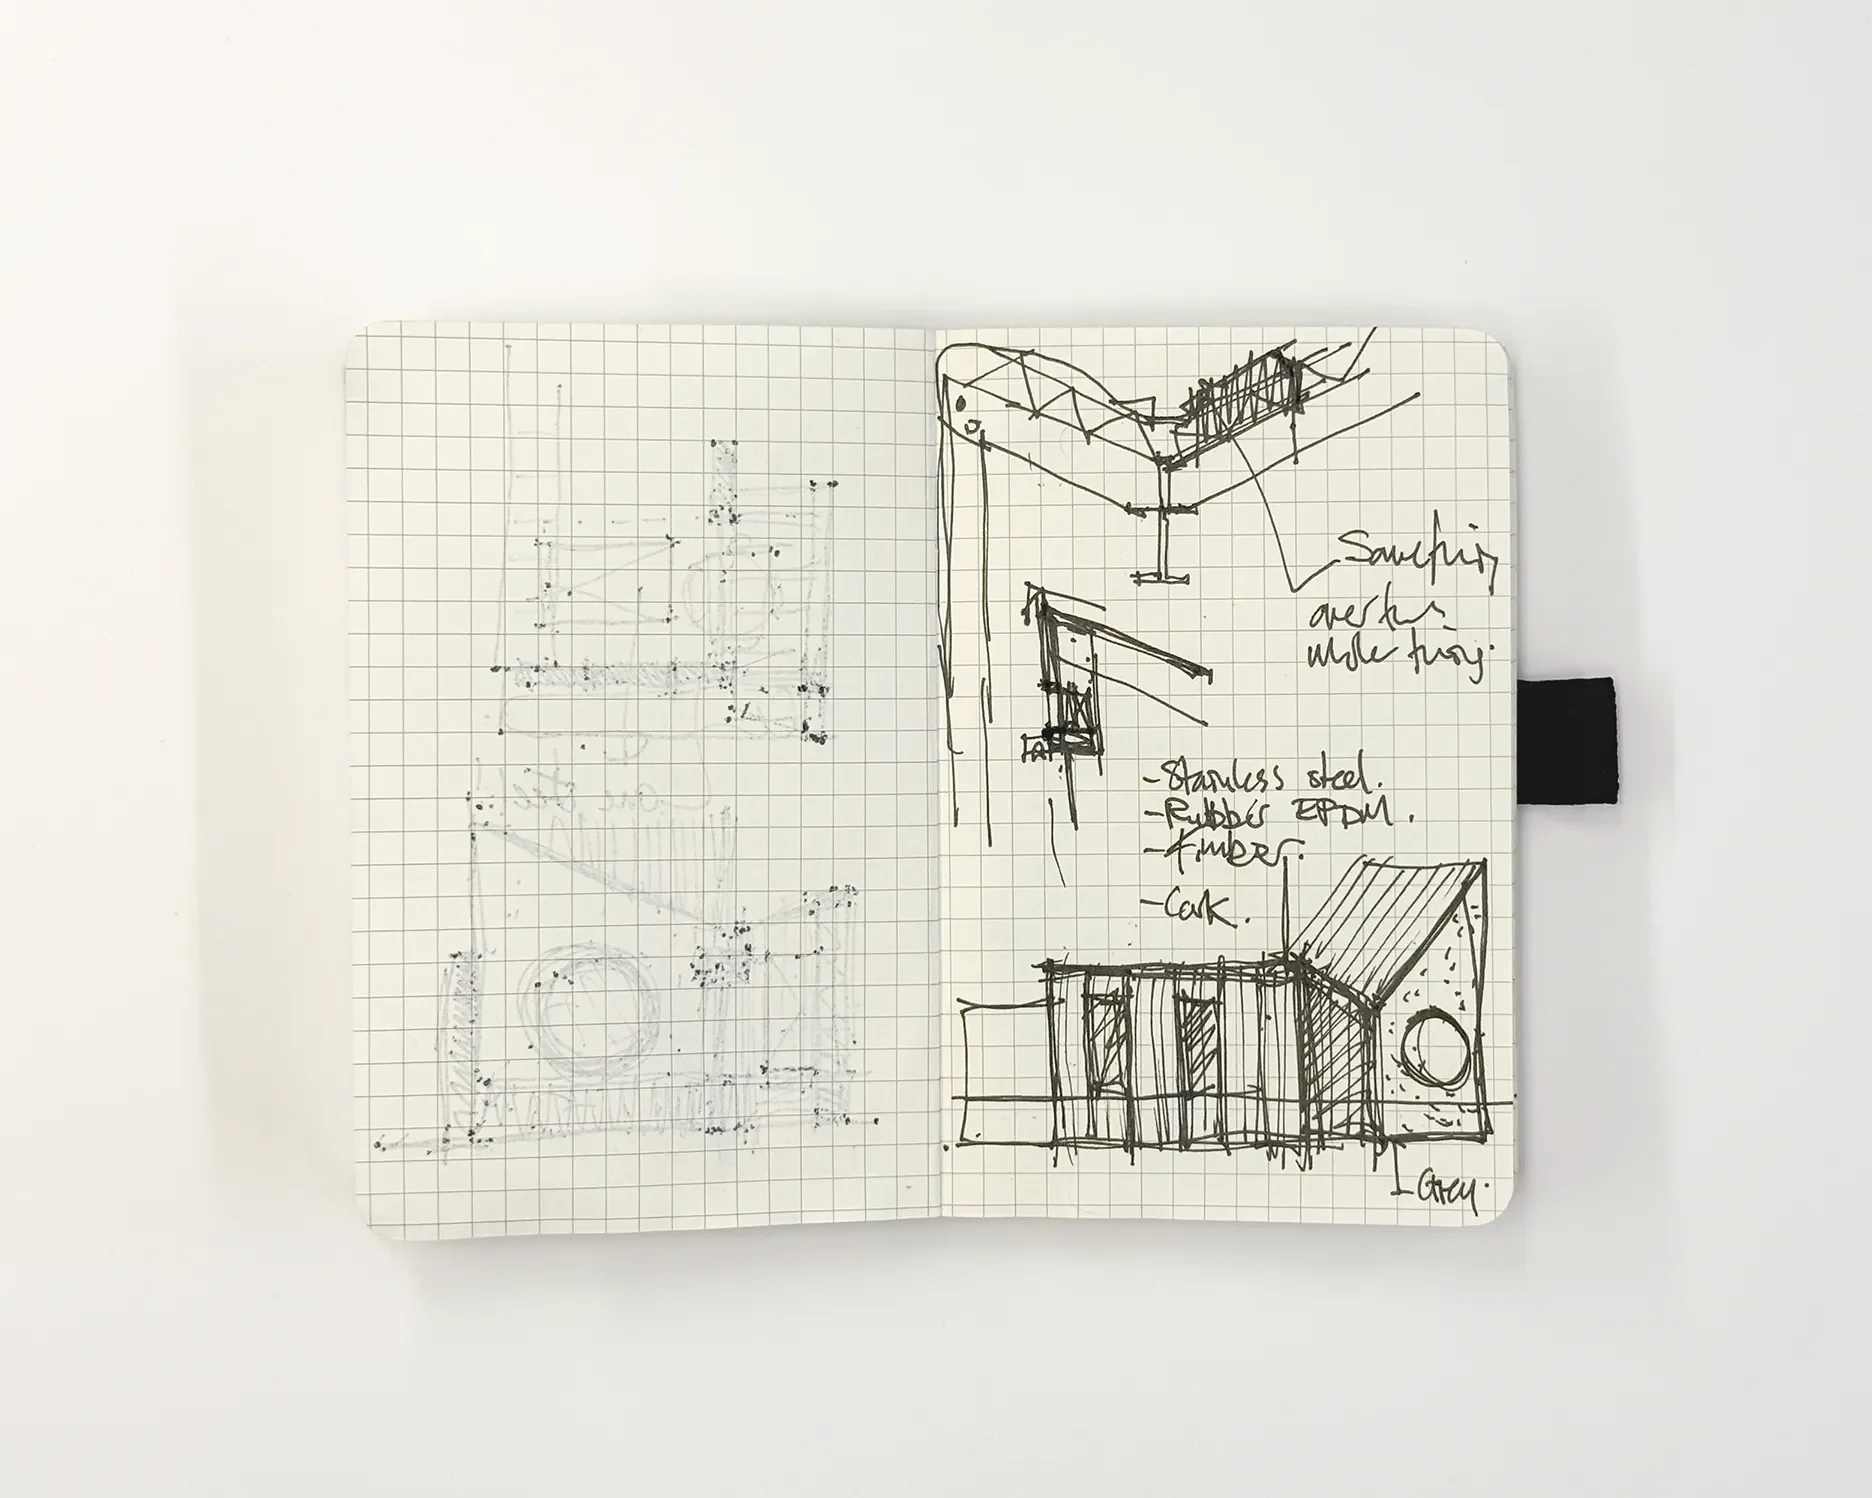
Notebook doodles during design process © Andy Matthews Studio